Welcome to this charming 2 bedroom 1 bath home offering a great combination of character, functionality, and convenience. The interior offers some of the original hardwood flooring, adding character and warmth, along with a gas range in the kitchen and the living room features large windows overlooking the front yard allowing for plenty of natural light and a welcoming feel. The basement provides great additional storage space, while the 1 car garage offers convenient covered parking. Enjoy the privacy of a fenced in backyard with a patio offering room to relax, garden or entertain. Located in town with easy access to the interstate, this home is perfectly situated for everyday convenience. Whether you're looking for a great starter home or an opportunity to make a home your own, this property is ready to be yours! Call today to see!
Note: All information is deemed reliable but not guaranteed. Buyer to verify all details important to their purchase.
Active
$249,000
107 Manchester Rd, Kingston, TN 37763
2beds
1,326sqft
Single Family Residence
Built in 1953
0.38 Acres Lot
$-- Zestimate®
$188/sqft
$-- HOA
What's special
Plenty of natural lightOriginal hardwood flooringWelcoming feel
- 1 day
- 134
- 5
Zillow last checked:
Listing updated:
Listed by:
Jamie Bullock 865-719-7145,
Coldwell Banker Jim Henry 865-376-2121
Source: East Tennessee Realtors,MLS#: 1357544
Facts & features
Interior
Bedrooms & bathrooms
- Bedrooms: 2
- Bathrooms: 1
- Full bathrooms: 1
Heating
- Central, Natural Gas, Electric
Cooling
- Central Air
Appliances
- Included: Gas Range, Dishwasher, Dryer, Microwave, Refrigerator, Washer
Features
- Flooring: Laminate, Hardwood, Tile
- Basement: Crawl Space,Unfinished
- Number of fireplaces: 1
- Fireplace features: Gas Log
Interior area
- Total structure area: 1,326
- Total interior livable area: 1,326 sqft
Property
Parking
- Total spaces: 1
- Parking features: Off Street, Attached, Main Level
- Has attached garage: Yes
- Carport spaces: 1
Lot
- Size: 0.38 Acres
- Dimensions: 117.13 x 146.21 IRR
- Features: Level, Rolling Slope
Details
- Parcel number: 047N G 002.00
Construction
Type & style
- Home type: SingleFamily
- Architectural style: Traditional
- Property subtype: Single Family Residence
Materials
- Cement Siding, Frame
Condition
- Year built: 1953
Utilities & green energy
- Sewer: Public Sewer
- Water: Public
Community & HOA
Community
- Subdivision: Laddie Village
Location
- Region: Kingston
Financial & listing details
- Price per square foot: $188/sqft
- Tax assessed value: $176,400
- Annual tax amount: $1,004
- Date on market: 10/2/2026
- Listing terms: Cash,Conventional
Estimated market value
Not available
Estimated sales range
Not available
Not available
Price history
| Date | Event | Price |
|---|---|---|
| 10/2/2026 | Listed for sale | $249,000+151.5%$188/sqft |
Source:  East Tennessee Realtors #1357544 Report a problem East Tennessee Realtors #1357544 Report a problem | ||
| 12/14/2015 | Sold | $99,000+4.3%$75/sqft |
Source: East Tennessee Realtors #944511 Report a problem | ||
| 11/6/2015 | Pending sale | $94,900$72/sqft |
Source: Coldwell Banker Jim Henry & Associates #944511 Report a problem | ||
| 11/6/2015 | Price change | $94,900+6.7%$72/sqft |
Source: Coldwell Banker Jim Henry & Associates #944511 Report a problem | ||
| 9/1/2015 | Listed for sale | $88,900+37.8%$67/sqft |
Source: Owner Report a problem | ||
| 6/16/2013 | Sold | $64,500-7.7%$49/sqft |
Source: East Tennessee Realtors #798043 Report a problem | ||
| 10/5/2012 | Listing removed | $69,900$53/sqft |
Source: Mountains to Lakes Real Estate, Inc. #798043 Report a problem | ||
| 6/2/2012 | Price change | $69,900-6.7%$53/sqft |
Source: Mountains to Lakes Real Estate, Inc. #798043 Report a problem | ||
| 5/10/2012 | Listed for sale | $74,900-6.3%$56/sqft |
Source: Mountains to Lakes Real Estate, Inc. #798043 Report a problem | ||
| 1/4/2012 | Listing removed | $79,900$60/sqft |
Source: Mountains to Lakes Real Estate #778988 Report a problem | ||
| 11/2/2011 | Listed for sale | $79,900+24.6%$60/sqft |
Source: Mountains to Lakes Real Estate #778988 Report a problem | ||
| 1/23/1998 | Sold | $64,100+68.2%$48/sqft |
Source: Public Record Report a problem | ||
| 3/5/1996 | Sold | $38,119$29/sqft |
Source: Public Record Report a problem | ||
Public tax history
| Year | Property taxes | Tax assessment |
|---|---|---|
| 2025 | $1,004 -0.9% | $44,100 +58.3% |
| 2024 | $1,012 -0.4% | $27,850 |
| 2023 | $1,017 | $27,850 |
| 2022 | $1,017 -1.9% | $27,850 |
| 2021 | $1,036 +0.1% | $27,850 |
| 2020 | $1,035 +60.2% | $27,850 +75.2% |
| 2019 | $646 +2.5% | $15,900 |
| 2018 | $630 -0.1% | $15,900 |
| 2017 | $631 +57.8% | $15,900 |
| 2016 | $400 | $15,900 |
| 2015 | $400 | $15,900 -37.8% |
| 2013 | $400 | $25,575 |
| 2011 | -- | $25,575 |
| 2010 | $815 | $25,575 |
| 2009 | -- | $25,575 +22.8% |
| 2008 | $810 +1.3% | $20,825 |
| 2007 | $800 +6.1% | $20,825 |
| 2006 | $754 | $20,825 |
| 2005 | $754 -11.6% | $20,825 |
| 2004 | $853 +19.5% | $20,825 +19.5% |
| 2003 | $714 | $17,425 +0% |
| 2001 | -- | $17,418 -75% |
| 2000 | -- | $69,670 |
Find assessor info on the county website
Monthly payment
Est. payment
Payment breakdown
Explore the cost of this home by adjusting the details. Changes won't be saved.Climate risks
Neighborhood: 37763
Nearby schools
Schools provided by the listing agent
- Elementary: Kingston
- Middle: Cherokee
- High: Kingston
Source: East Tennessee Realtors. This data may not be complete. We recommend contacting the local school district to confirm school assignments for this home.
Similar homes
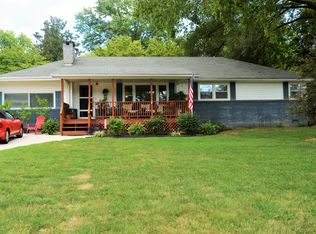
- $235,0003 bd1 ba1.1k sqft301 Kelsay Dr, Kingston, TN 37763Active

 MLS ID #1354647, Cindy Bias, Mountains to Lakes Real Estate. East Tennessee Realtors
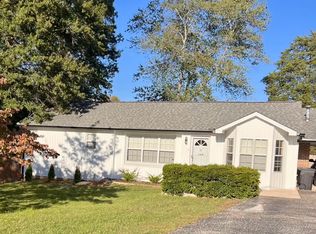
 - $299,9003 bd2 ba1.1k sqft107 Hillcrest Ln, Kingston, TN 37763For Sale
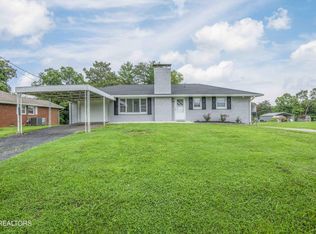
 MLS ID #3521085, Katina Ramsey. RealTracs MLS as distributed by MLS GRID
 - $285,0003 bd1 ba1.2k sqft618 E Ridgecrest Dr, Kingston, TN 37763Active
 MLS ID #1351110, Tommy Michael Gardner, Mountains to Lakes Real Estate. East Tennessee Realtors
 - $235,0003 bd2 ba1.7k sqft414 Palmer St, Kingston, TN 37763Active
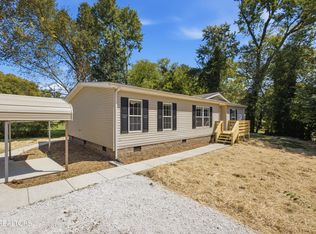 MLS ID #1354953, Billie Goldston, Coldwell Banker Jim Henry. East Tennessee Realtors
 - $254,9003 bd2 ba1.1k sqft123 Stevens Cir, Rockwood, TN 37854For SaleMLS ID #3603789, Chad Ellsworth. RealTracs MLS as distributed by MLS GRID
- $255,0003 bd2 ba1.5k sqft521 Old Poplar Springs Rd, Kingston, TN 37763ActiveMLS ID #1338255, Crystal C. Coffey, Crye-Leike Realtors South, Inc.. East Tennessee Realtors
- $349,9003 bd2 ba1.6k sqft202 Scott Ln, Kingston, TN 37763ActiveMLS ID #1354395, Franchesca Brist, Coldwell Banker Jim Henry. East Tennessee Realtors
- $249,0004 bd2 ba1.6k sqft202 Birch St, Harriman, TN 37748ActiveMLS ID #1350079, Jo Anne Owens, Realty Executives Associates on the Square. East Tennessee Realtors
- $240,0002 bd1 ba1.2k sqft2353 Old Harriman Hwy, Harriman, TN 37748For SaleMLS ID #3547109, Brisco Woods. RealTracs MLS as distributed by MLS GRID
- $299,9003 bd2 ba1.4k sqft142 Oak Dr, Kingston, TN 37763ActiveMLS ID #1349839, Missy Holladay, Keller Williams West Knoxville. East Tennessee Realtors
- $325,0003 bd2 ba1.2k sqft550 Shady Ln, Kingston, TN 37763ActiveMLS ID #1352851, Eugenia Bunch-Boyd, Coldwell Banker Jim Henry. East Tennessee Realtors
- $312,0002 bd1 ba1.4k sqft708 New Midway Rd, Kingston, TN 37763ActiveMLS ID #1351365, Samuel Henard, Realty Executives Associates. East Tennessee Realtors
- $249,0002 bd1 ba1.3k sqft100 Village Way APT D, Kingston, TN 37763ActiveMLS ID #1349036, Hayley Relford, Keller Williams Signature. East Tennessee Realtors
- $219,9002 bd2 ba1k sqft709 Skyline Dr, Harriman, TN 37748ActiveMLS ID #1345982, Frankie L. Hawn, Frankie Hawn Realty, LLC. East Tennessee Realtors
- $315,0002 bd1 ba1k sqft134 McKinney Rd, Harriman, TN 37748For SaleMLS ID #3597066, Jennifer Romines. RealTracs MLS as distributed by MLS GRID
- $249,9003 bd2 ba1.5k sqft213 Devonia St, Harriman, TN 37748ActiveMLS ID #1353160, Sierra Wade, SCH Real Estate, Realty Executives. East Tennessee Realtors
- $150,0003 bd2 ba1.9k sqft208 Morning Cove Rd, Kingston, TN 37763ActiveMLS ID #1340584, Samantha Graziano, United Real Estate Solutions. East Tennessee Realtors
- $209,5003 bd2 ba1.2k sqft425 Bazel Rd, Harriman, TN 37748ActiveMLS ID #1356343, Missy Sanders, Stephenson Realty & Auction. East Tennessee Realtors
- $244,0002 bd1 ba1.1k sqft617 Hillside Rd, Rockwood, TN 37854ActiveMLS ID #1351339, Robin Owens, Traci Adams Realty Group. East Tennessee Realtors
