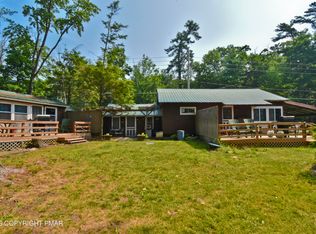
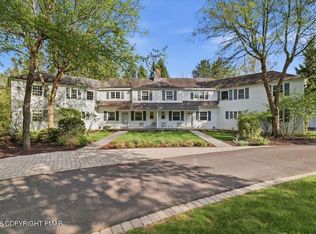
Imagine waking up just steps from the water on beautiful Fairview Lake. Set on 1.27 acres with 68 feet of lakefront, this unique property offers five existing 2-3 bedroom rental cottages, central water & sewer, and plenty of room to create something truly special. Use the cottages as your own private lake retreat, continue them as short-term rentals, or explore the possibility of building a new lakefront home while enjoying the existing setup. Fairview Lake is known for its fishing, peaceful waters, and easy access to some of the Poconos' favorite outdoor destinations. Spend the day on the lake, head over to Lake Wallenpaupack or Promised Land State Park, or simply relax along your own stretch of shoreline. Located less than 2 hours from NYC & Philadelphia, this is a rare chance to own a piece of lakefront with incredible flexibility. Additional properties are also available (MLS# PM-145191 & PM-145192) or purchase all three together for an even greater opportunity (MLS# PM-143186)
For sale
$1,450,000
107 Martin Ln, Tafton, PA 18464
13beds
4,698sqft
Single Family Residence
Built in 1901
1.27 Acres Lot
$1,322,800 Zestimate®
$309/sqft
$-- HOA
What's special
- 23 days
- 538
- 39
Zillow last checked:
Listing updated:
Listed by:
James Galligan 570-656-2235,
Keller Williams Real Estate - Stroudsburg 803 Main 570-213-4888
Source: PMAR,MLS#: PM-145190
Facts & features
Interior
Bedrooms & bathrooms
- Bedrooms: 13
- Bathrooms: 5
- Full bathrooms: 5
Primary bedroom
- Description: Fairview Cabin
- Level: Second
- Area: 103.5
- Dimensions: 15 x 6.9
Primary bedroom
- Description: Lakeside
- Level: Second
- Area: 154.79
- Dimensions: 19.11 x 8.1
Primary bedroom
- Description: Acorn
- Level: First
- Area: 194.58
- Dimensions: 13.8 x 14.1
Bedroom 2
- Description: Fairview Cabin
- Level: Second
- Area: 89.18
- Dimensions: 9.8 x 9.1
Bedroom 2
- Description: Lakeside
- Level: Second
- Area: 116.64
- Dimensions: 16.2 x 7.2
Bedroom 2
- Description: Acorn
- Level: First
- Area: 111.25
- Dimensions: 12.5 x 8.9
Bedroom 3
- Description: Fairview Cabin
- Level: Second
- Area: 83.9
- Dimensions: 11.8 x 7.11
Bedroom 3
- Description: Lakeside
- Level: Second
- Area: 109.2
- Dimensions: 9.1 x 12
Primary bathroom
- Description: Fairview Cabin
- Level: First
- Area: 66.83
- Dimensions: 9.4 x 7.11
Primary bathroom
- Description: Lakeside
- Level: First
- Area: 99.51
- Dimensions: 9.3 x 10.7
Primary bathroom
- Description: Acorn
- Level: First
- Area: 54.88
- Dimensions: 9.8 x 5.6
Dining room
- Description: Fairview Cabin
- Level: First
- Area: 150.48
- Dimensions: 9.9 x 15.2
Dining room
- Description: Lakeside
- Level: First
- Area: 106.8
- Dimensions: 8.9 x 12
Kitchen
- Description: Fairview Cabin
- Level: First
- Area: 85.63
- Dimensions: 9.4 x 9.11
Kitchen
- Description: Lakeside
- Level: First
- Area: 100.44
- Dimensions: 9.3 x 10.8
Kitchen
- Description: Acorn
- Level: First
- Area: 58.8
- Dimensions: 9.8 x 6
Living room
- Description: Fairview Cabin
- Level: First
- Area: 232.56
- Dimensions: 15.3 x 15.2
Living room
- Description: Lakeside
- Level: First
- Area: 349.32
- Dimensions: 21.3 x 16.4
Living room
- Description: Acorn
- Level: First
- Area: 372.07
- Dimensions: 23.11 x 16.1
Living room
- Description: Carriage House
- Level: First
- Area: 257.77
- Dimensions: 14.9 x 17.3
Heating
- Forced Air, Propane
Appliances
- Included: Gas Cooktop, Refrigerator
- Laundry: None
Features
- Laminate Counters, Beamed Ceilings, Ceiling Fan(s), Other, See Remarks
- Flooring: Carpet, Hardwood, Vinyl
- Doors: Storm Door(s)
- Windows: Aluminum Frames
- Basement: Crawl Space
- Number of fireplaces: 4
- Fireplace features: Living Room, Stone
- Furnished: Yes
- Common walls with other units/homes: No Common Walls
Interior area
- Total structure area: 6,509
- Total interior livable area: 4,698 sqft
- Finished area above ground: 4,698
- Finished area below ground: 0
Property
Parking
- Total spaces: 15
- Parking features: Open
- Uncovered spaces: 15
Features
- Stories: 2
- Patio & porch: Front Porch, Screened
- Exterior features: Entry Flat or Ramped Access, Other
- Has view: Yes
- View description: Mountain(s), Panoramic, Other, See Remarks
- Body of water: Fairview Lake
Lot
- Size: 1.27 Acres
- Features: Level, Few Trees, Other, See Remarks
Details
- Additional structures: Guest House, Second Residence, Shed(s), Other, See Remarks
- Parcel number: 071202
- Zoning: Residential
- Zoning description: Residential
- Special conditions: Standard
- Other equipment: None
Construction
Type & style
- Home type: SingleFamily
- Architectural style: Cabin,Ranch
- Property subtype: Single Family Residence
Materials
- Wood Siding, Frame
- Foundation: Stone
- Roof: Metal
Condition
- Year built: 1901
Utilities & green energy
- Sewer: Public Sewer
- Water: Public
- Utilities for property: Propane Tank Leased
Community & HOA
Community
- Security: Smoke Detector(s)
- Subdivision: None
HOA
- Has HOA: No
Location
- Region: Tafton
Financial & listing details
- Price per square foot: $309/sqft
- Tax assessed value: $322,520
- Annual tax amount: $9,946
- Date on market: 9/30/2026
- Listing terms: Cash,Conventional
- Road surface type: Paved
Estimated market value
$1,322,800
$1.24M - $1.40M
Not available
Price history
| Date | Event | Price |
|---|---|---|
| 9/30/2026 | Listed for sale | $1,450,000$309/sqft |
Source: PMAR #PM-145190 Report a problem | ||
Public tax history
| Year | Property taxes | Tax assessment |
|---|---|---|
| 2025 | $9,614 +6.8% | $80,630 |
| 2024 | $9,005 +3.9% | $80,630 |
| 2023 | $8,663 +2.4% | $80,630 |
| 2022 | $8,461 +2.9% | $80,630 |
| 2021 | $8,219 | $80,630 |
| 2020 | $8,219 +6.6% | $80,630 |
| 2019 | $7,712 +0.2% | $80,630 |
| 2018 | $7,700 | $80,630 |
| 2017 | -- | $80,630 |
| 2016 | -- | $80,630 |
| 2015 | -- | $80,630 |
| 2014 | -- | $80,630 |
| 2013 | -- | $80,630 |
| 2012 | -- | $80,630 |
| 2011 | -- | $80,630 |
| 2010 | -- | $80,630 |
Find assessor info on the county website
Monthly payment
Est. payment