Your own piece of Fairview Lake awaits. This lakefront property offers 88 feet of shoreline and a cluster home featuring two 2-bedroom rental units, creating a unique opportunity for personal use, rental income, or both. Live in one and rent the other, use both as vacation rentals, combine the units into one spacious single-family ranch, or build a new lakefront home designed around the views and setting. Fairview Lake is one of Northeast PA's premier fishing lakes and offers the perfect backdrop for weekends on the water, peaceful mornings by the shore, and outdoor adventures year-round. Lake Wallenpaupack and Promised Land State Park are just 2 miles away, while NYC & Philadelphia are both less than 2 hours away. With this much shoreline, flexibility, and potential, opportunities like this don't come along often. Additional properties are also available (MLS# PM-145190 & PM-145191) or purchase all three together for an even greater opportunity (MLS# PM-143186)
For sale
$725,000
275 Route 390, Tafton, PA 18464
4beds
1,741sqft
Single Family Residence
Built in 1950
0.36 Acres Lot
$685,300 Zestimate®
$416/sqft
$-- HOA
What's special
Lakefront property
- 10 days
- 629
- 47
Likely to sell faster than
Zillow last checked:
Listing updated:
Listed by:
James Galligan 570-656-2235,
Keller Williams Real Estate - Stroudsburg 803 Main 570-213-4888
Source: PMAR,MLS#: PM-145192
Facts & features
Interior
Bedrooms & bathrooms
- Bedrooms: 4
- Bathrooms: 2
- Full bathrooms: 2
Primary bedroom
- Description: Cabin 5 | Estimated
- Level: First
- Area: 168
- Dimensions: 14 x 12
Bedroom 2
- Description: Cabin 5 | Estimated
- Level: First
- Area: 108
- Dimensions: 9 x 12
Primary bathroom
- Description: Cabin 5 | Estimated
- Level: First
- Area: 49
- Dimensions: 7 x 7
Dining room
- Description: Cabin 5 | Estimated
- Level: First
- Area: 42
- Dimensions: 6 x 7
Kitchen
- Description: Cabin 5 | Estimated
- Level: First
- Area: 49
- Dimensions: 7 x 7
Living room
- Description: Cabin 5 | Estimated
- Level: First
- Area: 345
- Dimensions: 23 x 15
Heating
- Forced Air, Propane
Cooling
- None
Appliances
- Included: Gas Cooktop, Refrigerator
Features
- Laminate Counters, Beamed Ceilings, Ceiling Fan(s), Other, See Remarks
- Flooring: Carpet, Hardwood, Vinyl
- Doors: Storm Door(s)
- Windows: Aluminum Frames
- Basement: Crawl Space
- Number of fireplaces: 4
- Fireplace features: Living Room, Stone
- Furnished: Yes
- Common walls with other units/homes: No Common Walls
Interior area
- Total structure area: 1,741
- Total interior livable area: 1,741 sqft
- Finished area above ground: 1,380
- Finished area below ground: 0
Property
Parking
- Total spaces: 4
- Parking features: Open
- Uncovered spaces: 4
Features
- Stories: 1
- Patio & porch: Front Porch, Screened
- Exterior features: Entry Flat or Ramped Access, Other
- Has view: Yes
- View description: Mountain(s), Panoramic, Other, See Remarks
- Body of water: Fairview Lake
Lot
- Size: 0.36 Acres
- Features: Level, Few Trees, Other, See Remarks
Details
- Additional structures: Guest House, Second Residence, Shed(s), Other, See Remarks
- Parcel number: 012548
- Zoning: R
- Zoning description: Residential
- Special conditions: Standard
- Other equipment: None
Construction
Type & style
- Home type: SingleFamily
- Architectural style: Cabin,Ranch,Other,See Remarks
- Property subtype: Single Family Residence
Materials
- Wood Siding, Frame
- Foundation: Stone
- Roof: Metal
Condition
- Year built: 1950
Utilities & green energy
- Sewer: Public Sewer
- Water: Public
- Utilities for property: Propane Tank Leased
Community & HOA
Community
- Security: Smoke Detector(s)
- Subdivision: None
HOA
- Has HOA: No
Location
- Region: Tafton
Financial & listing details
- Price per square foot: $416/sqft
- Annual tax amount: $4,924
- Date on market: 9/30/2026
- Listing terms: Cash,Conventional
- Road surface type: Paved
Estimated market value
$685,300
$651,000 - $720,000
$1,876/mo
Price history
| Date | Event | Price |
|---|---|---|
| 9/30/2026 | Listed for sale | $725,000$416/sqft |
Source: PMAR #PM-145192 Report a problem | ||
Public tax history
Tax history is unavailable.
Monthly payment
Est. payment
Payment breakdown
Explore the cost of this home by adjusting the details. Changes won't be saved.Climate risks
Neighborhood: 18464
Similar homes
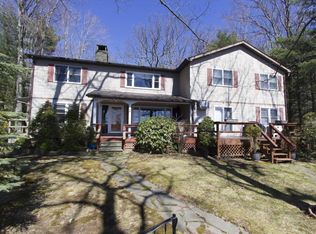
- $995,0005 bd3 ba2.3k sqft271 Route 390, Tafton, PA 18464For Sale
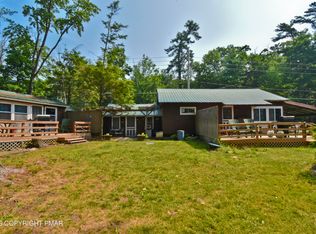 MLS ID #PM-145191, James Galligan, Keller Williams Real Estate - Stroudsburg 803 Main. PMAR
 - $374,0003 bd3 ba1.9k sqft115 Loveland Dr, Tafton, PA 18464For Sale
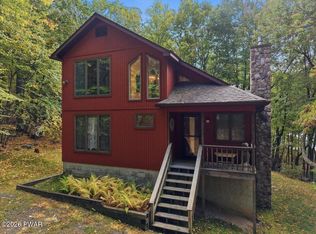
 MLS ID #PW263516, Beth Derrick, Keller Williams RE Hawley. PWAR as distributed by MLS GRID
 - $599,0003 bd2 ba2.1k sqft103 E Beaver Dam Rd, Tafton, PA 18464For Sale
 MLS ID #PW262685, William Clauss, Davis R. Chant - Lake Wallenpaupack. PWAR as distributed by MLS GRID
 - $424,9003 bd3 ba1.5k sqft104 Pico Ln, Tafton, PA 18464For Sale
 MLS ID #PW262851, Emmett A McDowell, Keller Williams Integrity Sparta. PWAR as distributed by MLS GRID
 - $469,9004 bd2 ba2k sqft288 Gumbletown Rd, Paupack, PA 18451For SaleMLS ID #PW263510, Madison McGlone, Davis R. Chant - Lake Wallenpaupack. PWAR as distributed by MLS GRID
- $650,0004 bd3 ba1.8k sqft1002 Bison Trl, Lake Ariel, PA 18436New Construction
 MLS ID #SC265026, Melissa Gonzalez, PIKE/WAYNE ASSOCIATION. GSBR as distributed by MLS GRID
 - $439,9003 bd3 ba2.2k sqft108 Heavenly Valley Dr, Tafton, PA 18464For SaleMLS ID #PW261835, Tim Meagher, RE/MAX WAYNE. PWAR as distributed by MLS GRID
- $464,9003 bd3 ba1.7k sqft125 Gunstock Ln, Tafton, PA 18464New ConstructionMLS ID #PW262550, David Dellert, RE/MAX of Lake Wallenpaupack - Greentown. PWAR as distributed by MLS GRID
- $749,0004 bd3 ba2.4k sqft16 Squirrel Mew, Lake Ariel, PA 18436For SaleMLS ID #PW260726, Mike Silverman, Davis R. Chant - Honesdale. PWAR as distributed by MLS GRID
- $419,9003 bd2 ba1.9k sqft136 Eastwood Dr, Greentown, PA 18426For SaleMLS ID #PW263547, Debra K. Gunnip, Davis R. Chant - Lake Wallenpaupack. PWAR as distributed by MLS GRID
- $489,0003 bd3 ba1.9k sqft103 Heavenly Valley Dr, Tafton, PA 18464New ConstructionMLS ID #PW262055, Madison McGlone, Davis R. Chant - Lake Wallenpaupack. PWAR as distributed by MLS GRID
- $449,0003 bd2 ba1.7k sqft411 Spring St, Hawley, PA 18428For SaleMLS ID #PW263522, Megan Gustafson, Iron Valley R E Innovate. PWAR as distributed by MLS GRID
- $525,0004 bd2 ba2k sqft536 Route 507, Paupack, PA 18451For SaleMLS ID #PW261877, Bridget Gelderman, Iron Valley R E Innovate. PWAR as distributed by MLS GRID
- $725,0003 bd3 ba2.3k sqft205 Garrity Rd, Hawley, PA 18428New ConstructionMLS ID #PW263338, William Clauss, Davis R. Chant - Lake Wallenpaupack. PWAR as distributed by MLS GRID
- $629,9003 bd2 ba1.3k sqft103 Forever Green Rd, Lakeville, PA 18438For SaleMLS ID #PW261485, Sarah Elizabeth Tigue, Keller Williams RE Hawley. PWAR as distributed by MLS GRID
- $399,9004 bd2 ba1.6k sqft1059 Lakeland Dr, Lake Ariel, PA 18436For SaleMLS ID #PW263438, Sarah Elizabeth Tigue, Keller Williams RE Hawley. PWAR as distributed by MLS GRID
- $775,0003 bd3 ba2.3k sqft5 Beechwood Dr, Roaring Brook, PA 18436For SaleMLS ID #PW262828, Joseph Michael Ward, Iron Valley R E Innovate. PWAR as distributed by MLS GRID
- $555,0004 bd2 ba2.4k sqft241 Saint Marys Church Rd, Lake Ariel, PA 18436For SaleMLS ID #PW262710, Natasha Harmuth, Berkshire Hathaway Home Services Fox & Roach REALTORS. PWAR as distributed by MLS GRID
