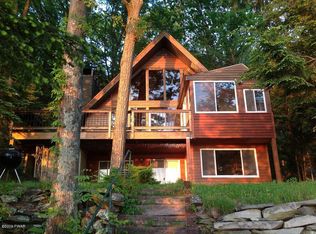
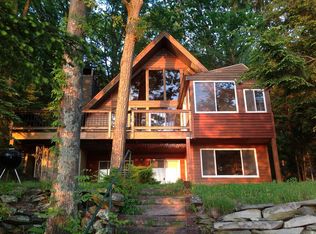
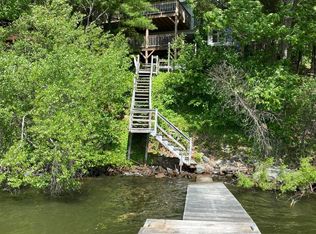
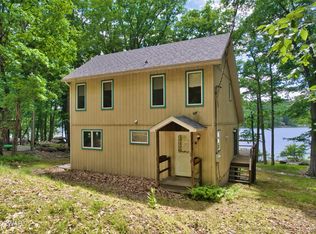
Welcome to your lakefront retreat on beautiful Lake Wallenpaupack! This stunning chalet-style home offers breathtaking water views, private dock access, and the perfect blend of Lakehouse, vacation and home comfort. Step inside to an open concept main level featuring soaring wood beamed ceilings and Radiant hardwood flooring. The spacious living room is anchored by a cozy fireplace, creating the perfect place to gather year round. The beautiful kitchen features stainless steel appliances, granite countertops, ample cabinetry, and a center island with seating, making it ideal for entertaining. Just off the dining area, step through the doors onto the rear deck where you'll enjoy gorgeous views of Lake Wallenpaupack in every season perfect for morning coffee, outdoor dining, or relaxing after a day on the water. A full bathroom with a tub/shower combination completes the main level. The lower level offers a private primary bedroom, two additional bedrooms, and a full bathroom with a stall shower. Outdoor access from the lower level provides added convenience for enjoying the lake and backyard. Tucked behind a detached two car garage, the home offers a private setting while maximizing the spectacular lakefront location. This exceptional property delivers the ultimate lake lifestyle with direct access to your private dock and endless days on Lake Wallenpaupack.
For sale
Price cut: $51K (8/3)
$799,000
101 Antler Ridge Ct, Hawley, PA 18428
3beds
1,096sqft
Single Family Residence
Built in 1952
4,791 Square Feet Lot
$-- Zestimate®
$729/sqft
$83/mo HOA
What's special
Spectacular lakefront locationCozy fireplacePrivate settingStunning chalet-style homeDetached two car garageSoaring wood beamed ceilingsCenter island with seating
- 66 days
- 2,546
- 147
Zillow last checked:
Listing updated:
Listed by:
Donna Steo 570-977-5623,
Keller Williams Real Estate - West End 570-992-1010
Source: PMAR,MLS#: PM-143130
Facts & features
Interior
Bedrooms & bathrooms
- Bedrooms: 3
- Bathrooms: 2
- Full bathrooms: 2
Primary bedroom
- Description: Fireplace
- Level: Lower
- Area: 125.49
- Dimensions: 8.9 x 14.1
Bedroom 2
- Description: Vinyl Flooring
- Level: Lower
- Area: 71.81
- Dimensions: 10.1 x 7.11
Bedroom 3
- Description: Vinyl Flooring
- Level: Lower
- Area: 71.81
- Dimensions: 10.1 x 7.11
Primary bathroom
- Description: Full bathroom with shower stall
- Level: Lower
- Area: 64.97
- Dimensions: 8.9 x 7.3
Bathroom 2
- Description: Full bath with tub/shower combo
- Level: Main
- Area: 64.97
- Dimensions: 8.9 x 7.3
Eating area
- Description: Open Concept with living room/kitchen, Back door to back deck access with view back to lake
- Level: Main
- Area: 85.88
- Dimensions: 11.3 x 7.6
Kitchen
- Description: Open Concept, Granite Counter Tops, Stainless Steel Appliances Island with seating option
- Level: Main
- Area: 85.12
- Dimensions: 11.2 x 7.6
Living room
- Description: Open concept with hardwood flooring
- Level: Main
- Area: 317.25
- Dimensions: 22.5 x 14.1
Heating
- Baseboard, Hot Water, Radiant Floor
Cooling
- Ductless, Wall Unit(s)
Appliances
- Included: Electric Range, Refrigerator, Water Heater, Dishwasher, Microwave, Stainless Steel Appliance(s), Washer/Dryer Stacked
- Laundry: Main Level
Features
- Eat-in Kitchen, Kitchen Island, Granite Counters, Beamed Ceilings, High Ceilings, Recessed Lighting
- Flooring: Luxury Vinyl, Wood
- Basement: Full,Walk-Out Access,Finished
- Number of fireplaces: 2
- Fireplace features: Bedroom, Living Room, Propane
- Furnished: Yes
- Common walls with other units/homes: No Common Walls
Interior area
- Total structure area: 1,096
- Total interior livable area: 1,096 sqft
- Finished area above ground: 548
- Finished area below ground: 548
Property
Parking
- Total spaces: 7
- Parking features: Garage, Open
- Garage spaces: 2
- Uncovered spaces: 5
Features
- Stories: 2
- Patio & porch: Deck
- Exterior features: Balcony
- On waterfront: Yes
Lot
- Size: 4,791 Square Feet
- Features: Sloped, Few Trees, Landscaped
Details
- Parcel number: 071215
- Zoning description: Residential
- Special conditions: Standard
Construction
Type & style
- Home type: SingleFamily
- Architectural style: Chalet
- Property subtype: Single Family Residence
Materials
- Shingle Siding, Wood Siding
- Roof: Asphalt,Fiberglass
Condition
- Year built: 1952
Utilities & green energy
- Sewer: On Site Septic
- Water: Public
Community & HOA
Community
- Subdivision: Other
HOA
- Has HOA: Yes
- Amenities included: None
- Services included: Water, Trash, Maintenance Road
- HOA fee: $995 annually
Location
- Region: Hawley
Financial & listing details
- Price per square foot: $729/sqft
- Tax assessed value: $149,224
- Annual tax amount: $4,601
- Date on market: 7/17/2026
- Listing terms: Cash,Conventional,FHA,VA Loan
- Inclusions: Refrigerator, Washer/Dryer, Microwave, Dishwasher. Home will be sold furnished
- Road surface type: Paved
Estimated market value
Not available
Estimated sales range
Not available
Not available
Price history
| Date | Event | Price |
|---|---|---|
| 8/3/2026 | Price change | $799,000-6%$729/sqft |
Source: PMAR #PM-143130 Report a problem | ||
| 7/17/2026 | Listed for sale | $850,000-5.6%$776/sqft |
Source: PMAR #PM-143130 Report a problem | ||
| 4/2/2026 | Listing removed | $900,000$821/sqft |
Source: PMAR #PM-136254 Report a problem | ||
| 10/4/2025 | Listed for sale | $900,000+336.9%$821/sqft |
Source: PMAR #PM-136254 Report a problem | ||
| 12/18/2019 | Sold | $206,000-36.6%$188/sqft |
Source:  PWAR as distributed by MLS GRID #185012 Report a problem PWAR as distributed by MLS GRID #185012 Report a problem | ||
| 11/8/2019 | Listed for sale | $325,000$297/sqft |
Source: Davis R. Chant - Hawley - 1 #18-5012 Report a problem | ||
| 11/14/2018 | Listing removed | $325,000$297/sqft |
Source: Davis R. Chant - Hawley - 1 #18-5012 Report a problem | ||
| 11/10/2018 | Listed for sale | $325,000$297/sqft |
Source: Davis R. Chant - Hawley - 1 #18-5012 Report a problem | ||
Public tax history
| Year | Property taxes | Tax assessment |
|---|---|---|
| 2025 | $4,447 +6.8% | $37,300 |
| 2024 | $4,166 +3.9% | $37,300 |
| 2023 | $4,008 +2.4% | $37,300 |
| 2022 | $3,914 +2.9% | $37,300 |
| 2021 | $3,802 | $37,300 |
| 2020 | $3,802 +6.6% | $37,300 |
| 2019 | $3,568 +0.2% | $37,300 |
| 2018 | $3,562 | $37,300 |
| 2017 | -- | $37,300 |
| 2016 | -- | $37,300 |
| 2015 | -- | $37,300 |
| 2014 | -- | $37,300 |
| 2013 | -- | $37,300 |
| 2012 | -- | $37,300 |
| 2011 | -- | $37,300 |
| 2010 | -- | $37,300 |
Find assessor info on the county website
Monthly payment
Est. payment
Payment breakdown
Explore the cost of this home by adjusting the details. Changes won't be saved.Climate risks
Neighborhood: 18428
Similar homes
- $859,0003 bd3 ba1.2k sqft110 Paupack Point Rd, Hawley, PA 18428For Sale
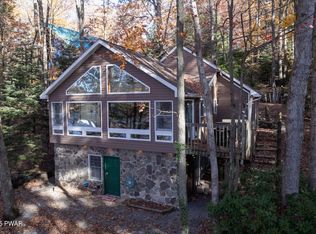
 MLS ID #PW253177, Ryan Edwards, Davis R. Chant - Lake Wallenpaupack. PWAR as distributed by MLS GRID
 - $649,0003 bd2 ba1.3k sqft822 Dogwood Ct, Lords Valley, PA 18428For Sale
 MLS ID #PW261544, Patty Magie, Davis R. Chant - Lords Valley. PWAR as distributed by MLS GRID
 - $575,0003 bd2 ba1.3k sqft113 E Shore Dr, Hawley, PA 18428For Sale
 MLS ID #PW261842, Kristina Leeann McNeely, Weichert Realtors - Ruffino Real Estate. PWAR as distributed by MLS GRID
 - $564,9002 bd2 ba1.2k sqft69 E Shore Dr, Hawley, PA 18428For Sale
 MLS ID #PW261853, Patricia Quinn, NON-MEMBER OFFICE. PWAR as distributed by MLS GRID
 - $750,0001 bd1 ba1.6k sqft190 Garrity Rd, Hawley, PA 18428For SaleMLS ID #PW260332, Deborah Cole, Keller Williams RE Hawley. PWAR as distributed by MLS GRID
- $599,0003 bd2 ba1.6k sqft111 Waterview Dr, Hawley, PA 18428For SaleMLS ID #PW262229, Ina Beth Filip, CENTURY 21 Country Lake Homes - Lords Valley. PWAR as distributed by MLS GRID
- $850,0004 bd3 ba1.3k sqft552 Lakeview Dr E, Lake Ariel, PA 18436For SaleMLS ID #PW262913, Maureen Prigge, RE/MAX Best. PWAR as distributed by MLS GRID
- $629,9003 bd2 ba1.3k sqft103 Forever Green Rd, Lakeville, PA 18438For SaleMLS ID #PW261485, Sarah Elizabeth Tigue, Keller Williams RE Hawley. PWAR as distributed by MLS GRID
- $749,9003 bd2 ba1.5k sqft135 Creamery Rd, Greentown, PA 18426For SaleMLS ID #PW262587, Pamela Wheatley, Iron Valley R E Innovate. PWAR as distributed by MLS GRID
- $949,0003 bd2 ba1.4k sqft151 Hankins Road, Narrowsburg, NY 12764For Sale
 MLS ID #1039747, Erik Freeland, Listing by: Country House Realty Inc. OneKey® MLS as distributed by MLS GRID
 - $419,0002 bd1 ba1.4k sqft136 Gunstock Ln, Tafton, PA 18464For SaleMLS ID #PW262770, Joseph A Scarpaci, E-PRO,SFR, Iron Valley R E Innovate. PWAR as distributed by MLS GRID
- $519,0003 bd2 ba1.4k sqft1010 Aquarius Dr, Lake Ariel, PA 18436For SaleMLS ID #PW262997, Terri Ditty, CENTURY 21 Select Group - Lake Ariel. PWAR as distributed by MLS GRID
- $895,0002 bd2 ba1.2k sqft129 Hallock Road, Barryville, NY 12719For SaleMLS ID #996163, Jeffrey Gardner, Listing by: Corcoran MH, LLC. OneKey® MLS as distributed by MLS GRID
- $655,0003 bd2 ba1.4k sqft159 Lennon Rd, Greentown, PA 18426New ConstructionMLS ID #PW262222, Maxwell Stevens, Berkshire Hathaway HomeServices Pocono Real Estate Hawley. PWAR as distributed by MLS GRID
- $425,0003 bd2 ba1.5k sqft1040 Sunrise Ter, Lake Ariel, PA 18436For Sale
 MLS ID #SC263351, Rita Tischler, Christian Saunders Real Estate C.S. Branch. GSBR as distributed by MLS GRID
 - $489,0004 bd2 ba1.2k sqft104 Lane Ct, Paupack, PA 18451For SaleMLS ID #PW260821, Sarah Elizabeth Tigue, Keller Williams RE Hawley. PWAR as distributed by MLS GRID
- $493,0003 bd3 ba1.4k sqft44 Airport Road, Eldred, NY 12732For SaleMLS ID #1045519, Caroline Akt, Listing by: Caroline Akt Realty LLC. OneKey® MLS as distributed by MLS GRID
- $414,4443 bd2 ba1.4k sqft910 Maple Ave, Honesdale, PA 18431For SaleMLS ID #PW262380, Dianna L Dettloff, PENN-YORK Real Estate. PWAR as distributed by MLS GRID
- $549,0003 bd2 ba1.3k sqft165 Dexheimer Road, Narrowsburg, NY 12764For SaleMLS ID #1014466, Barry Becker, Listing by: KW Hudson Valley United. OneKey® MLS as distributed by MLS GRID
