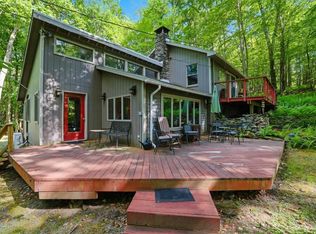
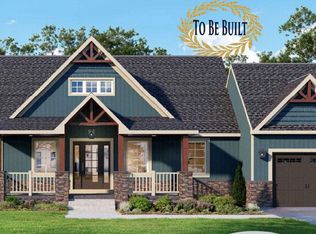
TO BE BUILT - Estimated Completion January 2027! An exciting opportunity to own a brand new home in the desirable Fawn Lake Forest community! This thoughtfully designed three-level home will offer approximately 1,267 square feet of finished above-grade living space, featuring 3 bedrooms, 2 full bathrooms, and a spacious loft, plus an approximately 832-square-foot unfinished walkout lower level offering excellent potential for future expansion. The main level is designed for open-concept living, with a kitchen featuring a center island flowing into the impressive Great Room with fireplace and access to an expansive deck, perfect for relaxing, entertaining, and enjoying the surrounding natural setting. A main-level bedroom and full bathroom provide added flexibility and convenience. Upstairs, you'll find two additional bedrooms, a full bathroom, and a spacious loft overlooking the Great Room below. The approximately 832-square-foot unfinished walkout lower level provides valuable additional space and direct outdoor access. Plumbing will be installed for a future bathroom, giving the buyer the opportunity to finish and customize the lower level in the future. Buyers may have the opportunity to select certain finishes during construction, depending on the stage of construction and builder availability. Upgrades and selections outside of the builder's standard specifications may be available at an additional cost. Fawn Lake Forest amenities include indoor and outdoor pools, two lakes with beaches including one offering motorboating, clubhouse, indoor courts, fitness room, and a variety of activities throughout the year.
For sale
$450,000
262 Oak Hill Rd, Hawley, PA 18428
3beds
1,267sqft
Single Family Residence
Built in 2027
0.96 Acres Lot
$431,500 Zestimate®
$355/sqft
$145/mo HOA
What's special
- 33 days
- 1,120
- 41
Zillow last checked:
Listing updated:
Listed by:
Beata Mroczka 347-276-8021,
The Collective Real Estate Agency 570-424-0926
Source: PMAR,MLS#: PM-144267
Facts & features
Interior
Bedrooms & bathrooms
- Bedrooms: 3
- Bathrooms: 2
- Full bathrooms: 2
Primary bedroom
- Level: Main
- Area: 156
- Dimensions: 13 x 12
Bedroom 2
- Level: Second
- Area: 168
- Dimensions: 12 x 14
Bedroom 3
- Level: Second
- Area: 120
- Dimensions: 12 x 10
Primary bathroom
- Level: Main
- Area: 65
- Dimensions: 13 x 5
Bathroom 2
- Level: Second
- Area: 64
- Dimensions: 8 x 8
Bathroom 3
- Description: Unfinished
- Level: Basement
- Area: 54
- Dimensions: 9 x 6
Family room
- Description: Unfinished
- Level: Basement
- Area: 325
- Dimensions: 13 x 25
Great room
- Level: Main
- Area: 325
- Dimensions: 13 x 25
Kitchen
- Level: Main
- Area: 182
- Dimensions: 13 x 14
Loft
- Level: Second
- Area: 156
- Dimensions: 12 x 13
Office
- Description: Unfinished
- Level: Basement
- Area: 108
- Dimensions: 9 x 12
Utility room
- Description: Unfinished
- Level: Basement
- Area: 72
- Dimensions: 9 x 8
Appliances
- Laundry: In Basement
Features
- Eat-in Kitchen, Kitchen Island
- Flooring: Other
- Basement: Concrete
- Number of fireplaces: 1
- Fireplace features: Great Room
- Common walls with other units/homes: No Common Walls
Interior area
- Total structure area: 2,099
- Total interior livable area: 1,267 sqft
- Finished area above ground: 1,267
- Finished area below ground: 0
Property
Parking
- Total spaces: 6
- Parking features: Open
- Uncovered spaces: 6
Features
- Stories: 3
- Patio & porch: Deck
Lot
- Size: 0.96 Acres
- Features: Level, Sloped, Cleared, Wooded
Details
- Parcel number: 025351
- Zoning description: Residential
Construction
Type & style
- Home type: SingleFamily
- Architectural style: Chalet,Contemporary
- Property subtype: Single Family Residence
Materials
- Other
- Roof: Shingle
Condition
- Year built: 2027
Utilities & green energy
- Sewer: On Site Septic, Septic Tank
- Water: Public
Community & HOA
Community
- Subdivision: Fawn Lake Forest
HOA
- Has HOA: Yes
- Amenities included: Security, Barbecue, Clubhouse, Dog Park, Picnic Area, Playground, Recreation Room, Game Room, Outdoor Pool, Fitness Center, Tennis Court(s), Basketball Court
- Services included: Snow Removal, Security, Maintenance Road
- HOA fee: $1,741 annually
Location
- Region: Hawley
Financial & listing details
- Price per square foot: $355/sqft
- Tax assessed value: $8,000
- Annual tax amount: $264
- Date on market: 8/28/2026
- Listing terms: Cash,Conventional
Estimated market value
$431,500
$410,000 - $453,000
$2,680/mo
Price history
| Date | Event | Price |
|---|---|---|
| 8/28/2026 | Listed for sale | $450,000+1700%$355/sqft |
Source: PMAR #PM-144267 Report a problem | ||
| 7/19/2023 | Sold | $25,000-16.4%$20/sqft |
Source:  PWAR as distributed by MLS GRID #PW231686 Report a problem PWAR as distributed by MLS GRID #PW231686 Report a problem | ||
| 6/14/2023 | Pending sale | $29,900$24/sqft |
Source: PWAR as distributed by MLS GRID #PW-231686 Report a problem | ||
| 6/8/2023 | Listed for sale | $29,900+75.9%$24/sqft |
Source: PWAR as distributed by MLS GRID #PW-231686 Report a problem | ||
| 2/17/2021 | Sold | $17,000-15%$13/sqft |
Source: PWAR as distributed by MLS GRID #204835 Report a problem | ||
| 12/13/2020 | Listed for sale | $20,000-33.6%$16/sqft |
Source: Wallenpaupack Realty #20-4835 Report a problem | ||
| 10/6/2017 | Sold | $30,100+1104%$24/sqft |
Source: Public Record Report a problem | ||
| 8/22/2017 | Sold | $2,500$2/sqft |
Source: PWAR as distributed by MLS GRID #171863 Report a problem | ||
Public tax history
| Year | Property taxes | Tax assessment |
|---|---|---|
| 2025 | $257 +8% | $2,000 |
| 2024 | $238 +3.7% | $2,000 |
| 2023 | $230 +2.2% | $2,000 |
| 2022 | $225 +1.8% | $2,000 |
| 2021 | $221 | $2,000 |
| 2020 | $221 +3.1% | $2,000 |
| 2019 | $214 +1.6% | $2,000 |
| 2018 | $211 | $2,000 |
| 2017 | -- | $2,000 |
| 2016 | -- | $2,000 |
| 2015 | -- | $2,000 |
| 2014 | -- | $2,000 |
| 2013 | -- | $2,000 |
| 2012 | -- | $2,000 |
| 2011 | -- | $2,000 |
| 2010 | -- | $2,000 |
Find assessor info on the county website
Monthly payment
Est. payment
Payment breakdown
Explore the cost of this home by adjusting the details. Changes won't be saved.Climate risks
Neighborhood: 18428
Similar homes
- $459,9002 bd1 ba1.3k sqft178 Westcolang Rd, Lackawaxen, PA 18435For Sale
 MLS ID #785083, Anna Weidenbaum, Redstone Run Realty. GLVR
 - $463,6003 bd2 ba1.7k sqft359 Tinkwig Dr #L, Hawley, PA 18428For Sale
 MLS ID #PM-141622, Lisa G Vukovic, Weichert Realtors - Easton. PMAR
 - $463,6003 bd2 ba1.7k sqft359 L Tink Wig Dr, Hawley, PA 18428New Construction
 MLS ID #777845, Lisa G. Vukovic, Weichert Realtors. GLVR
 - $399,9003 bd2 ba1.7k sqft121 Ledgewood Dr, Hawley, PA 18428For Sale

 MLS ID #PAWN2000862, Alexander Schwartz, RE/MAX Preferred - Cherry Hill. Bright MLS
 - $285,0003 bd1 ba1.3k sqft111 Ledgeview Dr, Hawley, PA 18428For Sale
 MLS ID #PW262526, Regina Thoenig, Assoc. Broker, Iron Valley R E Tri-State. PWAR as distributed by MLS GRID
 - $239,0003 bd2 ba1.3k sqft136 Evergreen Ct, Hawley, PA 18428For SaleMLS ID #PW260184, Kelsey L Kovas, Berkshire Hathaway HomeServices Pocono Real Estate Hawley. PWAR as distributed by MLS GRID
- $434,9903 bd2 ba1.6k sqft802 Sunrise Ct, Lords Valley, PA 18428For SaleMLS ID #PW260672, Lisa Marie Perry Smith, CENTURY 21 Country Lake Homes - Lords Valley. PWAR as distributed by MLS GRID
- $239,9002 bd1 ba1.6k sqft198 Upper Lakeview Dr, Hawley, PA 18428For SaleMLS ID #PW262946, Alicia Kowalik, Wallenpaupack Realty. PWAR as distributed by MLS GRID
- $399,9002 bd2 ba1.5k sqft107 Rainbow Dr, Lackawaxen, PA 18435For SaleMLS ID #PW262456, Lisa Marie Perry Smith, CENTURY 21 Country Lake Homes - Lords Valley. PWAR as distributed by MLS GRID
- $399,9003 bd3 ba1.3k sqft811 Texas Palmyra Hwy, Honesdale, PA 18431For SaleMLS ID #PW263230, Christopher J. Carr, Simple Choice Realty INC., DBA HomeZu. PWAR as distributed by MLS GRID
- $325,0003 bd2 ba1.4k sqft131 Basswood Dr, Lords Valley, PA 18428For SaleMLS ID #PW262817, Bernadette Caslin, Davis R. Chant - Lords Valley. PWAR as distributed by MLS GRID
- $249,0002 bd1 ba1.1k sqft116 Pine Knob Cir, Hawley, PA 18428For SaleMLS ID #PW260482, Ashlie Eckert, Berkshire Hathaway HomeServices Pocono Real Estate Hawley. PWAR as distributed by MLS GRID
- $519,0003 bd3 ba1.7k sqft4594 State Route 97, Narrowsburg, NY 12764For Sale
 MLS ID #1037716, Edward Rabon, Listing by: Compass Greater NY, LLC. OneKey® MLS as distributed by MLS GRID
 - $333,0003 bd2 ba1.5k sqft213 Upper Independence Dr, Lackawaxen, PA 18435For SaleMLS ID #PW260738, Alicia Kowalik, Wallenpaupack Realty. PWAR as distributed by MLS GRID
- $596,0003 bd2 ba1.8k sqft128 Hawks Nest Dr, Hawley, PA 18428New ConstructionMLS ID #PW261859, Barbara Luciani, Berkshire Hathaway HomeServices Pocono Real Estate Hawley. PWAR as distributed by MLS GRID
- $325,0003 bd2 ba1.5k sqft202 Basswood Dr, Lords Valley, PA 18428For SaleMLS ID #PW262639, Josephine Contrastano, Associate Broker, CENTURY 21 Country Lake Homes - Lords Valley. PWAR as distributed by MLS GRID
- $449,9993 bd3 ba1.7k sqft135 Blueberry Dr, Milford, PA 18337For SaleMLS ID #PW263003, Christian James Zube, Realty Executives Exceptional Milford. PWAR as distributed by MLS GRID
- $349,0004 bd2 ba1.9k sqft241 Route 590, Greeley, PA 18425For SaleMLS ID #PW263047, George Schmitt, Associate Broker, Davis R. Chant - Lords Valley. PWAR as distributed by MLS GRID
- $299,9003 bd2 ba1k sqft108 Owl Ct, Lackawaxen, PA 18435For SaleMLS ID #PW262571, Alicia Kowalik, Wallenpaupack Realty. PWAR as distributed by MLS GRID
- $350,0003 bd2 ba1.7k sqft804 Fetlock Ct, Lords Valley, PA 18428For SaleMLS ID #PW261797, Ina Beth Filip, CENTURY 21 Country Lake Homes - Lords Valley. PWAR as distributed by MLS GRID
