Modern Woodland Retreat in Hawley, PAA home Frank Lloyd Wright would have admired; low, horizontal, and at one with the landscape. This striking modern single-story residence channels the principles of organic architecture, blending clean contemporary lines with the warmth of natural stone and wood, all set into a private wooded enclave in the Poconos.Expansive floor-to-ceiling Andersen windows dissolve the boundary between inside and out, while a full-height natural stone fireplace anchors the open-concept living space. Exposed decorative wood ceiling beams, luxury vinyl flooring, and a soft neutral palette create a calm, modern interior that feels grounded in nature.The covered rear patio extends the living space outdoors, featuring composite wood decking and ceiling, warm wood and stone finishes, and full-height sliding glass doors. A signature transparent indoor-outdoor fireplace bridges the two spaces, a stunning architectural detail visible from both the living room and patio.Additional highlights include durable PVC wood cladding, a spacious gravel approach with ample parking, and a high-efficiency ductless multi-split system for zoned year-round comfort.A rare opportunity to own a true architectural retreat where modern design and the natural world come together.ARCHITECTURE + DESIGNModern single-story residence.Organic architecture inspired by Frank Lloyd Wright principles.Long, low-profile horizontal design.Clean contemporary lines with natural materials.EXTERIORPVC wood cladding (durable, low-maintenance).Spacious gravel approach with ample parking.Private wooded setting with natural privacy buffer.Covered rear patio with composite wood deck and ceiling.Warm wood and stone exterior finishes.INTERIOROpen-concept floor plan.Full-height natural stone veneer fireplace.Exposed decorative wood ceiling beams.Please note that all photographs and videos associated with this listing are computer-generated renderings.
New construction
$596,000
128 Hawks Nest Dr, Hawley, PA 18428
3beds
1,850sqft
:
Get pre-qualified$4,020/mo
Single Family Residence
Built in 2026
1.05 Acres Lot
$570,000 Zestimate®
$322/sqft
$71/mo HOA
What's special
Full-height natural stone fireplaceExpansive floor-to-ceiling andersen windowsFull-height sliding glass doorsSignature transparent indoor-outdoor fireplaceLong low-profile horizontal designSoft neutral paletteLuxury vinyl flooring
- 60 days |
- 1,048 |
- 90 |
Zillow last checked:
Listing updated:
Listed by:
Barbara Luciani 516-220-6395,
Berkshire Hathaway HomeServices Pocono Real Estate Hawley 570-226-1800,
Stella Rankin 917-608-1480,
Berkshire Hathaway HomeServices Pocono Real Estate Hawley
Source: PWAR as distributed by MLS GRID,MLS#: PW261859
Facts & features
Interior
Bedrooms & bathrooms
- Bedrooms: 3
- Bathrooms: 2
- Full bathrooms: 2
Bedroom 2
- Area: 150788
- Dimensions: 149 x 1,012
Bedroom 3
- Area: 1526
- Dimensions: 14 x 109
Primary bathroom
- Description: Ensuite to Main Bedroom (1)
- Area: 63750
- Dimensions: 125 x 510
Bathroom 1
- Area: 2000
- Dimensions: 16 x 125
Bathroom 2
- Area: 59130
- Dimensions: 810 x 73
Laundry
- Area: 4453
- Dimensions: 73 x 61
Living room
- Description: Living Room + Kitchen combined
- Area: 684
- Dimensions: 36 x 19
Other
- Description: Covered Porch adjoins Kitchen/Living
- Area: 444
- Dimensions: 37 x 12
Heating
- Fireplace(s)
Appliances
- Included: Built-In Gas Range, Ice Maker, Dishwasher, Built-In Refrigerator
- Laundry: Laundry Room
Features
- Flooring: Vinyl
- Basement: Crawl Space
- Number of fireplaces: 1
- Fireplace features: Gas
- Common walls with other units/homes: No Common Walls
Interior area
- Total structure area: 1,850
- Total interior livable area: 1,850 sqft
- Finished area above ground: 1,850
- Finished area below ground: 0
Property
Features
- Stories: 1
- Pool features: Association, Community
- Body of water: Tink Wig Lake
Lot
- Size: 1.05 Acres
Details
- Parcel number: 024166
- Zoning: R1
- Zoning description: Residential
Construction
Type & style
- Home type: SingleFamily
- Architectural style: Ranch
- Property subtype: Single Family Residence
Materials
- Other, See Remarks, Vinyl Siding
Condition
- New construction: Yes
- Year built: 2026
Community & HOA
Community
- Features: Clubhouse, Pool, Playground, Lake
- Subdivision: Tink Wig Mountain Lake Estates
HOA
- Has HOA: Yes
- Amenities included: Barbecue, Water, Pool, Picnic Area, Game Room, Clubhouse, Basketball Court
- Services included: Snow Removal, Trash
- HOA fee: $854 annually
- Second HOA fee: $854 one time
Location
- Region: Hawley
Financial & listing details
- Price per square foot: $322/sqft
- Tax assessed value: $19,820
- Annual tax amount: $330
- Date on market: 6/11/2026
Estimated market value
$570,000
$542,000 - $599,000
$2,739/mo
Price history
| Date | Event | Price |
|---|---|---|
| 6/11/2026 | Listed for sale | $596,000+335.4%$322/sqft |
Source:  PWAR as distributed by MLS GRID #PW261859 Report a problem PWAR as distributed by MLS GRID #PW261859 Report a problem | ||
| 11/16/2020 | Sold | $136,900+27280%$74/sqft |
Source: Public Record Report a problem | ||
| 10/9/2012 | Sold | $500 |
Source: Public Record Report a problem | ||
Public tax history
| Year | Property taxes | Tax assessment |
|---|---|---|
| 2024 | $2,054 +1% | $19,820 |
| 2023 | $2,034 -0.5% | $19,820 |
| 2022 | $2,044 -2.4% | $19,820 |
| 2021 | $2,093 +1.9% | $19,820 |
| 2020 | $2,054 +7.4% | $19,820 |
| 2019 | $1,913 +2.1% | $19,820 |
| 2018 | $1,873 +177.9% | $19,820 |
| 2017 | $674 -1.4% | $19,820 |
| 2016 | $684 +16.9% | $19,820 |
| 2015 | $585 +7.2% | $19,820 +7.2% |
| 2014 | $545 | $18,490 |
Find assessor info on the county website
Monthly payment
Est. payment
Payment breakdown
Explore the cost of this home by adjusting the details. Changes won't be saved.Climate risks
Neighborhood: 18428
Nearby schools
GreatSchools rating
- NAWallenpaupack Primary SchoolGrades: K-2Distance: 3.6 mi
- 6/10Wallenpaupack Area Middle SchoolGrades: 6-8Distance: 3.8 mi
- 7/10Wallenpaupack Area High SchoolGrades: 9-12Distance: 4.1 mi
- $369,7003 bd2 ba-- sqft129 Hawks Nest Dr, Hawley, PA 18428Off Market
- $--3 bd3 ba1.7k sqft78 Hawks Nest Dr, Hawley, PA 18428Off Market

- $12,7501.03 acres80 Hawks Nest Dr, Hawley, PA 18428Sold

- $242,4002 bd2 ba1k sqft134 Hawks Nest Dr, Hawley, PA 18428Off Market
- $16,0001.05 acres74 Hawks Nest Dr, Hawley, PA 18428Pending
- $1,362,0006 bd8 ba7.3k sqft115 Scala Way, Hawley, PA 18428Off Market
- $271,3003 bd1 ba2.2k sqft1801 Pa-590, Hawley, PA 18428Off Market
- $1,250-- bd-- ba-- sqft119 Scala Way, Hawley, PA 18428Sold
A local agent can set up tours, give advice and negotiate with sellers.
Similar homes
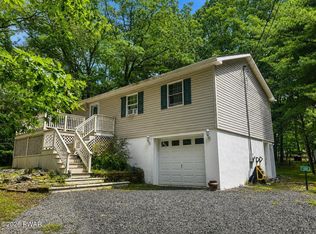
- $299,0003 bd2 ba1.4k sqft115 Tinkwig Dr, Hawley, PA 18428For Sale
 MLS ID #PW262613, Robert McGinnis, CENTURY 21 Country Lake Homes - Hawley. PWAR as distributed by MLS GRID
 - $399,0004 bd3 ba1.9k sqft339 Tinkwig Dr, Hawley, PA 18428For Sale
 MLS ID #PW262118, Barbara Luciani, Berkshire Hathaway HomeServices Pocono Real Estate Hawley. PWAR as distributed by MLS GRID
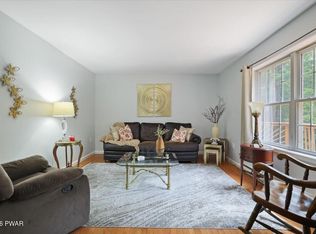
 - $374,0003 bd2 ba2k sqft30 Juniper Way, Hawley, PA 18428For Sale
 MLS ID #PW262292, Melissa Gonzalez, Berkshire Hathaway HomeServices Pocono Real Estate Milford. PWAR as distributed by MLS GRID
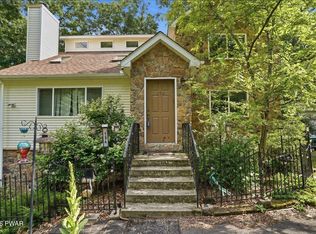
 - $449,0003 bd4 ba2.7k sqft154 Forest Ridge Dr, Hawley, PA 18428For Sale
 MLS ID #PW262132, Deanna M Mazzotta, Keller Williams RE Hawley. PWAR as distributed by MLS GRID
 - $585,0003 bd3 ba2.1k sqft5973 State Route 97, Narrowsburg, NY 12764For Sale
 MLS ID #1003794, Jessica Maloney, Listing by: Compass Greater NY, LLC. OneKey® MLS as distributed by MLS GRID
 - $350,0003 bd2 ba1.5k sqft207 Highland St, Hawley, PA 18428For SaleMLS ID #PW262092, Ken Connors, Coldwell Banker Lakeview Realtors. PWAR as distributed by MLS GRID
- $495,0003 bd3 ba2.2k sqft117 Whippletree Ln, Hawley, PA 18428For Sale By Owner
- $325,0003 bd2 ba1.5k sqft202 Basswood Dr, Lords Valley, PA 18428For SaleMLS ID #PW262639, Josephine Contrastano, Associate Broker, CENTURY 21 Country Lake Homes - Lords Valley. PWAR as distributed by MLS GRID
- $550,0003 bd2 ba1.9k sqft768 Forestburgh Road, Forestburgh, NY 12737For SaleMLS ID #1031919, Henry J. Raymond, Listing by: Thomas M David. OneKey® MLS as distributed by MLS GRID
- $684,0003 bd2 ba1.4k sqft204 Forest Dr, Hawley, PA 18428For SaleMLS ID #PW261323, Niki Santelli-Wolff, Berkshire Hathaway HomeServices Pocono Real Estate Milford. PWAR as distributed by MLS GRID
- $699,0003 bd2 ba1.7k sqft101 Corral Ln, Hawley, PA 18428For SaleMLS ID #PW260349, Tina Jago, Davis R. Chant - Lords Valley. PWAR as distributed by MLS GRID
- $789,0001 bd1 ba1.6k sqft190 Garrity Rd, Hawley, PA 18428For SaleMLS ID #PW260332, Deborah Cole, Keller Williams RE Hawley. PWAR as distributed by MLS GRID
- $495,0003 bd2 ba1.5k sqft182 Lcpl Jacob Beisel Rd, Lackawaxen, PA 18435For SaleMLS ID #PW262375, Jenny Gagnon, Davis R. Chant - Milford. PWAR as distributed by MLS GRID
- $589,0002 bd2 ba1.4k sqft109 Water Lily Ter, Milford, PA 18337For SaleMLS ID #PW262625, Sandra Soesman, Realty Executives Exceptional Milford. PWAR as distributed by MLS GRID
- $599,0004 bd3 ba2.2k sqft1431 Forestburgh Road, Glen Spey, NY 12737For SaleMLS ID #1016269, Dawn M. Payne, Listing by: Payne Team LLC. OneKey® MLS as distributed by MLS GRID
- $434,9903 bd2 ba1.6k sqft802 Sunrise Ct, Lords Valley, PA 18428For SaleMLS ID #PW260672, Lisa Marie Perry Smith, CENTURY 21 Country Lake Homes - Lords Valley. PWAR as distributed by MLS GRID
- $435,0003 bd3 ba2.6k sqft153 Hatton Rd, Hawley, PA 18428For SaleMLS ID #PW253167, Dara Larsen, Iron Valley R E Tri-State. PWAR as distributed by MLS GRID
- $549,0003 bd2 ba1.3k sqft165 Dexheimer Road, Narrowsburg, NY 12764For SaleMLS ID #1014466, Barry Becker, Listing by: KW Hudson Valley United. OneKey® MLS as distributed by MLS GRID
- $559,0004 bd4 ba2.7k sqft101 Maple Leaf Rd, Lackawaxen, PA 18435New ConstructionMLS ID #PW261516, Alicia Kowalik, Wallenpaupack Realty. PWAR as distributed by MLS GRID
- $499,0003 bd2 ba1.8k sqft146 Spruce Lake Dr, Milford, PA 18337For SaleMLS ID #PW262650, Barbara Wainwright, Davis R. Chant - Milford. PWAR as distributed by MLS GRID
