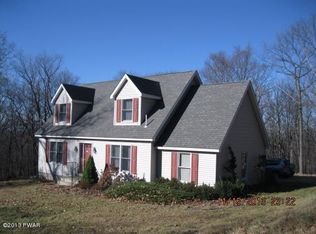
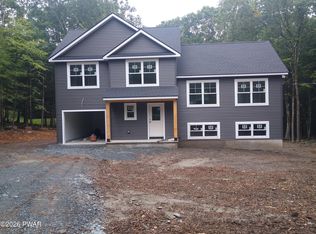
Enjoy true lake-life living in the Poconos. This updated 2005-built 3 bedroom, 2.5 bath Cape Cod sits on a quiet street in Tanglwood North and offers convenient access to Lake Wallenpaupack's community beach, boat launch, and marinas. Spend your summers boating, swimming, fishing, and relaxing on one of Pennsylvania's premier recreational lakes, then retreat to the peaceful wooded setting of this established community. The home features an open living area, functional kitchen, attached garage, and partially finished basement setup perfectly for entertaining. Included in the sale is an additional 0.63 acre lot located directly behind 104 Pico Ln. This contiguous parcel significantly expands the usable land, providing extra privacy, room for outdoor living, potential expansion, or future building opportunities (buyer to verify all municipal and association approvals).Ideal full-time residence or four-season getaway. Close to Promised Land State Park, historic Hawley, shopping, dining, and easy interstate access via I-84. Wallenpaupack Area School District. Property is subject to Tanglwood North Community Association rules, fees, and lake-rights privileges. Buyer to verify all association dues, amenities, restrictions, taxes, and development potential of the additional lot.
For sale
$424,900
104 Pico Ln, Tafton, PA 18464
3beds
1,512sqft
Single Family Residence
Built in 2004
1 Acres Lot
$401,600 Zestimate®
$281/sqft
$53/mo HOA
What's special
Attached garageFunctional kitchen
- 56 days
- 166
- 15
Zillow last checked:
Listing updated:
Listed by:
Emmett A McDowell 973-332-7931,
Keller Williams Integrity Sparta 973-726-0088,
Aron Cooper 973-896-6287,
Keller Williams Integrity Sparta
Source: PWAR as distributed by MLS GRID,MLS#: PW262851
Facts & features
Interior
Bedrooms & bathrooms
- Bedrooms: 3
- Bathrooms: 3
- Full bathrooms: 2
- 1/2 bathrooms: 1
Primary bedroom
- Area: 143
- Dimensions: 13 x 11
Bedroom 2
- Area: 208
- Dimensions: 13 x 16
Bedroom 3
- Area: 221
- Dimensions: 13 x 17
Primary bathroom
- Area: 40
- Dimensions: 8 x 5
Bathroom 1
- Area: 36
- Dimensions: 6 x 6
Bathroom 3
- Area: 70
- Dimensions: 10 x 7
Other
- Area: 78
- Dimensions: 6 x 13
Dining room
- Area: 221
- Dimensions: 17 x 13
Kitchen
- Area: 132
- Dimensions: 11 x 12
Living room
- Area: 169
- Dimensions: 13 x 13
Office
- Description: Bonus Room
- Area: 144
- Dimensions: 12 x 12
Heating
- Hot Water, Propane
Cooling
- Window Unit(s)
Appliances
- Included: Gas Oven, Microwave, Tankless Water Heater, Refrigerator, Gas Range
Features
- Ceiling Fan(s), Stone Counters
- Flooring: Carpet, Tile, Laminate
- Basement: Partially Finished
- Number of fireplaces: 2
- Fireplace features: Basement, Propane, Living Room
Interior area
- Total structure area: 3,000
- Total interior livable area: 1,512 sqft
- Finished area above ground: 1,512
- Finished area below ground: 0
Property
Parking
- Total spaces: 1
- Parking features: Additional Parking, Garage
- Garage spaces: 1
Features
- Levels: Two
- Stories: 2
- Patio & porch: Deck
- Exterior features: Fire Pit
- Has view: Yes
- View description: Trees/Woods
- Body of water: None
Lot
- Size: 1 Acres
- Features: Cul-De-Sac, Wooded
Details
- Additional parcels included: Tax 056.020267 034844 Latitude/Longitude 41.409840/75.167415 Acreage 0.63
- Parcel number: 056.020268 072634
- Zoning: R
- Zoning description: Residential
Construction
Type & style
- Home type: SingleFamily
- Architectural style: Cape Cod
- Property subtype: Single Family Residence
- Attached to another structure: Yes
Materials
- Vinyl Siding
- Foundation: Block
- Roof: Asphalt,Shingle
Condition
- New construction: No
- Year built: 2004
- Major remodel year: 2005
Utilities & green energy
- Electric: 200+ Amp Service
- Water: Public
- Utilities for property: Electricity Connected, Propane
Community & HOA
Community
- Subdivision: Tanglwood North
HOA
- Has HOA: Yes
- Services included: Snow Removal
- HOA fee: $640 annually
- Second HOA fee: $320 one time
Location
- Region: Tafton
Financial & listing details
- Price per square foot: $281/sqft
- Tax assessed value: $118,346
- Annual tax amount: $3,647
- Date on market: 8/19/2026
- Cumulative days on market: 58 days
- Inclusions: Window A/C Units
- Exclusions: Basement Beverage Fridge
- Electric utility on property: Yes
- Road surface type: Asphalt
Estimated market value
$401,600
$382,000 - $422,000
$2,202/mo
Price history
| Date | Event | Price |
|---|---|---|
| 8/19/2026 | Listed for sale | $424,900$281/sqft |
Source:  PWAR as distributed by MLS GRID #PW262851 Report a problem PWAR as distributed by MLS GRID #PW262851 Report a problem | ||
Public tax history
| Year | Property taxes | Tax assessment |
|---|---|---|
| 2025 | $3,540 +6.7% | $29,590 |
| 2024 | $3,316 +3.9% | $29,590 |
| 2023 | $3,191 +3.9% | $29,590 |
| 2022 | $3,073 +1.5% | $29,590 |
| 2021 | $3,028 | $29,590 |
| 2020 | $3,028 +3.3% | $29,590 |
| 2019 | $2,931 +1.7% | $29,590 |
| 2018 | $2,882 | $29,590 |
| 2017 | -- | $29,590 |
| 2016 | -- | $29,590 |
| 2015 | -- | $29,590 |
| 2014 | -- | $29,590 |
| 2013 | -- | $29,590 |
| 2012 | -- | $29,590 |
| 2011 | -- | $29,590 |
| 2010 | -- | $29,590 |
Find assessor info on the county website
Monthly payment
Est. payment
Payment breakdown
Explore the cost of this home by adjusting the details. Changes won't be saved.Climate risks
Neighborhood: 18464
Similar homes
- $374,0003 bd3 ba1.9k sqft115 Loveland Dr, Tafton, PA 18464For Sale
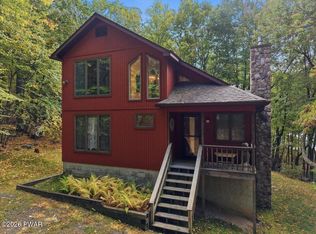
 MLS ID #PW263516, Beth Derrick, Keller Williams RE Hawley. PWAR as distributed by MLS GRID
 - $464,9003 bd3 ba1.7k sqft125 Gunstock Ln, Tafton, PA 18464New Construction
 MLS ID #PW262550, David Dellert, RE/MAX of Lake Wallenpaupack - Greentown. PWAR as distributed by MLS GRID
 - $289,9003 bd2 ba1.3k sqft105 Alta Ln, Tafton, PA 18464For Sale
 MLS ID #PW262219, Kristin Terrones, Keller Williams RE Hawley. PWAR as distributed by MLS GRID
 - $419,9003 bd2 ba1.9k sqft136 Eastwood Dr, Greentown, PA 18426For Sale
 MLS ID #PW263547, Debra K. Gunnip, Davis R. Chant - Lake Wallenpaupack. PWAR as distributed by MLS GRID
 - $469,9004 bd2 ba2k sqft288 Gumbletown Rd, Paupack, PA 18451For SaleMLS ID #PW263510, Madison McGlone, Davis R. Chant - Lake Wallenpaupack. PWAR as distributed by MLS GRID
- $489,0003 bd3 ba1.9k sqft103 Heavenly Valley Dr, Tafton, PA 18464New ConstructionMLS ID #PW262055, Madison McGlone, Davis R. Chant - Lake Wallenpaupack. PWAR as distributed by MLS GRID
- $599,0003 bd2 ba2.1k sqft103 E Beaver Dam Rd, Tafton, PA 18464For SaleMLS ID #PW262685, William Clauss, Davis R. Chant - Lake Wallenpaupack. PWAR as distributed by MLS GRID
- $449,0003 bd2 ba1.7k sqft411 Spring St, Hawley, PA 18428For SaleMLS ID #PW263522, Megan Gustafson, Iron Valley R E Innovate. PWAR as distributed by MLS GRID
- $389,0003 bd2 ba778 sqft104 & 106 Lake Hill Ct, Hawley, PA 18428For SaleMLS ID #PW262372, Lyndsey Tilton, Berkshire Hathaway HomeServices Pocono Real Estate Hawley. PWAR as distributed by MLS GRID
- $425,0003 bd2 ba1.5k sqft1040 Sunrise Ter, Lake Ariel, PA 18436For Sale
 MLS ID #SC263351, Rita Tischler, Christian Saunders Real Estate C.S. Branch. GSBR as distributed by MLS GRID
 - $439,0003 bd3 ba2.1k sqft1045 Bear Trail Rd, Lake Ariel, PA 18436For SaleMLS ID #PW262386, Natasha Harmuth, Berkshire Hathaway Home Services Fox & Roach REALTORS. PWAR as distributed by MLS GRID
- $449,0003 bd3 ba2k sqft129 Briarwood Dr, Greentown, PA 18426For SaleMLS ID #PW263274, Bridget Gelderman, Iron Valley R E Innovate. PWAR as distributed by MLS GRID
- $399,9004 bd2 ba1.6k sqft1059 Lakeland Dr, Lake Ariel, PA 18436For SaleMLS ID #PW263438, Sarah Elizabeth Tigue, Keller Williams RE Hawley. PWAR as distributed by MLS GRID
- $399,9003 bd2 ba1.7k sqft121 Ledgewood Dr, Hawley, PA 18428For Sale
 MLS ID #PAWN2000862, Alexander Schwartz, RE/MAX Preferred - Cherry Hill. Bright MLS
 - $434,5004 bd2 ba2.1k sqft1012 Fawnhill Ct, Lake Ariel, PA 18436For SaleMLS ID #PW263106, Tina Haser, Iron Valley R E Innovate. PWAR as distributed by MLS GRID
- $369,0003 bd2 ba1.2k sqft101 Ivywood Shr, Paupack, PA 18451For SaleMLS ID #PW262789, Pamela Wheatley, Iron Valley R E Innovate. PWAR as distributed by MLS GRID
- $249,0003 bd1 ba1k sqft210 Second Tafton Rd, Tafton, PA 18464For SaleMLS ID #PW263155, Amanda Rickard, Keller Williams RE Hawley. PWAR as distributed by MLS GRID
- $445,0003 bd2 ba1.8k sqft114 Lone Oak Dr, Lakeville, PA 18438For SaleMLS ID #PW262434, Jennifer Miller, Davis R. Chant - Lake Wallenpaupack. PWAR as distributed by MLS GRID
- $375,0003 bd3 ba1.7k sqft41 Deerfoot Rd, Lake Ariel, PA 18436For SaleMLS ID #SC265178, Karen Rice, Keller Williams Real Estate. GSBR as distributed by MLS GRID
