Welcome to your ultimate mountain-style retreat! This stunning, chalet-style log home features 3 spacious bedrooms, 2.5 bathrooms, a 1-car garage, a finished lower level and is being sold fully furnished! This property is tucked away near the end of a quiet cul-de-sac for privacy and peace.As you step inside, you are greeted by a breathtaking open-concept great room featuring soaring vaulted ceilings and magnificent floor-to-ceiling windows that perfectly frame the surrounding nature. The cozy living area is anchored by a warm wood stove, creating a comforting ambiance for chilly evenings. Designed for modern living, the kitchen and dining spaces flow effortlessly into the main living zone, complete with a convenient main-floor powder room for guests. Step out onto the expansive back deck, which directly faces a beautiful backdrop of mature woods--your own private sanctuary for morning coffee or evening relaxation.The fully finished basement vastly expands your usable square footage, offering the perfect footprint for a media room, game lounge, or home gym. This lower level also adds a luxurious touch of wellness with a built-in private sauna, ideal for unwinding after a long day. The 1-car garage provides excellent protection from the elements and secure storage for all your seasonal toys.You're not just buying an exceptional home; you're treating yourself to a resort-like lifestyle. Enjoy all the amenities the Wallenpaupack Lake Estates community has to offer. You have privileges to access 2 private lakes, beaches, 2 outdoor pools, an indoor pool & gym, dog park, lodges & game room and to the private community marina on the big lake, Lake Wallenpaupack! The community dues cover the water, sewer and trash bills too!
For sale
$439,000
1045 Bear Trail Rd, Lake Ariel, PA 18436
3beds
2,198sqft
Single Family Residence
Built in 2005
0.33 Acres Lot
$417,300 Zestimate®
$200/sqft
$205/mo HOA
What's special
Fully furnishedChalet-style log homeBuilt-in private saunaFully finished basementFinished lower levelExpansive back deckMagnificent floor-to-ceiling windows
- 84 days
- 501
- 47
Zillow last checked:
Listing updated:
Listed by:
Natasha Harmuth 610-241-6418,
Berkshire Hathaway Home Services Fox & Roach REALTORS 215-542-2200
Source: PWAR as distributed by MLS GRID,MLS#: PW262386
Facts & features
Interior
Bedrooms & bathrooms
- Bedrooms: 3
- Bathrooms: 3
- Full bathrooms: 2
- 1/2 bathrooms: 1
Bedroom 1
- Area: 156
- Dimensions: 13 x 12
Bedroom 2
- Area: 100
- Dimensions: 10 x 10
Bedroom 3
- Area: 100
- Dimensions: 10 x 10
Bedroom 3
- Area: 56
- Dimensions: 7 x 8
Bathroom 1
- Area: 60
- Dimensions: 12 x 5
Bathroom 2
- Area: 72
- Dimensions: 9 x 8
Game room
- Area: 250
- Dimensions: 25 x 10
Kitchen
- Description: Kitchen opens to dining & living room
- Area: 225
- Dimensions: 15 x 15
Laundry
- Area: 48
- Dimensions: 8 x 6
Living room
- Description: Wood Stove
- Area: 425
- Dimensions: 25 x 17
Loft
- Area: 150
- Dimensions: 10 x 15
Sauna
- Description: On garage side
- Area: 204
- Dimensions: 17 x 12
Heating
- Radiant Floor
Appliances
- Included: Dishwasher, Washer, Microwave, Dryer
- Laundry: Laundry Room
Features
- Vaulted Ceiling(s)
- Flooring: Hardwood, Tile
- Basement: Finished,Walk-Out Access
- Has fireplace: Yes
- Fireplace features: Wood Burning Stove
Interior area
- Total structure area: 2,198
- Total interior livable area: 2,198 sqft
- Finished area above ground: 1,314
- Finished area below ground: 884
Property
Parking
- Total spaces: 5
- Parking features: Garage
- Garage spaces: 1
- Uncovered spaces: 4
Features
- Stories: 2
- Patio & porch: Deck
- Pool features: Community, Outdoor Pool, Indoor, Heated, Association
- Body of water: Lake Wallenpaupack
Lot
- Size: 0.33 Acres
Details
- Parcel number: 19000360012
- Zoning: Residential
Construction
Type & style
- Home type: SingleFamily
- Architectural style: Chalet
- Property subtype: Single Family Residence
Materials
- Log
Condition
- New construction: No
- Year built: 2005
Utilities & green energy
- Sewer: Public Sewer
- Water: Comm Central
Community & HOA
Community
- Security: 24 Hour Security
- Subdivision: Wallenpaupack Lake Estates
HOA
- Has HOA: Yes
- Amenities included: Basketball Court, Trash, Tennis Court(s), Security, Sauna, Playground, Marina, Indoor Pool, Game Room, Fitness Center, Dog Park, Billiard Room, Beach Access
- Services included: Sewer, Trash, Water
- HOA fee: $616 quarterly
Location
- Region: Lake Ariel
Financial & listing details
- Price per square foot: $200/sqft
- Tax assessed value: $224,600
- Annual tax amount: $3,348
- Date on market: 7/17/2026
- Cumulative days on market: 86 days
- Inclusions: Kitchen Appliances, Washer and Dryer, Fully Furnished.
- Exclusions: Personal items
Estimated market value
$417,300
$396,000 - $438,000
$2,605/mo
Price history
| Date | Event | Price |
|---|---|---|
| 7/17/2026 | Listed for sale | $439,000+158.2%$200/sqft |
Source:  PWAR as distributed by MLS GRID #PW262386 Report a problem PWAR as distributed by MLS GRID #PW262386 Report a problem | ||
| 3/9/2018 | Sold | $170,000-5.5%$77/sqft |
Source: PWAR as distributed by MLS GRID #174768 Report a problem | ||
| 10/31/2017 | Listed for sale | $179,900$82/sqft |
Source: RE/MAX Best #17-4768 Report a problem | ||
Public tax history
Tax history is unavailable.
Monthly payment
Est. payment
Payment breakdown
Explore the cost of this home by adjusting the details. Changes won't be saved.Climate risks
Neighborhood: 18436
Similar homes
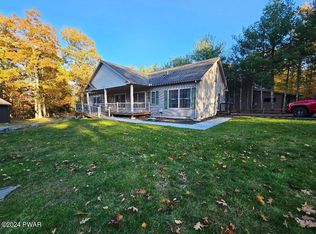
- $425,0004 bd3 ba2.6k sqft1202 Commanche Cir, Lake Ariel, PA 18436For Sale
 MLS ID #PW263520, Johnnie William Jones, III, CENTURY 21 Country Lake Homes - Lords Valley. PWAR as distributed by MLS GRID
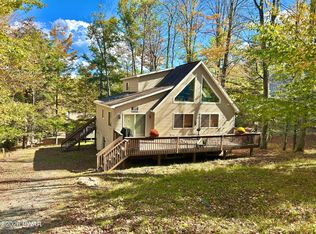
 - $455,0004 bd2 ba2.2k sqft1082 Sunrise Ter, Lake Ariel, PA 18436For Sale
 MLS ID #PW250962, Natasha Harmuth, Berkshire Hathaway Home Services Fox & Roach REALTORS. PWAR as distributed by MLS GRID
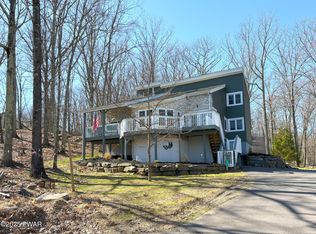
 - $425,0003 bd2 ba1.5k sqft1040 Sunrise Ter, Lake Ariel, PA 18436For Sale

 MLS ID #SC263351, Rita Tischler, Christian Saunders Real Estate C.S. Branch. GSBR as distributed by MLS GRID
 - $434,5004 bd2 ba2.1k sqft1012 Fawnhill Ct, Lake Ariel, PA 18436For Sale
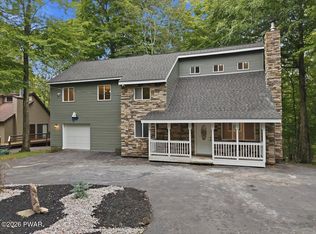 MLS ID #PW263106, Tina Haser, Iron Valley R E Innovate. PWAR as distributed by MLS GRID
 - $385,0003 bd2 ba2.6k sqft1014 Beaver Lake Dr, Lake Ariel, PA 18436For SaleMLS ID #PW263422, Johnnie William Jones, III, CENTURY 21 Country Lake Homes - Lords Valley. PWAR as distributed by MLS GRID
- $395,0004 bd3 ba2.1k sqft1025 Lake Shore Dr, Lake Ariel, PA 18436For SaleMLS ID #PW261343, Jennifer Miller, Davis R. Chant - Lake Wallenpaupack. PWAR as distributed by MLS GRID
- $399,9004 bd2 ba1.6k sqft1059 Lakeland Dr, Lake Ariel, PA 18436For SaleMLS ID #PW263438, Sarah Elizabeth Tigue, Keller Williams RE Hawley. PWAR as distributed by MLS GRID
- $375,0004 bd3 ba2.5k sqft1013 Oak Ter, Lake Ariel, PA 18436For SaleMLS ID #PW263405, David Rottkamp, CENTURY 21 Select Group - Lake Ariel. PWAR as distributed by MLS GRID
- $379,9004 bd3 ba2.4k sqft10 Crestwood Ct, Lake Ariel, PA 18436For SaleMLS ID #PW263324, Heather L Meagher, RE/MAX Best. PWAR as distributed by MLS GRID
- $489,9504 bd3 ba1.9k sqft1008 Canoochee Ct, Lake Ariel, PA 18436For Sale
 MLS ID #PAWN2000936, amy jaros, Mountain Realty ERA Powered. Bright MLS
 - $395,0005 bd3 ba2.2k sqft1033 Indian Dr, Lake Ariel, PA 18436For SaleMLS ID #PW260388, Natasha Harmuth, Berkshire Hathaway Home Services Fox & Roach REALTORS. PWAR as distributed by MLS GRID
- $349,9005 bd3 ba1.8k sqft996 Goose Pond Rd, Lake Ariel, PA 18436For SaleMLS ID #PW262950, Noel Babyak, Keller Williams RE Hawley. PWAR as distributed by MLS GRID
- $395,0004 bd3 ba2.3k sqft23 Aquarius Ln, Lake Ariel, PA 18436For SaleMLS ID #SC263857, Diane Stracham, ERA One Source Realty. GSBR as distributed by MLS GRID
- $469,9004 bd2 ba2k sqft288 Gumbletown Rd, Paupack, PA 18451For SaleMLS ID #PW263510, Madison McGlone, Davis R. Chant - Lake Wallenpaupack. PWAR as distributed by MLS GRID
- $435,0004 bd3 ba2.2k sqft1874 Windemere Ln, Lake Ariel, PA 18436For SaleMLS ID #PW253472, Mark Watson, Davis R. Chant - Lake Wallenpaupack. PWAR as distributed by MLS GRID
- $325,0004 bd2 ba1.5k sqft1035 Mohican Rd, Lake Ariel, PA 18436For SaleMLS ID #PW262947, Michele Talbot, Iron Valley RE Innovate - Lords Valley. PWAR as distributed by MLS GRID
- $322,0004 bd2 ba1.2k sqft28 Cedarwood Ter, Lake Ariel, PA 18436For SaleMLS ID #PW263528, Mary Richardson, Keller Williams RE Hawley. PWAR as distributed by MLS GRID
- $365,0002 bd2 ba1.4k sqft1110 Red Hawk Dr, Lake Ariel, PA 18436For SaleMLS ID #PW261918, Natasha Harmuth, Berkshire Hathaway Home Services Fox & Roach REALTORS. PWAR as distributed by MLS GRID
- $369,9003 bd1 ba1.3k sqft1170 Wallenpaupack Dr, Lake Ariel, PA 18436For SaleMLS ID #PW262978, Meghan Gapp, RE/MAX Best. PWAR as distributed by MLS GRID
