Experience elevated lake-area living in this exceptional new construction split-level home, where quality craftsmanship, modern design, and an unbeatable recreational lifestyle come together. Perfectly situated with access to the pristine waters of Lake Wallenpaupack, this thoughtfully designed residence offers an inviting open-concept floor plan highlighted by a striking fireplace, creating a warm and sophisticated focal point for everyday living and entertaining. An attached garage provides convenience, while the basement offers abundant storage and endless potential for future finished living space, a home gym, media room, or guest suite.Surrounded by the natural beauty of the Pocono Mountains, this property is a true haven for outdoor enthusiasts. Enjoy boating, fishing, kayaking, paddleboarding, and a variety of watersports on Lake Wallenpaupack, along with miles of scenic hiking and biking trails just moments from your doorstep. Whether you're seeking a luxurious year-round residence, a stylish weekend retreat, or an investment in one of Northeastern Pennsylvania's premier lake communities, this remarkable home delivers the perfect combination of contemporary comfort, exceptional craftsmanship, and an active four-season lifestyle.
New construction
$464,900
125 Gunstock Ln, Tafton, PA 18464
3beds
1,718sqft
:
Get pre-qualified$3,142/mo
Single Family Residence
Built in 2026
1 Acres Lot
$-- Zestimate®
$271/sqft
$62/mo HOA
What's special
Striking fireplaceQuality craftsmanshipExceptional craftsmanshipContemporary comfortAttached garageBasement offers abundant storageModern design
- 6 days |
- 194 |
- 14 |
Zillow last checked:
Listing updated:
Listed by:
David Dellert 570-676-0695,
RE/MAX of Lake Wallenpaupack - Greentown 570-676-0695
Source: PWAR as distributed by MLS GRID,MLS#: PW262550
Facts & features
Interior
Bedrooms & bathrooms
- Bedrooms: 3
- Bathrooms: 3
- Full bathrooms: 2
- 1/2 bathrooms: 1
Primary bedroom
- Area: 196.08
- Dimensions: 15.5 x 12.65
Bedroom 2
- Area: 144.3
- Dimensions: 13 x 11.1
Bedroom 3
- Area: 102.81
- Dimensions: 11.75 x 8.75
Primary bathroom
- Area: 80.94
- Dimensions: 9.25 x 8.75
Bathroom 2
- Area: 46.25
- Dimensions: 9.25 x 5
Bathroom 3
- Description: 1/2 bath
- Area: 18.75
- Dimensions: 5 x 3.75
Basement
- Area: 537.5
- Dimensions: 25 x 21.5
Dining room
- Area: 138.52
- Dimensions: 10.95 x 12.65
Kitchen
- Area: 134.72
- Dimensions: 12.65 x 10.65
Living room
- Area: 193.6
- Dimensions: 16 x 12.1
Office
- Description: Laundry access
- Area: 137.5
- Dimensions: 11 x 12.5
Heating
- Forced Air, Propane
Cooling
- Ceiling Fan(s), Central Air
Appliances
- Included: Dishwasher, Microwave, Refrigerator, Electric Range
Features
- Kitchen Island, Open Floorplan
- Flooring: Carpet, Vinyl
- Basement: Unfinished,Walk-Up Access,Walk-Out Access
- Has fireplace: No
Interior area
- Total structure area: 2,675
- Total interior livable area: 1,718 sqft
- Finished area above ground: 1,718
- Finished area below ground: 0
Property
Parking
- Total spaces: 1
- Parking features: Garage
- Garage spaces: 1
Features
- Levels: Split Level
- Stories: 3
- Patio & porch: Deck
- Body of water: Lake Wallenpaupack
Lot
- Size: 1 Acres
- Features: Level, Wooded
Details
- Parcel number: 056.020349 105576
Construction
Type & style
- Home type: SingleFamily
- Property subtype: Single Family Residence
Condition
- New construction: Yes
- Year built: 2026
Utilities & green energy
- Water: Comm Central
Community & HOA
Community
- Subdivision: Tanglwood North
HOA
- Has HOA: Yes
- Amenities included: Beach Access, Security, Playground, Clubhouse
- HOA fee: $740 annually
Location
- Region: Tafton
Financial & listing details
- Price per square foot: $271/sqft
- Annual tax amount: $369
- Date on market: 7/29/2026
- Cumulative days on market: 9 days
Estimated market value
Not available
Estimated sales range
Not available
Not available
Price history
| Date | Event | Price |
|---|---|---|
| 7/29/2026 | Listed for sale | $464,900$271/sqft |
Source:  PWAR as distributed by MLS GRID #PW262550 Report a problem PWAR as distributed by MLS GRID #PW262550 Report a problem | ||
Public tax history
Tax history is unavailable.
Monthly payment
Est. payment
Payment breakdown
Explore the cost of this home by adjusting the details. Changes won't be saved.Climate risks
Neighborhood: 18464
Nearby schools
GreatSchools rating
- 5/10Wallenpaupack North Intrmd SchoolGrades: 3-5Distance: 3.6 mi
- 6/10Wallenpaupack Area Middle SchoolGrades: 6-8Distance: 3.6 mi
- 7/10Wallenpaupack Area High SchoolGrades: 9-12Distance: 3.6 mi
- $365,9003 bd3 ba1.8k sqft798 Hidden Valley Dr, Tafton, PA 18464Off Market

- $448,1004 bd4 ba3.9k sqft124 Gunstock Ln, Tafton, PA 18464Off Market
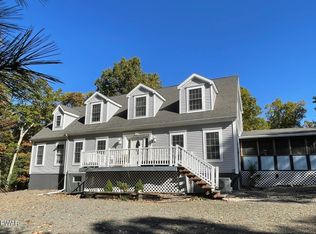
- $467,5003 bd2 ba2.6k sqft127 Gunstock Ln, Tafton, PA 18464Off Market
- $492,2004 bd4 ba4k sqft124 Gunstock, Tafton, PA 18464Off Market
- $--1.36 Acres127 Quarry Ln, Tafton, PA 18464Off Market
- $419,8004 bd3 ba3.3k sqft122 Gunstock Ln, Tafton, PA 18464Off Market
- $--1.04 Acres126 Quarry Ln, Tafton, PA 18464Off Market
- $313,6003 bd-- ba1.5k sqft128 Gunstock Ln, Tafton, PA 18464Off Market
A local agent can set up tours, give advice and negotiate with sellers.
Similar homes
- $449,9003 bd3 ba1.6k sqft128 Copper Mountain Dr, Tafton, PA 18464New Construction
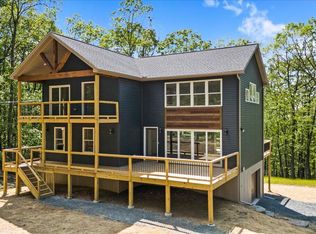
 MLS ID #PW262466, David Dellert, RE/MAX of Lake Wallenpaupack - Greentown. PWAR as distributed by MLS GRID
 - $489,0003 bd3 ba1.9k sqft103 Heavenly Valley Dr, Tafton, PA 18464New Construction
 MLS ID #PW262055, Madison McGlone, Davis R. Chant - Lake Wallenpaupack. PWAR as distributed by MLS GRID
 - $365,0003 bd3 ba1.8k sqft112 Heavenly Valley Dr, Tafton, PA 18464For Sale
 MLS ID #PW262315, Cynthia Blanchard, Iron Valley RE Innovate - Lords Valley. PWAR as distributed by MLS GRID
 - $459,0003 bd3 ba2.4k sqft117 Cypress Ln, Greentown, PA 18426For Sale
 MLS ID #PW262283, Robert McGinnis, CENTURY 21 Country Lake Homes - Hawley. PWAR as distributed by MLS GRID
 - $--3 bd3 ba2.1k sqft4951 Route 447, Canadensis, PA 18325AuctionAuction.com 2
- $499,0003 bd2 ba2.2k sqft4409 Middleton Dr, Milford, PA 18337New ConstructionMLS ID #PW262624, Dennis Short, Krumpfer Realty Group, LLC. PWAR as distributed by MLS GRID
- $299,0003 bd2 ba1.4k sqft115 Tinkwig Dr, Hawley, PA 18428For SaleMLS ID #PW262613, Robert McGinnis, CENTURY 21 Country Lake Homes - Hawley. PWAR as distributed by MLS GRID
- $379,0004 bd3 ba2.3k sqft164 Primrose Ln, Milford, PA 18337For SaleMLS ID #PW262598, Carmela J Montaperto, Realty Executives Exceptional Milford. PWAR as distributed by MLS GRID
- $407,7773 bd2 ba2.3k sqft118 Walnut Rd, Milford, PA 18337For SaleMLS ID #PW262626, Laurie Accetta, Weichert Realtors - Ruffino Real Estate. PWAR as distributed by MLS GRID
- $359,9003 bd1 ba1.3k sqft111 Deer Xing, Paupack, PA 18451For SaleMLS ID #PW261917, Beth Derrick, Keller Williams RE Hawley. PWAR as distributed by MLS GRID
- $449,0004 bd3 ba2.5k sqft171 Candlewick Way, Lackawaxen, PA 18435For SaleMLS ID #PW261863, Buddy Vail, Berkshire Hathaway HomeServices Pocono Real Estate Hawley. PWAR as distributed by MLS GRID
- $475,0003 bd2 ba1.9k sqft161 Hawthorne Dr, Milford, PA 18337For SaleMLS ID #PW261653, Theresa Rocco, Keller Williams RE Milford. PWAR as distributed by MLS GRID
- $359,0003 bd2 ba1.5k sqft103 Bayberry Dr, Lords Valley, PA 18428For SaleMLS ID #PW262451, George Schmitt, Associate Broker, Davis R. Chant - Lords Valley. PWAR as distributed by MLS GRID
- $399,0003 bd3 ba2.2k sqft131 Buck Run Dr, Milford, PA 18337New ConstructionMLS ID #PW262632, Kevin Arbelo, Weichert Realtors - Ruffino Real Estate. PWAR as distributed by MLS GRID
- $429,9004 bd2 ba1.9k sqft131B Hilltop Rd, Newfoundland, PA 18445For SaleMLS ID #PW262021, Buddy Vail, Berkshire Hathaway HomeServices Pocono Real Estate Hawley. PWAR as distributed by MLS GRID
- $419,0003 bd2 ba1.6k sqft103 Hemlock Dr, Lakeville, PA 18438For SaleMLS ID #PW262077, Leigh Ann Clancy, Century 21 Geba Realty. PWAR as distributed by MLS GRID
- $450,0003 bd2 ba2.4k sqft315 Rambling Way, Milford, PA 18337For SaleMLS ID #PW262205, Kristee Cassimore, Davis R. Chant - Milford. PWAR as distributed by MLS GRID
- $399,0003 bd3 ba1.7k sqft125 Canterbrook Dr, Blooming Grove, PA 18428For SaleMLS ID #PW261834, Bernadette Caslin, Davis R. Chant - Lords Valley. PWAR as distributed by MLS GRID
- $290,0003 bd3 ba2.2k sqft82 Deer Laurel Estates Rd, Lake Ariel, PA 18436For Sale
 MLS ID #SC263710, Kathie Hoban, Coldwell Banker Town & Country Properties Moscow. GSBR as distributed by MLS GRID
 - $350,0003 bd2 ba1.5k sqft207 Highland St, Hawley, PA 18428For SaleMLS ID #PW262092, Ken Connors, Coldwell Banker Lakeview Realtors. PWAR as distributed by MLS GRID
