Skip main navigation
Off market
  • $354,400

    798 Hidden Valley Dr, Tafton, PA 18464

    3beds
    1,865sqft
    Single Family Residence
    Built in 2007
    0.47 Acres Lot
    $354,400 Zestimate®
    $190/sqft
    $2,252 Estimated rent

    Home value

    $354,400

    $315,000 - $397,000

    $2,252/mo

    Zestimate® history
    Loading
    Loading...

    Owner options

    List your home for rent

    $2,252/mo

    Rent Zestimate®

    Find your next renter with Zillow Rental Manager. Plus, with online applications, you can quickly screen prospective tenants – for free.

    Learn more

    $2,252/mo

    Rent Zestimate®

    Refinance and save

    $2,734/mo

    Est. payment

    Refinancing to a lower rate could help reduce your monthly payments and save thousands over the life of the loan.

    See today's rates

    $2,734/mo

    Est. payment

    Explore your selling options

    Work with a Zillow partner agent

    Leverage their expertise and Zillow's premium Showcase listings to get your home seen by more buyers.

    Get started

    List with your own agent

    Get your home in front of millions of buyers by listing it on Zillow.

    Learn how to do it

    Sell it yourself

    Take full control of how buyers see your home on Zillow by listing For Sale by Owner (FSBO).

    List your home

    What's special

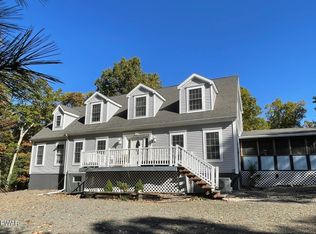
    The MILES-LONG view from this brand new chalet will take your breath away. With 3 bdrms, 2.5 bath, master suite w/jacuzzi tub on main floor, huge loft, A/C, stone FP, H/W floors, 2 car garage, finished FR in basement & more. No need for upgrades. BUILDER OFFERING $1,000 CREDIT TO BUYER FOR CLOSING COSTS AND ALSO INCLUDING FREE BIG SCREEN PLASMA TV FOR ABOVE THE FIREPLACE., Beds Description: Primary1st, Baths Y, Baths: 1 Bath Level 3, Eating Area: Ultra Modern KT, Eating Area: Dining Area, Beds Description: 2+BED 2nd, Baths: 2 Bath Lev 1

    This property is off market, which means it's not currently listed for sale or rent on Zillow. This may be different from what's available on other websites or public sources.

    Zillow last checked:

    Listing updated:

    Listed by:

    Larisa Jackson,

    Realty Executives Summit

    Bought with:

    Michelle Santiago

    Mountain View Realty

    Source: PWAR as distributed by MLS GRID,MLS#: 071350MLS Logo

    Facts & features

    Interior

    Bedrooms & bathrooms
    • Bedrooms: 3
    • Bathrooms: 3
    • Full bathrooms: 2
    • 1/2 bathrooms: 1
    Primary bedroom
    • Area: 195
    • Dimensions: 15 x 13
    Bedroom 2
    • Area: 168
    • Dimensions: 14 x 12
    Bedroom 3
    • Area: 120
    • Dimensions: 12 x 10
    Primary bathroom
    • Area: 100
    • Dimensions: 10 x 10
    Bathroom 3
    • Area: 45
    • Dimensions: 9 x 5
    Dining room
    • Area: 143
    • Dimensions: 11 x 13
    Family room
    • Area: 208
    • Dimensions: 16 x 13
    Kitchen
    • Area: 143
    • Dimensions: 11 x 13
    Living room
    • Area: 260
    • Dimensions: 20 x 13
    Loft
    • Area: 143
    • Dimensions: 11 x 13
    Heating
    • Forced Air, Propane, Hot Water
    Cooling
    • Central Air
    Appliances
    • Included: Dryer, Washer, Refrigerator, Electric Range, Electric Oven, Dishwasher
    Features
    • Kitchen Island, Open Floorplan
    • Flooring: Carpet, Tile, Hardwood, Ceramic Tile
    • Basement: Full,Partially Finished
    • Has fireplace: Yes
    • Fireplace features: Living Room, Stone
    Interior area
    • Total structure area: 2,044
    • Total interior livable area: 1,865 sqft

    Property

    Parking
    • Total spaces: 2
    • Parking features: Garage Door Opener
    • Has garage: Yes
    Features
    • Levels: Three Or More
    • Stories: 3
    • Patio & porch: Deck
    • Has spa: Yes
    • Spa features: Bath
    • Waterfront features: Beach Access
    • Body of water: Lake Wallenpaupack
    Lot
    • Size: 0.47 Acres
    • Features: Cul-De-Sac, Wooded
    Details
    • Parcel number: 043.040429
    • Zoning description: Residential

    Construction

    Type & style
    • Home type: SingleFamily
    • Architectural style: Chalet,Contemporary
    • Property subtype: Single Family Residence
    Materials
    • Vinyl Siding
    • Roof: Asphalt,Fiberglass
    Condition
    • New construction: Yes
    • Year built: 2007

    Utilities & green energy

    • Sewer: Septic Tank
    • Water: Comm Central
    • Utilities for property: Cable Available

    Community & HOA

    Community
    • Features: Lake
    • Security: Security Service
    • Subdivision: Tanglwood North
    HOA
    • Has HOA: Yes
    • Amenities included: Ski Accessible
    • HOA fee: $375 monthly
    • Second HOA fee: $375 one time
    Location
    • Region: Tafton

    Financial & listing details

    • Price per square foot: $190/sqft
    • Tax assessed value: $3,000
    • Annual tax amount: $266
    • Date on market: 10/20/2023
    • Cumulative days on market: 344 days
    • Listing terms: Cash,Conventional
    • Road surface type: Paved

    Price history

    DateEventPrice
    3/28/2008Sold$240,000+1233.3%$129/sqft
    Source: PWAR as distributed by MLS GRID #071350 Report a problem
    3/20/2007Sold$18,000$10/sqft
    Source: PWAR as distributed by MLS GRID #066622 Report a problem

    Public tax history

    Tax history is unavailable.

    Neighborhood: 18464

    Nearby schools

    GreatSchools rating
    Get a cash offer in 3 minutes
    Find out how much your home could sell for in as little as 3 minutes with a no-obligation cash offer.
    Estimated market value
    $354,400
    Get a cash offer in 3 minutes
    Find out how much your home could sell for in as little as 3 minutes with a no-obligation cash offer.
    Estimated market value
    $354,400