Welcome to brand new construction in the heart of Green County, built with quality, efficiency, and thoughtful design in mind. This 3-bedroom, 2-bath home offers custom craftsmanship throughout, featuring a beautifully designed custom kitchen with matching cabinetry and countertops carried seamlessly into the bathrooms and laundry room for a cohesive, high-end look. Luxury vinyl plank flooring flows throughout the home, complemented by 8-foot interior and exterior doors, custom windows, and an electric fireplace that anchors the main living space. Designed for comfort and efficiency, the home includes gas heat, a tankless gas water heater, spray foam insulation, and the option for an electric or gas stove. The attached two-car garage provides convenience and storage. Located on a quiet dead-end street inside the city limits of Greensburg, this home is just minutes from the popular Bluff Bloom Trails bike park, Green County Schools, and the new Jane Todd Crawford Hospital. Greensburg continues to grow as one of Kentucky’s most welcoming small towns; offering modern amenities while preserving its close-knit community charm. Recently under contract before listing and unfortunately that sale fell through due to a buyer job change. The home has already completed VA loan appraisal and home inspection, providing added confidence and peace of mind for the next buyer. Move-in ready and built with intention schedule your showing today. Agent is owner.
New construction
Price cut: $6K (6/8)
$299,000
107 McKinney St, Greensburg, KY 42743
3beds
1,450sqft
Single Family Residence
Built in 2025
0.49 Acres Lot
$295,000 Zestimate®
$206/sqft
$-- HOA
What's special
Gas heatCustom craftsmanship throughoutBeautifully designed custom kitchenSpray foam insulationTankless gas water heaterCustom windows
- 191 days |
- 230 |
- 8 |
Zillow last checked:
Listing updated:
Listed by:
Renee R Dobson 270-403-4928,
RENEE DOBSON REALTY GROUP, LLC
Source: HKMLS,MLS#: HK2600527
Facts & features
Interior
Bedrooms & bathrooms
- Bedrooms: 3
- Bathrooms: 2
- Full bathrooms: 2
- Main level bathrooms: 2
- Main level bedrooms: 3
Primary bedroom
- Level: Main
Bedroom 2
- Level: Main
Bedroom 3
- Level: Main
Primary bathroom
- Level: Main
Bathroom
- Features: Double Vanity, Separate Shower, Walk-In Closet(s)
Kitchen
- Features: None
Basement
- Area: 0
Heating
- Furnace, Gas
Cooling
- Central Air
Appliances
- Included: Gas Water Heater, Tankless Water Heater
- Laundry: Laundry Room
Features
- Foam Insulation, Vaulted Ceiling(s), Eat-in Kitchen
- Flooring: Vinyl
- Basement: None
- Has fireplace: Yes
- Fireplace features: Electric
Interior area
- Total structure area: 1,450
- Total interior livable area: 1,450 sqft
Property
Parking
- Total spaces: 2
- Parking features: Attached
- Attached garage spaces: 2
Accessibility
- Accessibility features: Level Drive, Level Lot
Features
- Patio & porch: Covered Front Porch, Patio
- Fencing: None
Lot
- Size: 0.49 Acres
- Features: Corner Lot, Dead End, Subdivided
Construction
Type & style
- Home type: SingleFamily
- Architectural style: Ranch
- Property subtype: Single Family Residence
Materials
- Vinyl Siding
- Foundation: Slab
- Roof: Shingle
Condition
- New construction: Yes
- Year built: 2025
Utilities & green energy
- Sewer: City
- Water: City
Community & HOA
Community
- Security: Smoke Detector(s)
- Subdivision: None
Location
- Region: Greensburg
Financial & listing details
- Price per square foot: $206/sqft
- Price range: $299K - $299K
- Date on market: 2/11/2026
Estimated market value
$295,000
$280,000 - $310,000
$1,727/mo
Price history
| Date | Event | Price |
|---|---|---|
| 6/8/2026 | Price change | $299,000-2%$206/sqft |
Source:  HKMLS #HK2600527 Report a problem HKMLS #HK2600527 Report a problem | ||
| 4/9/2026 | Price change | $305,000-1.6%$210/sqft |
Source: HKMLS #HK2600527 Report a problem | ||
| 3/10/2026 | Price change | $310,000-1.6%$214/sqft |
Source: HKMLS #HK2600527 Report a problem | ||
| 2/11/2026 | Listed for sale | $315,000$217/sqft |
Source: HKMLS #HK2600527 Report a problem | ||
Public tax history
Tax history is unavailable.
Monthly payment
Est. payment
Payment breakdown
Explore the cost of this home by adjusting the details. Changes won't be saved.Climate risks
Neighborhood: 42743
Nearby schools
GreatSchools rating
- NAGreen County Primary SchoolGrades: PK-2Distance: 0.7 mi
- 4/10Green County Middle SchoolGrades: 6-8Distance: 0.4 mi
- 8/10Green County High SchoolGrades: 9-12Distance: 0.6 mi
- $187,5003 bd2 ba2k sqft127 Park Ave, Greensburg, KY 42743Off Market
- $195,5003 bd2 ba2.5k sqft106 McKinney St, Greensburg, KY 42743Off Market
- $165,0004 bd2 ba2.3k sqft108 McKinney St, Greensburg, KY 42743Sold
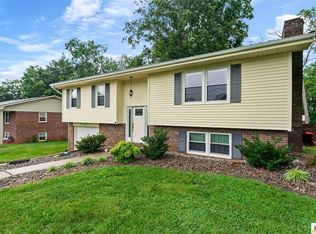
- $175,6004 bd2 ba1.3k sqft102 McKinney St, Greensburg, KY 42743Off Market
- $160,8003 bd1 ba1.5k sqft104 McKinney St, Greensburg, KY 42743Off Market
- $211,9004 bd2 ba2.6k sqft125 Park Ave, Greensburg, KY 42743Off Market
- $500-- bd-- ba-- sqftPark Ave, Greensburg, KY 42743Off Market
- $170,6003 bd1 ba1.2k sqft110 McKinney St, Greensburg, KY 42743Off Market
A local agent can set up tours, give advice and negotiate with sellers.
Similar homes
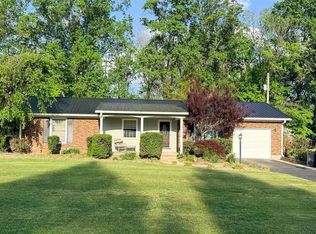
- $258,0004 bd2 ba1.4k sqft124 Park Ave, Greensburg, KY 42743For Sale
 MLS ID #HK2601616, Bridget D Childress, RENEE DOBSON REALTY GROUP, LLC. HKMLS
 - $239,0004 bd2 ba1.3k sqft202 Industrial Rd, Greensburg, KY 42743For Sale
 MLS ID #HK2602387, Carol Humphrey, GREATER NOLIN LAKE REALTY GROUP LLC. HKMLS
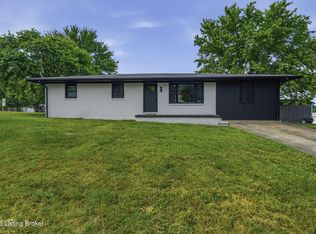
 - $239,0004 bd2 ba1.3k sqft202 Industrial Dr, Greensburg, KY 42743For Sale
 MLS ID #1719729, Carol S Humphrey, Greater Nolin Lake Realty Group. Metro Search Inc. LLC DBA Apex MLS
 - $245,0003 bd2 ba1.6k sqft545 W Buckner Hill Rd, Greensburg, KY 42743For Sale
 MLS ID #11906720, Heizer Durrett, Durrett Realty Company. My State MLS
 - $275,0003 bd2 ba2k sqft101 Penitentiary Bend Rd, Greensburg, KY 42743For SaleMLS ID #11904558, Heizer Durrett, Durrett Realty Company. My State MLS
- $289,9003 bd1 ba1.4k sqft388 Gabe Rd, Greensburg, KY 42743For SaleMLS ID #1726348, Paula Kiger, Coldwell Banker McMahan. Metro Search Inc. LLC DBA Apex MLS
- $239,9004 bd2 ba1.8k sqft124 Arlington Cir, Greensburg, KY 42743For SaleMLS ID #HK2603077, Bridget D Childress, RENEE DOBSON REALTY GROUP, LLC. HKMLS
- $188,9003 bd1 ba1.1k sqft111 Park Ave, Greensburg, KY 42743For SaleMLS ID #HK25000672, Bridget D Childress, RENEE DOBSON REALTY GROUP, LLC. HKMLS
- $205,0003 bd2 ba1.4k sqft106 Woodson Dr, Greensburg, KY 42743For SaleMLS ID #HK2602348, Winston Boils, RENEE DOBSON REALTY GROUP, LLC. HKMLS
- $300,0002 bd1 ba1.2k sqft5480 Hodgenville Rd, Greensburg, KY 42743For SaleMLS ID #HK2602765, Winston Boils, RENEE DOBSON REALTY GROUP, LLC. HKMLS
- $215,0003 bd2 ba1.2k sqft417 Henry St, Greensburg, KY 42743For SaleMLS ID #HK2603074, Erica Nunn, SEMONIN REALTORS-HURSTBOURNE. HKMLS
- $199,5003 bd2 ba1.7k sqft609 Legion Park Rd, Greensburg, KY 42743For Sale By Owner
- $215,0003 bd2 ba1.6k sqft131 Sam Ed Lowe Rd, Greensburg, KY 42743For SaleMLS ID #HK2602055, Mary Newcome, RENEE DOBSON REALTY GROUP, LLC. HKMLS
- $225,0005 bd2 ba1.9k sqft419 Durham St, Greensburg, KY 42743For SaleMLS ID #11837011, Heizer Durrett, Durrett Realty Company. My State MLS
- $185,0002 bd2 ba1.2k sqft194 Arthur Shirrell Rd, Greensburg, KY 42743For SaleMLS ID #HK2602756, Bridget D Childress, RENEE DOBSON REALTY GROUP, LLC. HKMLS
- $289,0003 bd2 ba1.6k sqft200 Lyle Rd, Campbellsville, KY 42718For SaleMLS ID #HK2601733, Mary Jo Green, MAZE REALTY. HKMLS
- $199,0003 bd2 ba1.4k sqft57 Hennein Berry Rd, Greensburg, KY 42743For Sale
 MLS ID #RA20264014, David Schultheis, RE/MAX Highland Realty. RASK
 - $199,5002 bd1 ba900 sqft302 E Locust St, Greensburg, KY 42743For SaleMLS ID #HK2603162, Erica Nunn, SEMONIN REALTORS. HKMLS
- $292,0003 bd2 ba1.5k sqft135 Hawk Lndg, Campbellsville, KY 42718For SaleMLS ID #HK2602416, Stephen Olliges, RHONDA SMITH REALTY INC. HKMLS
- $249,0003 bd2 ba1.4k sqft350 Hash Rd, Campbellsville, KY 42718For Sale
 MLS ID #SC48525, Ken Hill, Patriot Realty - Auction LLC. South Central Kentucky AOR
