Welcome to Mergeron Court, an exclusive gated patio home community in the heart of West Little Rock, just south of Hinson Road. This beautiful new construction home is a one-story built by Icon Homes offering timeless European-inspired design with modern comfort on an oversized lot. Features include a classic brick exterior, Low-E vinyl windows, insulated garage door, wide-plank white oak floors, soaring 12' ceilings in the main living areas, and an open, split floor plan. The great room showcases an electric LED fireplace, while the kitchen offers a large island, vent hood, and soon to be installed Good evening! appliances. The private primary suite is a peaceful retreat with hardwood floors, a luxurious spa-like bath and spacious walk-in closet. Two secondary bedrooms (one used as an office) share a hall bathroom. Enjoy the back patio, professional landscaping and irrigation, and an 8' wood privacy fence. Extras include a tankless water heater, aluminum attic stairs, and floored attic storage over the garage. POA maintains gate, common grounds, Belvedere "gazebo", and private streets. Selling bonus: $6,000 toward buyer closing costs and prepaid expenses with accepted contract.
Closed
$423,000
107 Mergeron Ct, Little Rock, AR 72212
3beds
1,749sqft
Single Family Residence
Built in 2026
5,227 Square Feet Lot
$428,700 Zestimate®
$242/sqft
$2,203 Estimated rent
Home value
$428,700
$386,000 - $480,000
$2,203/mo
Zestimate® history
Owner options
List your home for rent
$2,203/mo
Rent Zestimate®
Find your next renter with Zillow Rental Manager. Plus, with online applications, you can quickly screen prospective tenants – for free.
$2,203/mo
Rent Zestimate®
Refinance and save
$3,548/mo
Est. payment
Refinancing to a lower rate could help reduce your monthly payments and save thousands over the life of the loan.
$3,548/mo
Est. payment
Explore your selling options
Work with a Zillow partner agent
Leverage their expertise and Zillow's premium Showcase listings to get your home seen by more buyers.
Get startedList with your own agent
Get your home in front of millions of buyers by listing it on Zillow.
Learn how to do itSell it yourself
Take full control of how buyers see your home on Zillow by listing For Sale by Owner (FSBO).
List your homeWhat's special
Zillow last checked:
Listing updated:
Listed by:
Brandy N Harp 501-580-4277,
Jon Underhill Real Estate,
Richard Harp 501-690-4277,
Jon Underhill Real Estate
Bought with:
Michael B Phillips, AR
ESQ. Realty Group
Source: CARMLS,MLS#: 26009879
Facts & features
Interior
Bedrooms & bathrooms
- Bedrooms: 3
- Bathrooms: 2
- Full bathrooms: 2
Rooms
- Room types: Great Room
Dining room
- Features: Eat-in Kitchen, Kitchen/Dining Combo, Breakfast Bar
Heating
- Natural Gas
Cooling
- Electric
Appliances
- Included: Free-Standing Range, Microwave, Gas Range, Dishwasher, Disposal, Gas Water Heater, Tankless Water Heater
- Laundry: Washer Hookup, Electric Dryer Hookup, Laundry Room
Features
- Walk-In Closet(s), Built-in Features, Ceiling Fan(s), Walk-in Shower, Kit Counter-Quartz, Pantry, Sheet Rock, Wood Ceiling, Primary Bedroom/Main Lv, Guest Bedroom/Main Lv, Primary Bedroom Apart, Guest Bedroom Apart, Primary Bed. Sitting Area, 3 Bedrooms Same Level
- Flooring: Carpet, Wood, Tile
- Windows: Window Treatments, Insulated Windows, Low Emissivity Windows
- Basement: None
- Attic: Floored
- Has fireplace: Yes
Interior area
- Total structure area: 1,749
- Total interior livable area: 1,749 sqft
Property
Parking
- Total spaces: 2
- Parking features: Garage, Two Car, Garage Door Opener
- Has garage: Yes
Features
- Levels: One
- Stories: 1
- Patio & porch: Patio
- Exterior features: Rain Gutters
- Has spa: Yes
- Spa features: Whirlpool/Hot Tub/Spa
- Fencing: Full,Wood
Lot
- Size: 5,227 Square Feet
- Features: Level, Subdivided, Lawn Sprinkler
Details
- Parcel number: 43L1270301000
Construction
Type & style
- Home type: SingleFamily
- Architectural style: Traditional
- Property subtype: Single Family Residence
Materials
- Brick
- Foundation: Slab
- Roof: Shingle
Condition
- New construction: Yes
- Year built: 2026
Details
- Builder name: Icon Homes, LLC.
Utilities & green energy
- Electric: Elec-Municipal (+Entergy)
- Gas: Gas-Natural
- Sewer: Public Sewer
- Water: Public
- Utilities for property: Natural Gas Connected, Underground Utilities
Green energy
- Energy efficient items: Thermostat
Community & HOA
Community
- Features: Picnic Area, Mandatory Fee, Gated
- Security: Smoke Detector(s)
- Subdivision: MERGERON COURT
HOA
- Has HOA: Yes
- Services included: Private Roads, Security
- HOA fee: $800 annually
Location
- Region: Little Rock
Financial & listing details
- Price per square foot: $242/sqft
- Tax assessed value: $41,000
- Date on market: 3/15/2026
- Listing terms: VA Loan,FHA,Conventional,Cash
- Road surface type: Paved
Price history
| Date | Event | Price |
|---|---|---|
| 5/29/2026 | Sold | $423,000$242/sqft |
Source:  CARMLS #26009879 Report a problem CARMLS #26009879 Report a problem | ||
| 4/23/2026 | Contingent | $423,000$242/sqft |
Source: CARMLS #26009879 Report a problem | ||
| 3/15/2026 | Listed for sale | $423,000+323%$242/sqft |
Source: CARMLS #26009879 Report a problem | ||
| 11/19/2024 | Sold | $100,000$57/sqft |
Source: CARMLS #24042327 Report a problem | ||
Public tax history
| Year | Property taxes | Tax assessment |
|---|---|---|
| 2025 | -- | $8,200 |
| 2024 | $574 | $8,200 |
| 2023 | $574 +286.2% | $8,200 |
| 2022 | $149 | $8,200 |
Find assessor info on the county website
Neighborhood: Walnut Valley
Nearby homes
- $110,000-- bd-- ba-- sqft109 Mergeron Ct, Little Rock, AR 72212Sold
- $573,3384 bd4 ba2.5k sqft111 Mergeron Ct, Little Rock, AR 72212Sold
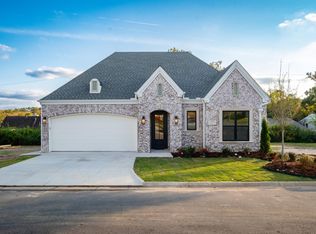
- $410,0003 bd2 ba1.8k sqft103 Mergeron Ct, Little Rock, AR 72212Sold
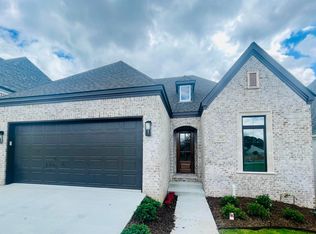
- $429,0003 bd2 ba1.9k sqft112 Mergeron Ct, Little Rock, AR 72212Sold
- $138,0002.42 acres12115 Rainwood Rd, Little Rock, AR 72211Off Market
- $414,9003 bd2 ba2k sqft101 Mergeron Ct, Little Rock, AR 72212Sold
- $95,0004,356 sqft110 Mergeron Ct, Little Rock, AR 72212Sold
- $165,4002 bd2 ba1.1k sqft1514 Pickering Dr, Little Rock, AR 72211Off Market
Nearby schools
GreatSchools rating
- 6/10Fulbright Elementary SchoolGrades: PK-5Distance: 1.1 mi
- 8/10Pinnacle View Middle SchoolGrades: 6-8Distance: 4.1 mi
- 3/10Hall High School - West SoiGrades: 9-12Distance: 4.1 mi
Schools provided by the listing agent
- Elementary: Fulbright
- Middle: Pinnacle View
- High: Central
Source: CARMLS. This data may not be complete. We recommend contacting the local school district to confirm school assignments for this home.
Sell for more on Zillow
Get a Zillow Showcase℠ listing at no additional cost and you could sell for .
$428,700
2% more
+$8,574
With Zillow Showcase(estimated)
$437,274
Sell for more on Zillow
Get a Zillow Showcase℠ listing at no additional cost and you could sell for .
$428,700
2% more
+$8,574
With Zillow Showcase(estimated)
$437,274
- Arkansas
- Pulaski County
- Little Rock
- 72212
- Walnut Valley
- 107 Mergeron Ct
