Welcome to 107 Mesa Verde Ct in Forney, TX! This 4-bed, 2.5-bath home features upgraded finishes. Enjoy a spacious kitchen with stainless steel appliances and an island that opens to the living and dining areas—perfect for entertaining. The master suite offers an ensuite bath and walk-in closet. Additional highlights include a dedicated laundry area, a large fenced backyard for pets or play, and a double garage with room for storage. Don’t miss the opportunity to own this modern and functional home—tour this home today!
Sold
Price Unknown
107 Mesa Verde Ct, Forney, TX 75126
4beds
2,296sqft
Single Family Residence
Built in 2017
10,062 Square Feet Lot
$281,900 Zestimate®
$--/sqft
$2,688 Estimated rent
Home value
$281,900
$259,000 - $307,000
$2,688/mo
Zestimate® history
Owner options
List your home for rent
$2,688/mo
Rent Zestimate®
Find your next renter with Zillow Rental Manager. Plus, with online applications, you can quickly screen prospective tenants – for free.
$2,688/mo
Rent Zestimate®
Refinance and save
$325/mo
Est. payment
Refinancing to a lower rate could help reduce your monthly payments and save thousands over the life of the loan.
$325/mo
Est. payment
Explore your selling options
Work with a Zillow partner agent
Leverage their expertise and Zillow's premium Showcase listings to get your home seen by more buyers.
Get startedList with your own agent
Get your home in front of millions of buyers by listing it on Zillow.
Learn how to do itSell it yourself
Take full control of how buyers see your home on Zillow by listing For Sale by Owner (FSBO).
List your homeWhat's special
Stainless steel appliancesSpacious kitchenWalk-in closetLarge fenced backyardDedicated laundry area
Zillow last checked:
Listing updated:
Listed by:
Jason Saphire 0818954,
Homezu.com of Texas 877-249-5478
Bought with:
Luis Diaz Rodriguez
Decorative Real Estate
Source: NTREIS,MLS#: 20937951
Facts & features
Interior
Bedrooms & bathrooms
- Bedrooms: 4
- Bathrooms: 3
- Full bathrooms: 2
- 1/2 bathrooms: 1
Primary bedroom
- Features: Dual Sinks, En Suite Bathroom, Walk-In Closet(s)
- Level: First
- Dimensions: 13 x 14
Bedroom
- Level: First
- Dimensions: 14 x 12
Bedroom
- Level: First
- Dimensions: 15 x 10
Bedroom
- Level: First
- Dimensions: 14 x 12
Living room
- Level: First
- Dimensions: 15 x 17
Living room
- Level: First
- Dimensions: 10 x 5
Heating
- Heat Pump
Cooling
- Central Air
Appliances
- Included: Dishwasher, Electric Range, Electric Water Heater, Microwave, Refrigerator
Features
- Other
- Flooring: Carpet, Tile, Wood
- Has basement: No
- Number of fireplaces: 1
- Fireplace features: Other
Interior area
- Total interior livable area: 2,296 sqft
Property
Parking
- Total spaces: 2
- Parking features: Garage, Garage Door Opener
- Attached garage spaces: 2
Features
- Levels: Two
- Stories: 2
- Pool features: None
Lot
- Size: 10,062 Square Feet
Details
- Parcel number: 195429
Construction
Type & style
- Home type: SingleFamily
- Architectural style: Contemporary/Modern,Detached
- Property subtype: Single Family Residence
Materials
- Brick
- Foundation: Other
- Roof: Shingle
Condition
- Year built: 2017
Utilities & green energy
- Sewer: Public Sewer
- Water: Public
- Utilities for property: Electricity Available, Sewer Available, Water Available
Community & HOA
Community
- Subdivision: Park Trails Ph 2
HOA
- Has HOA: Yes
- Services included: Association Management
- HOA fee: $325 semi-annually
- HOA name: Neighborhood Management Inc
- HOA phone: 972-359-1548
Location
- Region: Forney
Financial & listing details
- Tax assessed value: $342,170
- Annual tax amount: $7,403
- Date on market: 5/15/2025
- Cumulative days on market: 53 days
- Listing terms: Cash,Conventional,FHA,VA Loan
- Exclusions: no rental restrictions in place at the moment, developer has the right to place a cap on rentals in the future
- Electric utility on property: Yes
Price history
| Date | Event | Price |
|---|---|---|
| 9/11/2025 | Sold | -- |
Source: NTREIS #20937951 Report a problem | ||
| 7/17/2025 | Pending sale | $294,000$128/sqft |
Source: NTREIS #20937951 Report a problem | ||
| 7/8/2025 | Price change | $294,000-3.3%$128/sqft |
Source: NTREIS #20937951 Report a problem | ||
| 7/2/2025 | Listed for sale | $304,000$132/sqft |
Source: NTREIS #20937951 Report a problem | ||
| 7/1/2025 | Pending sale | $304,000$132/sqft |
Source: NTREIS #20937951 Report a problem | ||
| 6/25/2025 | Price change | $304,000-1.6%$132/sqft |
Source: NTREIS #20937951 Report a problem | ||
| 6/10/2025 | Listed for sale | $309,000$135/sqft |
Source: NTREIS #20937951 Report a problem | ||
| 6/3/2025 | Pending sale | $309,000$135/sqft |
Source: NTREIS #20937951 Report a problem | ||
| 5/15/2025 | Listed for sale | $309,000$135/sqft |
Source: NTREIS #20937951 Report a problem | ||
| 2/2/2023 | Listing removed | -- |
Source: Zillow Rentals Report a problem | ||
| 1/27/2023 | Listed for rent | $2,149+19.5%$1/sqft |
Source: Zillow Rentals Report a problem | ||
| 11/23/2019 | Listing removed | $1,799$1/sqft |
Source: National Home Rentals Report a problem | ||
| 11/17/2019 | Price change | $1,799-1.4%$1/sqft |
Source: National Home Rentals Report a problem | ||
| 11/3/2019 | Price change | $1,824-1.4%$1/sqft |
Source: National Home Rentals Report a problem | ||
| 9/8/2019 | Price change | $1,849-1.6%$1/sqft |
Source: National Home Rentals Report a problem | ||
| 7/30/2019 | Price change | $1,879+1.6%$1/sqft |
Source: National Home Rentals Report a problem | ||
| 7/13/2019 | Listed for rent | $1,849$1/sqft |
Source: National Home Rentals Report a problem | ||
Public tax history
| Year | Property taxes | Tax assessment |
|---|---|---|
| 2025 | $7,266 -1.8% | $342,170 -2.6% |
| 2024 | $7,403 -6.2% | $351,287 -8% |
| 2023 | $7,892 | $381,794 |
Find assessor info on the county website
Neighborhood: 75126
Nearby homes
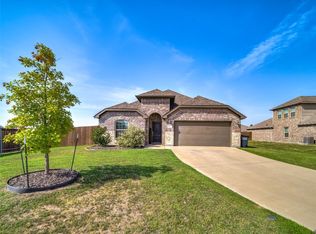
- $--3 bd2 ba2.1k sqft103 Mesa Verde Ct, Forney, TX 75126Sold
- $350,800-- bd-- ba1.9k sqft104 Zion Ln, Forney, TX 75126Off Market
- $265,7003 bd2 ba1.5k sqft102 Zion Ln, Forney, TX 75126Off Market
- $333,500-- bd2 ba2.4k sqft115 Mesa Verde Ct, Forney, TX 75126Off Market
- $--3 bd2 ba1.8k sqft106 Zion Ln, Forney, TX 75126Sold
- $291,200-- bd-- ba1.9k sqft100 Zion Ln, Forney, TX 75126Off Market
- $375,9003 bd2 ba2.8k sqft108 Mesa Verde Ct, Forney, TX 75126Off Market
- $340,0003 bd2 ba2k sqft108 Zion Ln, Forney, TX 75126For Sale
Nearby schools
GreatSchools rating
- 7/10Crosby Elementary SchoolGrades: PK-4Distance: 0.3 mi
- 6/10Jackson Middle SchoolGrades: 7-8Distance: 1.1 mi
- 3/10North Forney High SchoolGrades: 9-12Distance: 2.3 mi
Schools provided by the listing agent
- Elementary: Crosby
- Middle: Jackson
- High: North Forney
- District: Forney ISD
Source: NTREIS. This data may not be complete. We recommend contacting the local school district to confirm school assignments for this home.
Get a cash offer in 3 minutes
Find out how much your home could sell for in as little as 3 minutes with a no-obligation cash offer.
Estimated market value
$281,900
Get a cash offer in 3 minutes
Find out how much your home could sell for in as little as 3 minutes with a no-obligation cash offer.
Estimated market value
$281,900
- Texas
- Kaufman County
- Forney
- 75126
- 107 Mesa Verde Ct
