Welcome to 107 Middlebury Drive, nestled in the sought-after Country Crossing community in beautiful Warwick Township, Bucks County! This pristine second-floor condo is move-in ready and offers a seamless blend of comfort and style. The ground-floor entry provides direct access to the attached one-car garage, ensuring convenience and ease. Step inside to discover a spacious, open floor plan adorned with newer luxury plank flooring throughout the living, kitchen, and dining areas. The living room boasts soaring cathedral ceilings, a ceiling fan, a cozy gas fireplace, and sliding doors that lead to a recently updated balcony - ideal for enjoying your morning coffee or unwinding after a long day. The kitchen is a chef’s dream, featuring granite countertops, loads of cabinets, a subway tile backsplash, a gas range, built-in microwave, stainless steel sink, and a dishwasher. A generous utility/laundry closet is conveniently located down the hall. The expansive main bedroom suite offers a tray ceiling, plush wall-to-wall carpeting, a massive walk-in closet, and a private bath with a double vanity, tub/shower combination, and a linen closet. The second bedroom also includes wall-to-wall carpeting, a ceiling fan, and a spacious closet. Across the hall, you'll find a well-appointed bathroom with a double vanity, ceramic tile-surrounded tub, and an additional linen closet. Enjoy the beautiful community amenities, including access to tranquil walking/jogging trails, and easy access to Township and state parks, shopping, dining, and major roads leading to Doylestown, Newtown, New Hope, and beyond. The HOA fee covers exterior building maintenance, adding to the ease of living here. Plus, it is located in the top-rated Central Bucks School District. This condo is ready to welcome you home!
Sold for $383,000
$383,000
107 Middlebury Dr, Warwick, PA 18974
2beds
1,260sqft
Condominium
Built in 1997
-- sqft lot
$413,400 Zestimate®
$304/sqft
$2,357 Estimated rent
Home value
$413,400
$393,000 - $434,000
$2,357/mo
Zestimate® history
Owner options
List your home for rent
$2,357/mo
Rent Zestimate®
Find your next renter with Zillow Rental Manager. Plus, with online applications, you can quickly screen prospective tenants – for free.
$2,357/mo
Rent Zestimate®
Refinance and save
$2,415/mo
Est. payment
Refinancing to a lower rate could help reduce your monthly payments and save thousands over the life of the loan.
$2,415/mo
Est. payment
Explore your selling options
Work with a Zillow partner agent
Leverage their expertise and Zillow's premium Showcase listings to get your home seen by more buyers.
Get startedList with your own agent
Get your home in front of millions of buyers by listing it on Zillow.
Learn how to do itSell it yourself
Take full control of how buyers see your home on Zillow by listing For Sale by Owner (FSBO).
List your homeWhat's special
Zillow last checked:
Listing updated:
Listed by:
Christine Mantwill 215-439-7715,
RE/MAX Properties - Newtown
Bought with:
Melanie Rush, RS366007
Class-Harlan Real Estate, LLC
Source: Bright MLS,MLS#: PABU2078442
Facts & features
Interior
Bedrooms & bathrooms
- Bedrooms: 2
- Bathrooms: 2
- Full bathrooms: 2
- Main level bathrooms: 2
- Main level bedrooms: 2
Rooms
- Room types: Living Room, Dining Room, Primary Bedroom, Bedroom 2, Kitchen, Bathroom 2, Primary Bathroom
Basement
- Area: 0
Heating
- Heat Pump, Natural Gas
Cooling
- Central Air, Electric
Appliances
- Included: Gas Water Heater
- Laundry: Main Level, Washer In Unit, Dryer In Unit, In Unit
Features
- Breakfast Area, Dining Area, Family Room Off Kitchen, Open Floorplan, Kitchen Island, Bathroom - Stall Shower, Bathroom - Tub Shower, Upgraded Countertops, Walk-In Closet(s)
- Flooring: Carpet
- Has basement: No
- Has fireplace: No
Interior area
- Total structure area: 1,260
- Total interior livable area: 1,260 sqft
- Finished area above ground: 1,260
Property
Parking
- Total spaces: 1
- Parking features: Garage Faces Front, Inside Entrance, Driveway, Attached
- Attached garage spaces: 1
- Has uncovered spaces: Yes
Accessibility
- Accessibility features: None
Features
- Levels: One
- Stories: 1
- Pool features: None
Details
- Additional structures: Above Grade, Below Grade
- Parcel number: 51014533236
- Zoning: MF2
- Special conditions: Standard
Construction
Type & style
- Home type: Condo
- Architectural style: Contemporary
- Property subtype: Condominium
- Attached to another structure: Yes
Materials
- Frame
Condition
- Excellent,Very Good
- New construction: No
- Year built: 1997
Utilities & green energy
- Sewer: Public Sewer
- Water: Public
Community & HOA
Community
- Condo and coop fee: $280 monthly
- Subdivision: Country Crossing
HOA
- Has HOA: No
- Amenities included: Jogging Path
- Services included: Common Area Maintenance, Maintenance Structure, Maintenance Grounds, Trash, Snow Removal
Location
- Region: Warwick
- Municipality: WARWICK TWP
Financial & listing details
- Price per square foot: $304/sqft
- Tax assessed value: $23,560
- Annual tax amount: $4,217
- Date on market: 8/31/2024
- Listing agreement: Exclusive Right To Sell
- Inclusions: Washer, Dryer, Refrigerator, Window Treatments As Shown
- Ownership: Condominium
Price history
| Date | Event | Price |
|---|---|---|
| 10/11/2024 | Sold | $383,000+2.1%$304/sqft |
Source:  Bright MLS #PABU2078442 Report a problem Bright MLS #PABU2078442 Report a problem | ||
| 9/6/2024 | Pending sale | $375,000$298/sqft |
Source: Bright MLS #PABU2078442 Report a problem | ||
| 9/5/2024 | Contingent | $375,000$298/sqft |
Source: Bright MLS #PABU2078442 Report a problem | ||
| 8/31/2024 | Listed for sale | $375,000+53.1%$298/sqft |
Source: Bright MLS #PABU2078442 Report a problem | ||
| 2/7/2019 | Sold | $245,000+4.3%$194/sqft |
Source: Public Record Report a problem | ||
| 7/7/2017 | Listing removed | $1,800$1/sqft |
Source: Newtown #6980603 Report a problem | ||
| 6/1/2017 | Price change | $1,800-5.3%$1/sqft |
Source: Newtown #6980603 Report a problem | ||
| 5/20/2017 | Price change | $1,900-5%$2/sqft |
Source: Newtown #6980603 Report a problem | ||
| 5/11/2017 | Listed for rent | $2,000$2/sqft |
Source: Keller Williams Real Estate - Newtown #6980603 Report a problem | ||
| 4/27/2017 | Sold | $235,000-5.6%$187/sqft |
Source: Agent Provided Report a problem | ||
| 3/2/2017 | Listed for sale | $249,000+3.8%$198/sqft |
Source: Realty One Group Legacy #6937172 Report a problem | ||
| 10/2/2014 | Sold | $239,900$190/sqft |
Source: Public Record Report a problem | ||
| 6/1/2014 | Listing removed | $239,900$190/sqft |
Source: Century 21 New Horizons #6391743 Report a problem | ||
| 5/18/2014 | Listed for sale | $239,900-4%$190/sqft |
Source: Century 21 New Horizons #6391743 Report a problem | ||
| 2/7/2008 | Sold | $250,000+11.6%$198/sqft |
Source: Public Record Report a problem | ||
| 2/11/2005 | Sold | $224,000+17.9%$178/sqft |
Source: Public Record Report a problem | ||
| 1/22/2003 | Sold | $190,000+54.5%$151/sqft |
Source: Public Record Report a problem | ||
| 11/17/1997 | Sold | $122,995$98/sqft |
Source: Public Record Report a problem | ||
Public tax history
| Year | Property taxes | Tax assessment |
|---|---|---|
| 2025 | $4,265 | $23,560 |
| 2024 | $4,265 +7.4% | $23,560 |
| 2023 | $3,971 +1.1% | $23,560 |
| 2022 | $3,927 +1.1% | $23,560 |
| 2021 | $3,883 | $23,560 |
| 2020 | $3,883 +0.6% | $23,560 |
| 2018 | $3,859 +0.8% | $23,560 |
| 2017 | $3,830 | $23,560 |
| 2016 | $3,830 | $23,560 |
| 2015 | -- | $23,560 |
| 2014 | -- | $23,560 |
| 2013 | -- | $23,560 |
| 2012 | -- | $23,560 |
| 2011 | -- | $23,560 |
| 2010 | -- | $23,560 |
| 2009 | -- | $23,560 |
| 2008 | -- | $23,560 |
| 2007 | -- | $23,560 |
| 2006 | -- | $23,560 |
| 2005 | -- | $23,560 +300% |
| 2004 | -- | $5,890 |
| 2003 | -- | $5,890 |
| 2002 | -- | $5,890 |
| 2000 | -- | $5,890 |
Find assessor info on the county website
Neighborhood: 18974
Nearby homes
- $430,0003 bd3 ba1.4k sqft101 Middlebury Dr #231, Warminster, PA 18974Sold

- $430,0003 bd3 ba1.5k sqft101 Middlebury Dr, Warminster, PA 18974Sold
- $372,5002 bd2 ba1.3k sqft105 Willowoak Ct #261, Warminster, PA 18974Sold
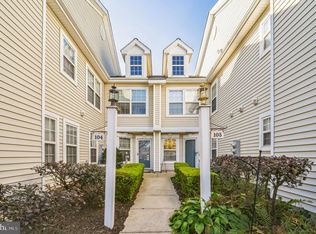
- $405,0002 bd2 ba1.3k sqft105 Strawberry Ct, Warminster, PA 18974Sold
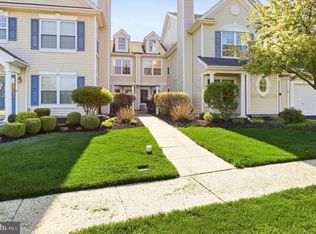
- $398,3002 bd2 ba1.5k sqft107 Willowoak Ct, Warminster, PA 18974Off Market
- $440,0003 bd2 ba1.4k sqft108 Willowoak Ct, Warminster, PA 18974Off Market
- $428,9002 bd2 ba1.4k sqft104 Willowoak Ct, Warminster, PA 18974Off Market
- $417,8002 bd2 ba1.4k sqft106 Willowoak Ct, Warminster, PA 18974Off Market
Nearby schools
GreatSchools rating
- 9/10Warwick El SchoolGrades: K-6Distance: 1.7 mi
- 10/10Holicong Middle SchoolGrades: 7-9Distance: 8.2 mi
- 10/10Central Bucks High School-EastGrades: 10-12Distance: 8 mi
Schools provided by the listing agent
- Elementary: Warwick
- Middle: Holicong
- High: Central Bucks High School East
- District: Central Bucks
Source: Bright MLS. This data may not be complete. We recommend contacting the local school district to confirm school assignments for this home.
Get a cash offer in 3 minutes
Find out how much your home could sell for in as little as 3 minutes with a no-obligation cash offer.
Estimated market value
$413,400
Get a cash offer in 3 minutes
Find out how much your home could sell for in as little as 3 minutes with a no-obligation cash offer.
Estimated market value
$413,400
- Pennsylvania
- Bucks County
- Warminster
- 18974
- 107 Middlebury Dr
Nearby cities
Nearby neighborhoods
Nearby zip codes
Other Warminster Topics
