Skip main navigation
Sold for $570,000
  • $570,000

    107 Mill Pond Ave, Milton, DE 19968

    3beds
    3,900sqft
    Single Family Residence
    Built in 2011
    5,227 Square Feet Lot
    $565,500 Zestimate®
    $146/sqft
    $2,966 Estimated rent

    Home value

    $565,500

    $520,000 - $616,000

    $2,966/mo

    Zestimate® history
    Loading
    Loading...

    Owner options

    List your home for rent

    $2,966/mo

    Rent Zestimate®

    Find your next renter with Zillow Rental Manager. Plus, with online applications, you can quickly screen prospective tenants – for free.

    Learn more

    $2,966/mo

    Rent Zestimate®

    Refinance and save

    $3,432/mo

    Est. payment

    Refinancing to a lower rate could help reduce your monthly payments and save thousands over the life of the loan.

    See today's rates

    $3,432/mo

    Est. payment

    Explore your selling options

    Work with a Zillow partner agent

    Leverage their expertise and Zillow's premium Showcase listings to get your home seen by more buyers.

    Get started

    List with your own agent

    Get your home in front of millions of buyers by listing it on Zillow.

    Learn how to do it

    Sell it yourself

    Take full control of how buyers see your home on Zillow by listing For Sale by Owner (FSBO).

    List your home

    What's special

    Mature landscapingBeautifully landscaped lotExtensive hardscape patioFinished basementGreat pond viewsUpgraded finishesHuge walk-in closet
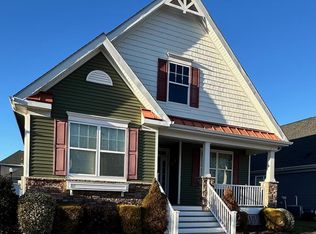
    Welcome to this stunning Craftsman style home in the charming town of Milton, DE. Situated on a beautifully landscaped lot offering great pond views, this home offers luxury living at its finest. Upon entering, you are greeted with a spacious and inviting interior featuring upgraded finishes throughout. The main level boasts a gourmet kitchen with GE Profile appliances, upgraded countertops, and a kitchen island perfect for entertaining. The open concept floor plan featuring hickory hardwood floors flows seamlessly into the family room with built in surround sound system and access to the enclosed porch perfect for relaxing after a long day. The main level also features a luxury owner's suite with a soaking tub, LVP flooring throughout, and a huge walk-in closet. Two additional bedrooms and a large full bathroom can be found on the upper level, providing ample space for family and guests. The finished basement offers a fourth potential bedroom and full bath as well as plenty of living area as well as added storage space. Step outside to enjoy the extensive hardscape patio, perfect for outdoor entertaining or simply relaxing in the sunshine. The mature landscaping adds to the charm of this home, creating a serene oasis. Residents of Heritage Creek have access to a community pool, exercise room, and clubhouse and are just a short ride away from the Delaware beaches of Lewes and Rehoboth. Enjoy dining at local restaurants, tax-free shopping, and all the amenities the area has to offer. Don't miss your opportunity to call this exquisite property home. Schedule your private showing today!

    Zillow last checked:

    Listing updated:

    Listed by:

    MIKE HALL 443-373-4046,

    Patterson-Schwartz-OceanView

    Bought with:

    JAMIE COLEMAN, RS-0022715

    Patterson-Schwartz-Rehoboth

    Source: Bright MLS,MLS#: DESU2074964MLS Logo

    Facts & features

    Interior

    Bedrooms & bathrooms
    • Bedrooms: 3
    • Bathrooms: 4
    • Full bathrooms: 3
    • 1/2 bathrooms: 1
    • Main level bathrooms: 2
    • Main level bedrooms: 1
    Basement
    • Description: Percent Finished: 75.0
    • Area: 1000
    Heating
    • Forced Air, Natural Gas
    Cooling
    • Central Air, Electric
    Appliances
    • Included: Cooktop, Dishwasher, Disposal, Dryer, Ice Maker, Instant Hot Water, Microwave, Oven, Refrigerator, Stainless Steel Appliance(s), Washer, Tankless Water Heater, Gas Water Heater
    Features
    • Ceiling Fan(s), Entry Level Bedroom, Family Room Off Kitchen, Kitchen - Gourmet, Recessed Lighting, Soaking Tub, Sound System, Upgraded Countertops, Walk-In Closet(s)
    • Flooring: Carpet, Wood
    • Windows: Window Treatments
    • Basement: Full,Partially Finished
    • Has fireplace: No
    Interior area
    • Total structure area: 4,100
    • Total interior livable area: 3,900 sqft
    • Finished area above ground: 3,100
    • Finished area below ground: 800

    Property

    Parking
    • Total spaces: 4
    • Parking features: Garage Faces Rear, Garage Door Opener, Inside Entrance, Private, Surface, Attached, Driveway, On Street
    • Attached garage spaces: 2
    • Uncovered spaces: 2
    Accessibility
    • Accessibility features: Accessible Doors, Doors - Lever Handle(s)
    Features
    • Levels: One and One Half
    • Stories: 1.5
    • Patio & porch: Patio, Porch, Enclosed
    • Exterior features: Extensive Hardscape, Rain Gutters, Lawn Sprinkler, Outdoor Shower, Sidewalks
    • Pool features: Community
    Lot
    • Size: 5,227 Square Feet
    • Dimensions: 55 x 100
    Details
    • Additional structures: Above Grade, Below Grade
    • Parcel number: 23520.00875.00
    • Zoning: TN
    • Zoning description: Town of Milton
    • Special conditions: Standard

    Construction

    Type & style
    • Home type: SingleFamily
    • Architectural style: Coastal,Craftsman
    • Property subtype: Single Family Residence
    Materials
    • Stick Built, Vinyl Siding
    • Foundation: Concrete Perimeter
    Condition
    • Excellent
    • New construction: No
    • Year built: 2011
    Details
    • Builder model: The Jackson
    • Builder name: Schell Brothers

    Utilities & green energy

    • Electric: 200+ Amp Service, 220 Volts
    • Sewer: Public Sewer
    • Water: Public

    Community & HOA

    Community
    • Features: Pool
    • Security: Fire Sprinkler System
    • Subdivision: Heritage Creek
    HOA
    • Has HOA: Yes
    • Amenities included: Clubhouse, Common Grounds, Fitness Center, Jogging Path, Meeting Room, Pool
    • Services included: Common Area Maintenance, Maintenance Grounds, Management, Pool(s), Reserve Funds
    • HOA fee: $187 monthly
    Location
    • Region: Milton

    Financial & listing details

    • Price per square foot: $146/sqft
    • Tax assessed value: $55,700
    • Annual tax amount: $1,373
    • Date on market: 11/23/2024
    • Listing agreement: Exclusive Right To Sell
    • Ownership: Fee Simple

    Price history

    DateEventPrice
    2/28/2025Sold$570,000-1.6%$146/sqft
    Source: Bright MLS #DESU2074964 Report a problem
    1/24/2025Pending sale$579,000$148/sqft
    Source: Bright MLS #DESU2074964 Report a problem
    1/13/2025Price change$579,000-1.7%$148/sqft
    Source: Bright MLS #DESU2074964 Report a problem
    11/23/2024Listed for sale$589,000$151/sqft
    Source: Bright MLS #DESU2074964 Report a problem

    Public tax history

    YearProperty taxesTax assessment
    2025$1,068 -22.2%$252,750 +807.5%
    2024$1,373 +0.1%$27,850
    2023$1,372 +3.6%$27,850
    2022$1,324 +0.9%$27,850
    2021$1,311 +0.3%$27,850
    2020$1,308 $27,850
    2019$1,308 -0.1%$27,850
    2018$1,309 +7.1%$27,850
    2017$1,223 +9.9%$27,850
    2016$1,112 +4.7%$27,850
    2015$1,063 +1.5%$27,850 +0.7%
    2014$1,048 +2.9%$27,650
    2013$1,018 +0.4%$27,650
    2012$1,014 +1137.2%$27,650 +1006%
    2011$82 $2,500
    2010$82 -2.9%$2,500
    2009$84 $2,500
    Find assessor info on the county website

    Neighborhood: 19968

    Nearby schools

    GreatSchools rating
    Schools provided by the listing agent
    • Elementary: Milton
    • Middle: Mariner
    • High: Cape Henlopen
    • District: Cape Henlopen

    Source: Bright MLS. This data may not be complete. We recommend contacting the local school district to confirm school assignments for this home.

    Get pre-qualified for a loan
    At Zillow Home Loans, we can pre-qualify you in as little as 5 minutes with no impact to your credit score.

    An equal housing lender. NMLS #10287.

    Sell for more on Zillow
    Get a Zillow Showcase℠ listing at no additional cost and you could sell for .
    $565,500
    2% more
    +$11,310
    With Zillow Showcase(estimated)
    $576,810