Skip main navigation
Sold for $462,000
  • $462,000

    213 Mill Pond Ave, Milton, DE 19968

    3beds
    2,018sqft
    Townhouse
    Built in 2019
    3,485 Square Feet Lot
    $452,100 Zestimate®
    $229/sqft
    $2,438 Estimated rent

    Home value

    $452,100

    $429,000 - $475,000

    $2,438/mo

    Zestimate® history
    Loading
    Loading...

    Owner options

    List your home for rent

    $2,438/mo

    Rent Zestimate®

    Find your next renter with Zillow Rental Manager. Plus, with online applications, you can quickly screen prospective tenants – for free.

    Learn more

    $2,438/mo

    Rent Zestimate®

    Refinance and save

    $4,052/mo

    Est. payment

    Refinancing to a lower rate could help reduce your monthly payments and save thousands over the life of the loan.

    See today's rates

    $4,052/mo

    Est. payment

    Explore your selling options

    Work with a Zillow partner agent

    Leverage their expertise and Zillow's premium Showcase listings to get your home seen by more buyers.

    Get started

    List with your own agent

    Get your home in front of millions of buyers by listing it on Zillow.

    Learn how to do it

    Sell it yourself

    Take full control of how buyers see your home on Zillow by listing For Sale by Owner (FSBO).

    List your home

    What's special

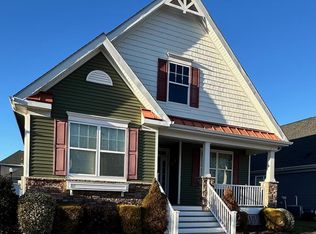
    Don't miss this opportunity! Skip the new construction wait and fall in love with this move-in ready, stunning 3-bedroom, 2.5-bathroom end-unit triplex in the sought-after Heritage Creek community. With light fixtures thoughtfully updated and handpicked, your coastal dream awaits--with a $5,000 closing credit. Enjoy the luxury of low-maintenance living with professionally maintained landscaping and picturesque pond views that you can only get on this street. Relax on your charming front and side porches or step inside to find the old builder grade fixtures have been newly updated and an inviting, stylish atmosphere. The bright dining room, cozy living room with a gas fireplace, and gourmet kitchen with granite countertops and stainless steel appliances create an ideal setting for entertaining. The first-floor master suite is a true retreat, featuring a spacious walk-in closet and luxurious en-suite bathroom. Upstairs, two additional bedrooms and a versatile loft space provide plenty of room for anything you desire. Enjoy exclusive community amenities, including an award-winning clubhouse, pool, fitness center, garden, and scenic walking paths. Located just minutes from Milton's vibrant town center, Dogfish head brewery, parks, beaches, and medical facilities, this home offers the perfect blend of tranquility and convenience. Don’t wait! Schedule your tour today and take advantage of this incredible offer. Your elegant lifestyle near the Delaware beaches awaits!

    Zillow last checked:

    Listing updated:

    Listed by:

    Jasmine Sablan 443-876-0266,

    Real Broker LLC

    Bought with:

    ROBIN DAVIS, RS-0015138

    Compass

    DANIEL DELLEGROTTI, RS-0023379

    Compass

    Source: Bright MLS,MLS#: DESU2063278MLS Logo

    Facts & features

    Interior

    Bedrooms & bathrooms
    • Bedrooms: 3
    • Bathrooms: 3
    • Full bathrooms: 2
    • 1/2 bathrooms: 1
    • Main level bathrooms: 2
    • Main level bedrooms: 1
    Rooms
    • Room types: Living Room, Dining Room, Primary Bedroom, Bedroom 2, Bedroom 3, Kitchen, Breakfast Room, Laundry, Loft, Bathroom 2, Primary Bathroom, Half Bath
    Basement
    • Area: 0
    Heating
    • Central, Forced Air, Natural Gas
    Cooling
    • Central Air, Ceiling Fan(s), Electric
    Appliances
    • Included: Microwave, Dishwasher, Disposal, Dryer, Exhaust Fan, Oven/Range - Gas, Refrigerator, Stainless Steel Appliance(s), Washer, Water Heater, Gas Water Heater
    • Laundry: Main Level, Laundry Room
    Features
    • Ceiling Fan(s), Combination Kitchen/Living, Crown Molding, Entry Level Bedroom, Kitchen Island, Recessed Lighting, Walk-In Closet(s), Floor Plan - Traditional, Open Floorplan, Formal/Separate Dining Room, Eat-in Kitchen, Dry Wall
    • Flooring: Tile/Brick, Vinyl, Carpet
    • Basement: Full,Heated,Unfinished
    • Has fireplace: No
    Interior area
    • Total structure area: 2,018
    • Total interior livable area: 2,018 sqft
    • Finished area above ground: 2,018
    • Finished area below ground: 0

    Property

    Parking
    • Total spaces: 2
    • Parking features: Garage Faces Rear, Storage, Attached
    • Attached garage spaces: 2
    Accessibility
    • Accessibility features: None
    Features
    • Levels: Three
    • Stories: 3
    • Patio & porch: Deck, Porch
    • Exterior features: Lawn Sprinkler
    • Pool features: Community
    • Has view: Yes
    • View description: Pond
    • Has water view: Yes
    • Water view: Pond
    • Waterfront features: Pond
    Lot
    • Size: 3,485 Square Feet
    • Dimensions: 37.00 x 100.00
    Details
    • Additional structures: Above Grade, Below Grade
    • Parcel number: 23520.00926.00
    • Zoning: TN
    • Special conditions: Standard

    Construction

    Type & style
    • Home type: Townhouse
    • Architectural style: Coastal,Colonial,Carriage House
    • Property subtype: Townhouse
    Materials
    • Brick Veneer, CPVC/PVC, Stick Built, Tile, Vinyl Siding, Stone
    • Foundation: Permanent
    • Roof: Architectural Shingle,Asphalt
    Condition
    • New construction: No
    • Year built: 2019
    Details
    • Builder model: The Hancock Triplex Row Home

    Utilities & green energy

    • Electric: 200+ Amp Service, 120/240V
    • Sewer: Public Sewer
    • Water: Public
    • Utilities for property: Natural Gas Available

    Community & HOA

    Community
    • Features: Pool
    • Subdivision: Heritage Creek
    HOA
    • Has HOA: Yes
    • Amenities included: Clubhouse, Common Grounds, Fitness Center, Jogging Path, Pool, Billiard Room, Community Center
    • Services included: Common Area Maintenance, Lawn Care Front, Lawn Care Rear, Lawn Care Side, Maintenance Grounds, Management, Pool(s), Snow Removal, Recreation Facility
    • HOA fee: $1,406 annually
    • HOA name: HERITAGE CREEK HOMEOWNERS ASSOCIATION
    Location
    • Region: Milton

    Financial & listing details

    • Price per square foot: $229/sqft
    • Tax assessed value: $475,400
    • Annual tax amount: $2,131
    • Date on market: 5/30/2024
    • Listing agreement: Exclusive Right To Sell
    • Listing terms: Cash,Conventional,FHA,USDA Loan,VA Loan
    • Ownership: Fee Simple

    Price history

    DateEventPrice
    9/18/2024Sold$462,000$229/sqft
    Source: Bright MLS #DESU2063278 Report a problem
    8/4/2024Pending sale$462,000$229/sqft
    Source: Bright MLS #DESU2066360 Report a problem
    8/1/2024Price change$462,000-1.7%$229/sqft
    Source: Bright MLS #DESU2066360 Report a problem
    6/30/2024Price change$469,900-0.6%$233/sqft
    Source: Bright MLS #DESU2063278 Report a problem
    6/13/2024Price change$472,500-2.6%$234/sqft
    Source: Bright MLS #DESU2063278 Report a problem
    5/30/2024Listed for sale$485,000+42.6%$240/sqft
    Source: Bright MLS #DESU2063278 Report a problem
    9/25/2020Sold$340,000-2.7%$168/sqft
    Source: Public Record Report a problem
    8/2/2020Pending sale$349,500$173/sqft
    Source: COLDWELL BANKER RESORT REALTY - R #DESU157512 Report a problem
    6/23/2020Price change$349,500-1.5%$173/sqft
    Source: COLDWELL BANKER RESORT REALTY - R #DESU157512 Report a problem
    3/5/2020Listed for sale$354,900+9.4%$176/sqft
    Source: COLDWELL BANKER RESORT REALTY - R #DESU157512 Report a problem
    9/26/2019Sold$324,305$161/sqft
    Source: Public Record Report a problem

    Public tax history

    YearProperty taxesTax assessment
    2025$1,004 -25.4%$237,700 +770.7%
    2024$1,346 +0.1%$27,300
    2023$1,344 +3.6%$27,300
    2022$1,298 +0.9%$27,300
    2021$1,286 +0.3%$27,300
    2020$1,282 $27,300 +992%
    2019$1,282 +64961.4%$2,500
    2018$2 -98.2%$2,500
    2017$110 +9.9%$2,500
    2016$100 +4.7%$2,500
    2015$95 +0.7%$2,500
    2014$95 $2,500
    Find assessor info on the county website

    Neighborhood: 19968

    Nearby schools

    GreatSchools rating
    Schools provided by the listing agent
    • Elementary: Milton
    • Middle: Mariner
    • High: Cape Henlopen
    • District: Cape Henlopen

    Source: Bright MLS. This data may not be complete. We recommend contacting the local school district to confirm school assignments for this home.

    Get pre-qualified for a loan
    At Zillow Home Loans, we can pre-qualify you in as little as 5 minutes with no impact to your credit score.

    An equal housing lender. NMLS #10287.

    Sell for more on Zillow
    Get a Zillow Showcase℠ listing at no additional cost and you could sell for .
    $452,100
    2% more
    +$9,042
    With Zillow Showcase(estimated)
    $461,142