Beautifully updated Goodling built home in the popular Walnut Point neighborhood located within the Cumberland Valley School District. This 5-bedroom, 4 full bath home offers approximately 3,600 square feet of finished living space across three levels, including nearly 700 finished square feet below. The main level welcomes you with a formal living room and dining room, leading into a well-designed kitchen with a breakfast nook and pantry that overlooks the expansive family room. Natural light fills the space, and the open flow makes hosting effortless. A main-level bedroom and full bath offer added convenience and flexibility for guests or multi-generational living. Upstairs, the primary suite is a true retreat, featuring a spacious bedroom, walk-in closet, and a private bath. Three additional bedrooms with new carpet, a full hall bath, reading nook and a dedicated laundry room complete the upper level, providing both comfort and functionality. The finished lower level expands the living space even further with a large recreation room, wet bar, full bath, and multiple storage areas-perfect for a game room, home gym, or entertaining space. A two-car garage adds ample room for vehicles, tools, and storage. Conveniently located near shopping, dining, and commuter routes, this home combines space, versatility, and location in one impressive package.
Sold for $695,000
$695,000
107 Monarch Ln, Mechanicsburg, PA 17050
5beds
3,585sqft
Single Family Residence
Built in 2008
0.29 Acres Lot
$706,300 Zestimate®
$194/sqft
$3,418 Estimated rent
Home value
$706,300
$657,000 - $756,000
$3,418/mo
Zestimate® history
Owner options
List your home for rent
$3,418/mo
Rent Zestimate®
Find your next renter with Zillow Rental Manager. Plus, with online applications, you can quickly screen prospective tenants – for free.
$3,418/mo
Rent Zestimate®
Refinance and save
$4,590/mo
Est. payment
Refinancing to a lower rate could help reduce your monthly payments and save thousands over the life of the loan.
$4,590/mo
Est. payment
Explore your selling options
Work with a Zillow partner agent
Leverage their expertise and Zillow's premium Showcase listings to get your home seen by more buyers.
Get startedList with your own agent
Get your home in front of millions of buyers by listing it on Zillow.
Learn how to do itSell it yourself
Take full control of how buyers see your home on Zillow by listing For Sale by Owner (FSBO).
List your homeWhat's special
Large recreation roomWell-designed kitchenSpacious bedroomReading nookFull hall bathDedicated laundry roomBreakfast nook
Zillow last checked:
Listing updated:
Listed by:
Michael Getz 717-497-4153,
Iron Valley Real Estate of Central PA
Bought with:
MELISSA PAYNE, RS296960
Howard Hanna Company-Camp Hill
Source: Bright MLS,MLS#: PACB2049408
Facts & features
Interior
Bedrooms & bathrooms
- Bedrooms: 5
- Bathrooms: 4
- Full bathrooms: 4
- Main level bathrooms: 1
- Main level bedrooms: 1
Rooms
- Room types: Living Room, Dining Room, Primary Bedroom, Bedroom 2, Bedroom 3, Bedroom 4, Bedroom 5, Kitchen, Family Room, Bedroom 1, Laundry, Recreation Room, Storage Room, Bathroom 1, Bathroom 2, Bathroom 3, Primary Bathroom
Primary bedroom
- Level: Upper
Bedroom 1
- Level: Main
Bedroom 2
- Level: Upper
Bedroom 3
- Level: Upper
Bedroom 4
- Level: Upper
Bedroom 5
- Level: Upper
Primary bathroom
- Level: Upper
Bathroom 1
- Level: Main
Bathroom 2
- Level: Upper
Bathroom 3
- Level: Lower
Dining room
- Level: Main
Family room
- Level: Main
Kitchen
- Level: Main
Laundry
- Level: Upper
Living room
- Level: Main
Recreation room
- Features: Wet Bar
- Level: Lower
Storage room
- Level: Lower
Heating
- Forced Air, Baseboard, Natural Gas
Cooling
- Central Air, Electric
Appliances
- Included: Microwave, Built-In Range, Dishwasher, Oven, Refrigerator, Tankless Water Heater, Water Conditioner - Owned, Gas Water Heater
- Laundry: Upper Level, Laundry Room
Features
- Bathroom - Stall Shower, Bathroom - Tub Shower, Ceiling Fan(s), Crown Molding, Dining Area, Entry Level Bedroom, Family Room Off Kitchen, Open Floorplan, Formal/Separate Dining Room, Pantry, Primary Bath(s), Recessed Lighting
- Flooring: Carpet
- Basement: Full,Partially Finished
- Has fireplace: No
Interior area
- Total structure area: 4,150
- Total interior livable area: 3,585 sqft
- Finished area above ground: 2,905
- Finished area below ground: 680
Property
Parking
- Total spaces: 4
- Parking features: Inside Entrance, Attached, Driveway
- Attached garage spaces: 2
- Uncovered spaces: 2
- Details: Garage Sqft: 462
Accessibility
- Accessibility features: None
Features
- Levels: Two
- Stories: 2
- Exterior features: Sidewalks
- Pool features: None
- Spa features: Bath
Lot
- Size: 0.29 Acres
Details
- Additional structures: Above Grade, Below Grade
- Parcel number: 38080565201
- Zoning: RESIDENTIAL
- Special conditions: Standard
Construction
Type & style
- Home type: SingleFamily
- Architectural style: Traditional
- Property subtype: Single Family Residence
Materials
- Frame, Brick, Vinyl Siding
- Foundation: Concrete Perimeter
Condition
- Excellent
- New construction: No
- Year built: 2008
Utilities & green energy
- Sewer: Public Sewer
- Water: Public
- Utilities for property: Natural Gas Available, Cable Available, Cable, Fiber Optic
Community & HOA
Community
- Subdivision: Walnut Point
HOA
- Has HOA: Yes
- HOA fee: $180 annually
- HOA name: WALNUT POINT HOMEOWNERS ASSOCIATION
Location
- Region: Mechanicsburg
- Municipality: SILVER SPRING TWP
Financial & listing details
- Price per square foot: $194/sqft
- Tax assessed value: $374,000
- Annual tax amount: $6,205
- Date on market: 1/6/2026
- Listing agreement: Exclusive Agency
- Listing terms: Cash,Conventional
- Ownership: Fee Simple
Price history
| Date | Event | Price |
|---|---|---|
| 2/10/2026 | Sold | $695,000-3.5%$194/sqft |
Source:  Bright MLS #PACB2049408 Report a problem Bright MLS #PACB2049408 Report a problem | ||
| 1/7/2026 | Pending sale | $720,000$201/sqft |
Source: Bright MLS #PACB2049408 Report a problem | ||
| 1/6/2026 | Listed for sale | $720,000+670.1%$201/sqft |
Source: Bright MLS #PACB2049408 Report a problem | ||
| 6/4/2008 | Sold | $93,500$26/sqft |
Source: Public Record Report a problem | ||
Public tax history
| Year | Property taxes | Tax assessment |
|---|---|---|
| 2025 | $6,028 +7.4% | $374,000 |
| 2024 | $5,611 +3.1% | $374,000 |
| 2023 | $5,444 +2.5% | $374,000 |
| 2022 | $5,310 | $374,000 |
| 2021 | $5,310 +4.1% | $374,000 |
| 2020 | $5,099 +271.9% | $374,000 |
| 2019 | $1,371 -72.2% | $374,000 |
| 2018 | $4,930 | $374,000 |
| 2017 | -- | $374,000 |
| 2016 | -- | $374,000 |
| 2015 | -- | $374,000 |
| 2014 | -- | $374,000 |
| 2013 | -- | $374,000 |
| 2012 | -- | $374,000 |
| 2011 | -- | $374,000 +28.7% |
| 2010 | -- | $290,700 |
| 2009 | -- | $290,700 |
Find assessor info on the county website
Neighborhood: 17050
Nearby homes
- $605,2004 bd2 ba2.7k sqft105 Monarch Ln, Mechanicsburg, PA 17050Off Market
- $689,0004 bd2 ba3.2k sqft109 Monarch Ln, Mechanicsburg, PA 17050Off Market
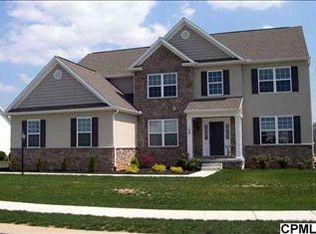
- $727,0004 bd4 ba3.7k sqft103 Monarch Ln, Mechanicsburg, PA 17050Off Market
- $636,5004 bd2 ba2.8k sqft111 Monarch Ln, Mechanicsburg, PA 17050Off Market
- $718,0006 bd5 ba3.9k sqft76 Stone Run Dr, Mechanicsburg, PA 17050Sold
- $763,5005 bd4 ba5k sqft78 Stone Run Dr, Mechanicsburg, PA 17050Off Market
- $535,0003 bd2 ba1.8k sqft106 Monarch Ln, Mechanicsburg, PA 17050Off Market
- $656,7004 bd3 ba3.2k sqft74 Stone Run Dr, Mechanicsburg, PA 17050Off Market
Nearby schools
GreatSchools rating
- 6/10Silver Spring El SchoolGrades: K-5Distance: 2.6 mi
- 10/10Eagle View Middle SchoolGrades: 6-8Distance: 2.6 mi
- 10/10Cumberland Valley High SchoolGrades: 9-12Distance: 2.6 mi
Schools provided by the listing agent
- Elementary: Silver Spring
- Middle: Eagle View
- High: Cumberland Valley
- District: Cumberland Valley
Source: Bright MLS. This data may not be complete. We recommend contacting the local school district to confirm school assignments for this home.


Get pre-qualified for a loan
At Zillow Home Loans, we can pre-qualify you in as little as 5 minutes with no impact to your credit score.An equal housing lender. NMLS #10287.
Sell for more on Zillow
Get a Zillow Showcase℠ listing at no additional cost and you could sell for .
$706,300
2% more
+$14,126
With Zillow Showcase(estimated)
$720,426
- Pennsylvania
- Cumberland County
- Mechanicsburg
- 17050
- 107 Monarch Ln
Nearby cities
Nearby zip codes
Other Mechanicsburg Topics
