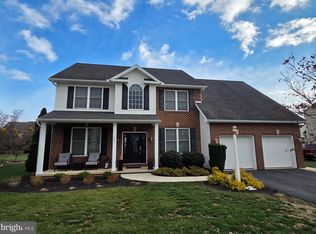
AN OFFER IS ACCEPTED, WE ARE AWAITING THE EXECUTED DOCUMENTS TO COME BACK TO MARK PENDING.Welcome to this exceptional home nestled in the sought-after Cumberland Valley Schools district, located in Silver Spring Township! Situated on one of the largest lots in the esteemed Walnut Point community, this residence offers nearly half an acre of private, flat land with a fenced rear yard and a convenient shed for storage. Step inside to discover hardwood flooring gracing the main level, creating an inviting ambiance throughout. The kitchen is a chef's dream, adorned with granite countertops, an island, and a spacious breakfast area, perfect for morning gatherings or casual meals. The generously sized dining room sets the stage for memorable family dinners and special occasions. Relax in the cozy family room, featuring newer carpeting and a gas fireplace, ideal for chilly evenings. A main level office provides a quiet space for productivity or remote work. Upstairs, you'll find 5 spacious bedrooms, each offering comfort and style, with a total of 3.1 baths above grade. Additionally, the finished basement adds versatility to the home, boasting a bedroom and full bath, along with a bonus room area and media room, perfect for entertaining or accommodating guests. Ample storage space ensures organization and functionality. The primary bedroom is a true retreat, boasting ample space and a private bath with a jetted tub and separate shower, offering the ultimate in relaxation and luxury. The walk in closet is large and offers plenty of room for your belongings! Finishing up the home is the large, 3 car side entry garage complete with shelving. Enjoy the convenience of highly desired Cumberland Valley Schools and proximity to highways, shopping centers, restaurants, and entertainment options. Don't miss the opportunity to make this remarkable home yours! Schedule a showing today and experience the epitome of comfortable and convenient living. 🏡✨ #CumberlandValleySchools #WalnutPointLiving #DreamHome
Sold for $718,000
$718,000
76 Stone Run Dr, Mechanicsburg, PA 17050
6beds
3,956sqft
Single Family Residence
Built in 2010
0.46 Acres Lot
$759,600 Zestimate®
$181/sqft
$3,919 Estimated rent
Home value
$759,600
$722,000 - $798,000
$3,919/mo
Zestimate® history
Owner options
List your home for rent
$3,919/mo
Rent Zestimate®
Find your next renter with Zillow Rental Manager. Plus, with online applications, you can quickly screen prospective tenants – for free.
$3,919/mo
Rent Zestimate®
Refinance and save
$4,736/mo
Est. payment
Refinancing to a lower rate could help reduce your monthly payments and save thousands over the life of the loan.
$4,736/mo
Est. payment
Explore your selling options
Work with a Zillow partner agent
Leverage their expertise and Zillow's premium Showcase listings to get your home seen by more buyers.
Get startedList with your own agent
Get your home in front of millions of buyers by listing it on Zillow.
Learn how to do itSell it yourself
Take full control of how buyers see your home on Zillow by listing For Sale by Owner (FSBO).
List your homeWhat's special
Zillow last checked:
Listing updated:
Listed by:
Stacy Trout 717-919-6500,
Coldwell Banker Realty
Bought with:
RAM ADHIKARI, 360899
Iron Valley Real Estate of Central PA
Source: Bright MLS,MLS#: PACB2030766
Facts & features
Interior
Bedrooms & bathrooms
- Bedrooms: 6
- Bathrooms: 5
- Full bathrooms: 4
- 1/2 bathrooms: 1
- Main level bathrooms: 1
Rooms
- Room types: Living Room, Dining Room, Primary Bedroom, Bedroom 2, Bedroom 3, Bedroom 4, Bedroom 5, Kitchen, Family Room, Den, Media Room, Bedroom 6, Bonus Room, Full Bath
Basement
- Area: 800
Heating
- Forced Air, Natural Gas
Cooling
- Ceiling Fan(s), Central Air, Electric
Appliances
- Included: Oven/Range - Gas, Microwave, Dishwasher, Disposal, Refrigerator, Gas Water Heater
Features
- Eat-in Kitchen, Formal/Separate Dining Room
- Basement: Finished
- Number of fireplaces: 1
- Fireplace features: Gas/Propane
Interior area
- Total structure area: 3,956
- Total interior livable area: 3,956 sqft
- Finished area above ground: 3,156
- Finished area below ground: 800
Property
Parking
- Total spaces: 3
- Parking features: Garage Faces Side, Attached
- Attached garage spaces: 3
Accessibility
- Accessibility features: None
Features
- Levels: Two
- Stories: 2
- Patio & porch: Deck
- Exterior features: Sidewalks
- Pool features: None
- Fencing: Split Rail
Lot
- Size: 0.46 Acres
- Features: Level
Details
- Additional structures: Above Grade, Below Grade
- Parcel number: 38080565211
- Zoning: 101 RESIDENTIAL 1 FAMILY
- Special conditions: Standard
Construction
Type & style
- Home type: SingleFamily
- Architectural style: Traditional
- Property subtype: Single Family Residence
Materials
- Brick, Vinyl Siding, Frame
- Foundation: Concrete Perimeter
- Roof: Asbestos Shingle
Condition
- New construction: No
- Year built: 2010
Utilities & green energy
- Electric: 200+ Amp Service
- Sewer: Public Sewer
- Water: Public
- Utilities for property: Cable Available
Community & HOA
Community
- Subdivision: Walnut Point
HOA
- Has HOA: Yes
- Services included: Common Area Maintenance
- HOA fee: $180 annually
- HOA name: WALNUT POINT HOMEOWNERS ASSOCIATION
Location
- Region: Mechanicsburg
- Municipality: SILVER SPRING TWP
Financial & listing details
- Price per square foot: $181/sqft
- Tax assessed value: $416,900
- Annual tax amount: $6,391
- Date on market: 6/6/2024
- Listing agreement: Exclusive Right To Sell
- Listing terms: Conventional,Cash
- Inclusions: All Speakers And Projector In Media Room, Washer, Dryer, Kitchen Refrigerator, Shelving In Garage
- Exclusions: Refrigerator In Garage, Ping Pong Table, Denon Audio Receiver (in Media Room).
- Ownership: Fee Simple
Price history
| Date | Event | Price |
|---|---|---|
| 8/5/2024 | Sold | $718,000+2.6%$181/sqft |
Source:  Bright MLS #PACB2030766 Report a problem Bright MLS #PACB2030766 Report a problem | ||
| 6/14/2024 | Pending sale | $699,900$177/sqft |
Source: Bright MLS #PACB2030766 Report a problem | ||
| 6/14/2024 | Listing removed | $699,900$177/sqft |
Source: Bright MLS #PACB2030766 Report a problem | ||
| 6/6/2024 | Listed for sale | $699,900+60.9%$177/sqft |
Source: Bright MLS #PACB2030766 Report a problem | ||
| 6/22/2017 | Sold | $435,000-1.1%$110/sqft |
Source: Public Record Report a problem | ||
| 5/1/2017 | Pending sale | $439,900$111/sqft |
Source: Coldwell Banker Residential Brokerage - Camp Hill #10298366 Report a problem | ||
| 3/6/2017 | Listed for sale | $439,900$111/sqft |
Source: Coldwell Banker Residential Brokerage - Camp Hill #10298366 Report a problem | ||
| 12/29/2016 | Listing removed | $439,900$111/sqft |
Source: Coldwell Banker Residential Brokerage - Camp Hill #10293937 Report a problem | ||
| 11/18/2016 | Price change | $439,900-2.2%$111/sqft |
Source: Coldwell Banker Residential Brokerage - Camp Hill #10293937 Report a problem | ||
| 11/7/2016 | Price change | $449,900+0.2%$114/sqft |
Source: Coldwell Banker Residential Brokerage - Camp Hill #10293937 Report a problem | ||
| 10/29/2016 | Price change | $449,000-2.2%$113/sqft |
Source: Owner Report a problem | ||
| 10/19/2016 | Listed for sale | $459,000+6.8%$116/sqft |
Source: Owner Report a problem | ||
| 10/28/2014 | Sold | $429,900$109/sqft |
Source: Public Record Report a problem | ||
| 9/3/2014 | Listed for sale | $429,900+5.1%$109/sqft |
Source: RE/MAX Realty Assoc. Inc #10258546 Report a problem | ||
| 2/24/2011 | Sold | $409,000+337.1%$103/sqft |
Source: Public Record Report a problem | ||
| 12/18/2009 | Sold | $93,575$24/sqft |
Source: Public Record Report a problem | ||
Public tax history
| Year | Property taxes | Tax assessment |
|---|---|---|
| 2025 | $6,719 +7.4% | $416,900 |
| 2024 | $6,255 +3.1% | $416,900 |
| 2023 | $6,069 +2.5% | $416,900 |
| 2022 | $5,919 +3.9% | $416,900 +3.9% |
| 2021 | $5,698 +4.1% | $401,300 |
| 2020 | $5,471 +271.9% | $401,300 |
| 2019 | $1,471 -72.2% | $401,300 |
| 2018 | $5,290 | $401,300 |
| 2017 | -- | $401,300 |
| 2016 | -- | $401,300 +0.3% |
| 2015 | -- | $400,100 |
| 2014 | -- | $400,100 |
| 2013 | -- | $400,100 |
| 2012 | -- | $400,100 |
Find assessor info on the county website
Neighborhood: 17050
Nearby homes
- $656,7004 bd3 ba3.2k sqft74 Stone Run Dr, Mechanicsburg, PA 17050Off Market

- $763,5005 bd4 ba5k sqft78 Stone Run Dr, Mechanicsburg, PA 17050Off Market
- $669,5004 bd3 ba2.9k sqft77 Stone Run Dr, Mechanicsburg, PA 17050Off Market
- $695,0005 bd4 ba3.5k sqft107 Monarch Ln, Mechanicsburg, PA 17050Sold
- $605,2004 bd2 ba2.7k sqft105 Monarch Ln, Mechanicsburg, PA 17050Off Market
- $673,0004 bd2 ba2.9k sqft72 Stone Run Dr, Mechanicsburg, PA 17050Off Market
- $717,6004 bd3 ba4.1k sqft80 Stone Run Dr, Mechanicsburg, PA 17050Off Market
- $689,0004 bd2 ba3.2k sqft109 Monarch Ln, Mechanicsburg, PA 17050Off Market
Nearby schools
GreatSchools rating
- 6/10Silver Spring El SchoolGrades: K-5Distance: 2.7 mi
- 10/10Eagle View Middle SchoolGrades: 6-8Distance: 2.7 mi
- 10/10Cumberland Valley High SchoolGrades: 9-12Distance: 2.7 mi
Schools provided by the listing agent
- High: Cumberland Valley
- District: Cumberland Valley
Source: Bright MLS. This data may not be complete. We recommend contacting the local school district to confirm school assignments for this home.


Get pre-qualified for a loan
At Zillow Home Loans, we can pre-qualify you in as little as 5 minutes with no impact to your credit score.An equal housing lender. NMLS #10287.
Sell for more on Zillow
Get a Zillow Showcase℠ listing at no additional cost and you could sell for .
$759,600
2% more
+$15,192
With Zillow Showcase(estimated)
$774,792
- Pennsylvania
- Cumberland County
- Mechanicsburg
- 17050
- 76 Stone Run Dr
Nearby cities
Nearby zip codes
Other Mechanicsburg Topics
