Skip main navigation
Sold for $810,000
  • $810,000

    107 Mountain Path Ln, Stafford, VA 22554

    6beds
    3,814sqft
    Single Family Residence
    Built in 2022
    8,725 Square Feet Lot
    $810,000 Zestimate®
    $212/sqft
    $4,118 Estimated rent

    Home value

    $810,000

    $761,000 - $859,000

    $4,118/mo

    Zestimate® history
    Loading
    Loading...

    Owner options

    List your home for rent

    $4,118/mo

    Rent Zestimate®

    Find your next renter with Zillow Rental Manager. Plus, with online applications, you can quickly screen prospective tenants – for free.

    Learn more

    $4,118/mo

    Rent Zestimate®

    Refinance and save

    $4,822/mo

    Est. payment

    Refinancing to a lower rate could help reduce your monthly payments and save thousands over the life of the loan.

    See today's rates

    $4,822/mo

    Est. payment

    Explore your selling options

    Work with a Zillow partner agent

    Leverage their expertise and Zillow's premium Showcase listings to get your home seen by more buyers.

    Get started

    List with your own agent

    Get your home in front of millions of buyers by listing it on Zillow.

    Learn how to do it

    Sell it yourself

    Take full control of how buyers see your home on Zillow by listing For Sale by Owner (FSBO).

    List your home

    What's special

    Fully fenced backyardGas range with ovenMain floor bedroomWooded backdropPrivate wooded lot settingDedicated dining areaFour well sized bedrooms
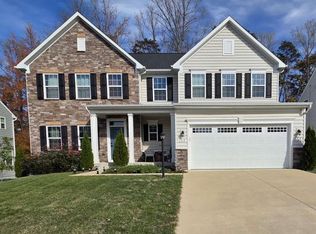
    Located in Stafford, Virginia in the desirable Winding Creek neighborhood, this upgraded single family home offers a flexible and functional floor plan with sought after features and a private wooded lot setting. The main level includes a private home office with double French doors, a main floor bedroom, and a full bathroom, ideal for guests, extended family, or multi generational living. The gourmet kitchen features white cabinetry, a gas range with oven, an additional wall oven, a built in microwave, and generous cabinet and counter space, opening to a dedicated dining area and spacious living room with a stone gas fireplace. Sliding glass doors off the dining area lead to a large screened in porch overlooking the fully fenced backyard and wooded backdrop, creating excellent indoor outdoor living space. The upper level offers four well sized bedrooms, including a primary bedroom suite with two walk in closets and a private bathroom with double vanity sinks, a water closet, and a walk in shower. A shared hallway bathroom and a dedicated laundry room complete the upper level. The finished lower level includes a large recreation room, an additional bedroom, a full bathroom, and storage space, offering flexibility for guests, a home gym, or media room. **Assumable VA loan opportunity available to eligible buyers** This energy efficient home includes solar panels and is located in a commuter friendly area with easy access to I 95, Route 1, EZ Pass lanes, and commuter lots. Conveniently close to Embrey Mill Town Center, Publix, Stafford Marketplace, shopping, dining, and local amenities. Schedule your private showing today. **Seller is accepting backup offers**

    Zillow last checked:

    Listing updated:

    Listed by:

    Dilara Wentz 425-941-2428,

    Keller Williams Capital Properties

    Bought with:

    Michelle Jonasson-Jones, 592662

    Redfin Corp

    Source: Bright MLS,MLS#: VAST2042574MLS Logo

    Facts & features

    Interior

    Bedrooms & bathrooms
    • Bedrooms: 6
    • Bathrooms: 4
    • Full bathrooms: 4
    • Main level bathrooms: 1
    • Main level bedrooms: 1
    Basement
    • Area: 1158
    Heating
    • Forced Air, Zoned, Natural Gas
    Cooling
    • Central Air, Zoned, Electric
    Appliances
    • Included: Microwave, Dishwasher, Disposal, Dryer, Cooktop, Refrigerator, Ice Maker, Oven, Gas Water Heater
    Features
    • Basement: Finished,Interior Entry,Connecting Stairway,Full
    • Number of fireplaces: 1
    • Fireplace features: Gas/Propane
    Interior area
    • Total structure area: 3,934
    • Total interior livable area: 3,814 sqft
    • Finished area above ground: 2,776
    • Finished area below ground: 1,038

    Property

    Parking
    • Total spaces: 2
    • Parking features: Garage Faces Front, Garage Door Opener, Inside Entrance, Attached, Driveway
    • Attached garage spaces: 2
    • Has uncovered spaces: Yes
    Accessibility
    • Accessibility features: None
    Features
    • Levels: Three
    • Stories: 3
    • Pool features: None
    • Fencing: Full
    Lot
    • Size: 8,725 sqft
    Details
    • Additional structures: Above Grade, Below Grade
    • Parcel number: 29Q 1 37
    • Zoning: R1
    • Special conditions: Standard

    Construction

    Type & style
    • Home type: SingleFamily
    • Architectural style: Colonial,Traditional
    • Property subtype: Single Family Residence
    Materials
    • Vinyl Siding, Brick
    • Foundation: Concrete Perimeter
    Condition
    • New construction: No
    • Year built: 2022

    Utilities & green energy

    • Sewer: Public Sewer
    • Water: Public

    Community & neighborhood

    Security
    • Security features: Security System
    Location
    • Region: Stafford
    • Subdivision: None Available

    HOA & financial

    HOA
    • Has HOA: Yes
    • HOA fee: $70 monthly
    • Amenities included: Common Grounds, Picnic Area, Tot Lots/Playground
    • Services included: Common Area Maintenance, Management, Snow Removal, Trash

    Other

    Other facts
    • Listing agreement: Exclusive Right To Sell
    • Listing terms: Cash,Conventional,FHA,VA Loan
    • Ownership: Fee Simple

    Price history

    DateEventPrice
    6/30/2026Sold$810,000-2.4%$212/sqft
    Source: Bright MLS #VAST2042574 Report a problem
    4/16/2026Contingent$829,999$218/sqft
    Source: Bright MLS #VAST2042574 Report a problem
    4/16/2026Pending sale$829,999$218/sqft
    Source: Bright MLS #VAST2042574 Report a problem
    3/24/2026Price change$829,9990%$218/sqft
    Source: Bright MLS #VAST2042574 Report a problem
    2/11/2026Listed for sale$830,000+5%$218/sqft
    Source: Bright MLS #VAST2042574 Report a problem
    12/1/2022Sold$790,735$207/sqft
    Source: Public Record Report a problem

    Public tax history

    YearProperty taxesTax assessment
    2025$6,002 +3.4%$649,800
    2024$5,807 +70.7%$649,800 +3.2%
    2023$3,401 +300.1%$629,800 +529.8%
    2022$850 -12.4%$100,000
    2021$970 $100,000

    Find assessor info on the county website

    Neighborhood: 22554

    Nearby schools

    GreatSchools rating
    Schools provided by the listing agent
    • District: Stafford County Public Schools

    Source: Bright MLS. This data may not be complete. We recommend contacting the local school district to confirm school assignments for this home.

    Get a cash offer in 3 minutes
    Find out how much your home could sell for in as little as 3 minutes with a no-obligation cash offer.
    Estimated market value
    $810,000
    Get a cash offer in 3 minutes
    Find out how much your home could sell for in as little as 3 minutes with a no-obligation cash offer.
    Estimated market value
    $810,000