Skip main navigation
Sold for $770,000
  • $770,000

    109 Mountain Path Ln, Stafford, VA 22554

    7beds
    3,892sqft
    Single Family Residence
    Built in 2022
    8,319 Square Feet Lot
    $771,300 Zestimate®
    $198/sqft
    $3,904 Estimated rent

    Home value

    $771,300

    $733,000 - $810,000

    $3,904/mo

    Zestimate® history
    Loading
    Loading...

    Owner options

    List your home for rent

    $3,904/mo

    Rent Zestimate®

    Find your next renter with Zillow Rental Manager. Plus, with online applications, you can quickly screen prospective tenants – for free.

    Learn more

    $3,904/mo

    Rent Zestimate®

    Refinance and save

    $4,591/mo

    Est. payment

    Refinancing to a lower rate could help reduce your monthly payments and save thousands over the life of the loan.

    See today's rates

    $4,591/mo

    Est. payment

    Explore your selling options

    Work with a Zillow partner agent

    Leverage their expertise and Zillow's premium Showcase listings to get your home seen by more buyers.

    Get started

    List with your own agent

    Get your home in front of millions of buyers by listing it on Zillow.

    Learn how to do it

    Sell it yourself

    Take full control of how buyers see your home on Zillow by listing For Sale by Owner (FSBO).

    List your home

    What's special

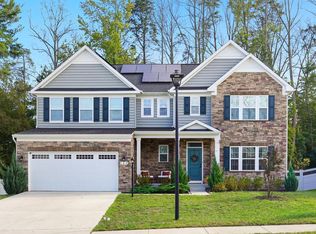
    Built in 2022, this stunning three-story home blends modern design with thoughtful craftsmanship across nearly 3,900 sq. ft. of living space. Featuring 5 bedrooms, 3.5 baths, and two main-floor offices, it offers flexibility and work life balance. Custom artistic touches—like a hand-painted mural by a local artist, handmade clay tile backsplash, and modern stairway mural—bring warmth and personality to the contemporary interior. Enjoy a private, fenced backyard with a deck and walkout basement, and a safe and welcoming community. Property Overview - Year built: 2022 - Stories: 3 (Finished Basement) - Bedrooms: 5 - Bathrooms: 3.5 - Other rooms: 2 offices on main floor - Total furnished square feet: 3,892 sq. ft. - Lot Size: 8,319 sq. ft. Interior Features - Flooring: Luxury Vinyl Plank (LVP) on main floor, hardwood stairs, carpet on 2nd floor and basement, tile in full bathrooms - Artistic Features: custom office mural celebrating female empowerment; vibrant and modern stairway mural painted by owners with semi-gloss paint for high foot-traffic; custom kitchen backsplash of hand-made clay tiles - Appliances Included: dishwasher, washer/dryer, garbage disposal, microwave, gas range/oven, refrigerator/freezer (incl. water filter) - Additional Features: gas fireplace, wired HD security cameras + surveillance system Exterior Features - Exterior: stone and vinyl - Roof type: shingle - Fenced in backyard, with back to a thick tree-line, offering increased privacy and tranquility - Walk out entrance from basement - 10x10 uncovered deck with stairs down to yard Community & HOA - Quiet, safe, and diverse neighborhood - HOA Dues: $70/month Seller is willing to give concessions to Buyer at closing.

    Zillow last checked:

    Listing updated:

    Listed by:

    Jason Saphire 877-249-5478,

    HomeZu.com of Virginia

    Bought with:

    Kyree Nichols, 0225274449

    Century 21 Redwood Realty

    Source: Bright MLS,MLS#: VAST2044160MLS Logo

    Facts & features

    Interior

    Bedrooms & bathrooms
    • Bedrooms: 7
    • Bathrooms: 4
    • Full bathrooms: 3
    • 1/2 bathrooms: 1
    • Main level bathrooms: 1
    • Main level bedrooms: 2
    Basement
    • Area: 1264
    Heating
    • Forced Air, Programmable Thermostat, Natural Gas
    Cooling
    • Central Air, Programmable Thermostat, Electric
    Appliances
    • Included: Dishwasher, Disposal, Dryer, Energy Efficient Appliances, Exhaust Fan, Freezer, Microwave, Oven/Range - Gas, Range Hood, Refrigerator, Stainless Steel Appliance(s), Washer, Water Heater
    • Laundry: Dryer In Unit, Upper Level, Washer In Unit
    Features
    • Dining Area, Open Floorplan, Kitchen Island, Primary Bath(s), Store/Office, Walk-In Closet(s), 9'+ Ceilings, Dry Wall, Tray Ceiling(s)
    • Flooring: Carpet, Ceramic Tile, Other
    • Doors: French Doors, Sliding Glass
    • Windows: Screens, Energy Efficient
    • Basement: Finished,Interior Entry,Exterior Entry,Concrete,Sump Pump,Walk-Out Access,Windows
    • Number of fireplaces: 1
    • Fireplace features: Screen, Wood Burning
    Interior area
    • Total structure area: 4,012
    • Total interior livable area: 3,892 sqft
    • Finished area above ground: 2,748
    • Finished area below ground: 1,144

    Property

    Parking
    • Total spaces: 6
    • Parking features: Garage Door Opener, Concrete, Off Site, Attached, Driveway
    • Attached garage spaces: 2
    • Has uncovered spaces: Yes
    Accessibility
    • Accessibility features: 2+ Access Exits
    Features
    • Levels: Three
    • Stories: 3
    • Patio & porch: Deck, Enclosed
    • Exterior features: Lighting, Sidewalks, Street Lights
    • Pool features: None
    • Fencing: Vinyl
    • Has view: Yes
    • View description: Garden, Trees/Woods
    Lot
    • Size: 8,319 Square Feet
    • Features: Backs to Trees, Front Yard, Landscaped, Rear Yard
    Details
    • Additional structures: Above Grade, Below Grade
    • Parcel number: 29Q 1 38
    • Zoning: R1
    • Special conditions: Standard

    Construction

    Type & style
    • Home type: SingleFamily
    • Architectural style: Colonial
    • Property subtype: Single Family Residence
    Materials
    • Blown-In Insulation, CPVC/PVC, Mixed Plumbing, Stone, Vinyl Siding
    • Foundation: Concrete Perimeter
    • Roof: Shingle
    Condition
    • New construction: No
    • Year built: 2022

    Utilities & green energy

    • Electric: 120/240V, Circuit Breakers
    • Sewer: Public Sewer
    • Water: Public
    • Utilities for property: Electricity Available, Natural Gas Available, Sewer Available, Water Available, Fiber Optic

    Community & HOA

    Community
    • Security: Carbon Monoxide Detector(s), Exterior Cameras, Smoke Detector(s)
    • Subdivision: None Available
    HOA
    • Has HOA: Yes
    • Amenities included: Tot Lots/Playground
    • Services included: Common Area Maintenance, Snow Removal, Trash
    • HOA fee: $70 monthly
    Location
    • Region: Stafford

    Financial & listing details

    • Price per square foot: $198/sqft
    • Tax assessed value: $641,800
    • Annual tax amount: $6,012
    • Date on market: 11/10/2025
    • Listing agreement: Exclusive Agency
    • Listing terms: Cash,Conventional,FHA,VA Loan
    • Exclusions: None
    • Ownership: Fee Simple
    • Road surface type: Paved

    Price history

    DateEventPrice
    6/18/2026Sold$770,000-1.3%$198/sqft
    Source: Bright MLS #VAST2044160 Report a problem
    5/6/2026Pending sale$780,000$200/sqft
    Source: Bright MLS #VAST2044160 Report a problem
    11/11/2025Listed for sale$780,000+6.1%$200/sqft
    Source: Bright MLS #VAST2044160 Report a problem
    9/23/2022Sold$735,300+285.9%$189/sqft
    Source: Public Record Report a problem
    5/31/2022Sold$190,550$49/sqft
    Source: Public Record Report a problem

    Public tax history

    YearProperty taxesTax assessment
    2025$5,928 +3.4%$641,800
    2024$5,735 +70.5%$641,800 +3.2%
    2023$3,363 +295.6%$621,800 +521.8%
    2022$850 -12.4%$100,000
    2021$970 $100,000
    Find assessor info on the county website

    Neighborhood: 22554

    Nearby schools

    GreatSchools rating
    Schools provided by the listing agent
    • District: Stafford County Public Schools

    Source: Bright MLS. This data may not be complete. We recommend contacting the local school district to confirm school assignments for this home.

    Get a cash offer in 3 minutes
    Find out how much your home could sell for in as little as 3 minutes with a no-obligation cash offer.
    Estimated market value
    $771,300
    Get a cash offer in 3 minutes
    Find out how much your home could sell for in as little as 3 minutes with a no-obligation cash offer.
    Estimated market value
    $771,300