Skip main navigation
Off market
  • $695,200

    107 Mountain View Dr, Etters, PA 17319

    5beds
    3,800sqft
    SingleFamily
    Built in 2002
    1.96 Acres Lot
    $695,200 Zestimate®
    $183/sqft
    $3,583 Estimated rent

    Home value

    $695,200

    $653,000 - $737,000

    $3,583/mo

    Zestimate® history
    Loading
    Loading...

    Owner options

    List your home for rent

    $3,583/mo

    Rent Zestimate®

    Find your next renter with Zillow Rental Manager. Plus, with online applications, you can quickly screen prospective tenants – for free.

    Learn more

    $3,583/mo

    Rent Zestimate®

    Refinance and save

    $4,672/mo

    Est. payment

    Refinancing to a lower rate could help reduce your monthly payments and save thousands over the life of the loan.

    See today's rates

    $4,672/mo

    Est. payment

    Explore your selling options

    Work with a Zillow partner agent

    Leverage their expertise and Zillow's premium Showcase listings to get your home seen by more buyers.

    Get started

    List with your own agent

    Get your home in front of millions of buyers by listing it on Zillow.

    Learn how to do it

    Sell it yourself

    Take full control of how buyers see your home on Zillow by listing For Sale by Owner (FSBO).

    List your home

    What's special

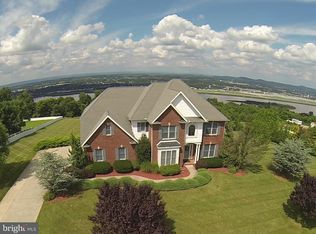
    ********************************************************* **..UNDER CONTRACT..** **..WILL UPDATE LISTING IF THINGS CHANGE..** ********************************************************* HOME DETAILS: * Custom designed & built, contemporary 1.5-story home with open floor plan and walk out lower level * ~2,800 sq. ft. plus 1,000 sq. ft. finished lower level. * 1.9-2.0 acre lot, roughly 1/3 grass, 1/3 orchard and 1/3 woods * 5 bedrooms with 3½ baths * Built in 2002 * Floor plan ====== First Floor ====== - Open floor plan with living room, wood burning fireplace, kitchen and breakfast nook - Master Bedroom and Bathroom - Formal Dining Room - Reading Room - Powder Room - Pantry/Laundry - Three-season porch off of the breakfast nook - Deck on the back of home (trek board) with access from the living room, three-season porch and Master Bedroom - 3 car garage ====== Second Floor ====== - 2 bedrooms with walk-in closets - Office (built out as a 3rd bedroom upstairs) - shared full bathroom ====== Lower-level ====== (originally designed to be an in-laws apartment, now being used as a guest bedroom/bathroom and a recreational area) - 1 bedroom - full bathroom - Open floor plan, designed as living area, kitchen and breakfast nook - Large unfinished storage area - Tool garage (outdoor entry) UTILITIES: * Geo-thermal Heat and Air Conditioning with dehumidifier * Electric Hot Water Heater, 55 gal. * Backup Generator (12kw) * Water softener, acid neutralizer and UV light * Private well and septic * Wired for cable, network and telephone OPTIONAL ITEMS: * Kabota BX1500 tractor * Exmark 36" walk behind mower * Octagon solid wood card gaming table * High-top bar table with two chairs * Maple Bedroom suite * Dining Room suite

    This property is off market, which means it's not currently listed for sale or rent on Zillow. This may be different from what's available on other websites or public sources.

    Facts & features

    Interior

    Bedrooms & bathrooms
    • Bedrooms: 5
    • Bathrooms: 4
    • Full bathrooms: 3
    • 1/2 bathrooms: 1
    Heating
    • Other, Electric, Propane / Butane
    Cooling
    • Central
    Appliances
    • Included: Dishwasher, Dryer, Garbage disposal, Microwave, Range / Oven, Refrigerator, Washer
    Features
    • Flooring: Tile, Carpet, Hardwood, Linoleum / Vinyl
    • Basement: Partially finished
    • Has fireplace: Yes
    • Fireplace features: wood stove
    Interior area
    • Total interior livable area: 3,800 sqft

    Property

    Parking
    • Total spaces: 3
    • Parking features: Garage - Attached
    Features
    • Exterior features: Other
    • Has view: Yes
    • View description: Territorial, Water, City, Mountain
    • Has water view: Yes
    • Water view: Water
    Lot
    • Size: 1.96 Acres
    Details
    • Parcel number: 27000RG0001Q000000

    Construction

    Type & style
    • Home type: SingleFamily
    • Architectural style: Contemporary
    Materials
    • Roof: Asphalt
    Condition
    • Year built: 2002

    Community & HOA

    Location
    • Region: Etters

    Financial & listing details

    • Price per square foot: $183/sqft
    • Tax assessed value: $329,160
    • Annual tax amount: $8,618

    Price history

    DateEventPrice
    3/24/2021Listing removed--
    Source: Owner Report a problem
    9/5/2018Sold$437,250-2.8%$115/sqft
    Source: Public Record Report a problem
    6/8/2018Price change$449,900-2.2%$118/sqft
    Source: Owner Report a problem
    4/28/2018Listed for sale$459,900+475.6%$121/sqft
    Source: Owner Report a problem
    4/30/2002Sold$79,900$21/sqft
    Source: Public Record Report a problem

    Public tax history

    YearProperty taxesTax assessment
    2025$8,618 +5.6%$329,160
    2024$8,161 $329,160
    2023$8,161 +9.6%$329,160
    2022$7,444 -1.8%$329,160
    2021$7,582 +3.1%$329,160
    2020$7,354 +1.8%$329,160
    2019$7,226 +2%$329,160
    2018$7,085 +239.8%$329,160
    2017$2,085 $329,160
    2016-- $329,160
    2015-- $329,160
    2014-- $329,160
    2013-- $329,160
    2012-- $329,160
    2011-- $329,160
    2010-- $329,160
    2009-- $329,160
    2008-- $329,160
    2007-- $329,160
    2006-- $329,160 -2%
    2005-- $335,780
    2004-- $335,780 -16.3%
    2003-- $400,960 +1181%
    2002-- $31,300
    2000-- $31,300
    1999-- $31,300
    Find assessor info on the county website

    Neighborhood: 17319

    Nearby schools

    GreatSchools rating
    Get pre-qualified for a loan
    At Zillow Home Loans, we can pre-qualify you in as little as 5 minutes with no impact to your credit score.

    An equal housing lender. NMLS #10287.

    Sell for more on Zillow
    Get a Zillow Showcase℠ listing at no additional cost and you could sell for .
    $695,200
    2% more
    +$13,904
    With Zillow Showcase(estimated)
    $709,104
