Nestled within the prestigious Mountain View Estates, this exquisite 5-bedroom, 4.5-bathroom residence embodies the pinnacle of luxury living. Built in 2001 and meticulously maintained by its original owner, this Colonial-style masterpiece showcases timeless elegance and modern sophistication, offering a lifestyle that is both exclusive and inviting. And, the views are AMAZING! This home offers worry-free ownership with a brand-new roof and updated HVAC system replaced in 2025. Step inside to discover a grand foyer adorned with a stunning curved staircase, leading to expansive living spaces that seamlessly blend comfort and style. The heart of the home is a gourmet kitchen, featuring a spacious island, granite countertops, breakfast bar and stainless steel appliances, including a six-burner gas stove, double ovens and a microwave. Retreat to the adjourning family room with cathedral ceilings, inviting fireplace, built-in entertainment center and fabulous views of the luxurious surroundings. Entertain this Holiday season in the lovely formal dining room featuring beautiful wood floors and a tray ceiling. Achieve the perfect work-life balance in either of the sun drenched dedicated home offices, perfect for private video conferencing and concentration. Tranquility reigns as you settle into the primary bedroom. This private oasis boasts a sitting area with a two sided gas fireplace, balcony, 40 ft. walk-in closet and an opulent en-suite bathroom equipped with a jetted tub and a walk-in, steam shower, ensuring a spa-like experience at home. Each additional bedroom is generously sized, offering ample space for relaxation and personalization. The fully finished walk-out basement extends your living space, featuring a daylight design that invites natural light, along with a brick fireplace for those cooler evenings. Entertaining is a breeze with a wet bar, pool table, built in TV and stereo, sure to impress your guests. This level is as functional as it is stylish. Step outside to your own private paradise. The impeccably landscaped home site features a fenced in heated saltwater pool, a pool house, covered pavilion, koi pond, hot tub with plenty of yard space for gardening or play, perfect for summer gatherings. Enjoy panoramic views of the mountains and valley from the deck, patio or balcony where you can unwind and soak in the serene surroundings. This property is equipped with modern conveniences, multiple audio systems, a central vacuum system, 24-hour security, and a monitored alarm system, ensuring peace of mind. The attached oversized garage accommodates four vehicles, complemented by a circular driveway for effortless access. Experience the ultimate in luxury living, where every detail has been thoughtfully curated to enhance your lifestyle. This home is not just a residence; it's a sanctuary that offers an unparalleled blend of elegance, comfort, and sophistication. Conveniently located near major highways, schools, restaurants, shopping, health care facilities and airports. Truly move-in ready! Don't miss the opportunity to make this dream home your reality. Schedule your showing today before it's gone.
Sold for $1,100,000
$1,100,000
111 Mountain View Dr, Etters, PA 17319
5beds
5,064sqft
Single Family Residence
Built in 2001
-- sqft lot
$1,100,500 Zestimate®
$217/sqft
$4,253 Estimated rent
Home value
$1,100,500
$1.05M - $1.16M
$4,253/mo
Zestimate® history
Owner options
List your home for rent
$4,253/mo
Rent Zestimate®
Find your next renter with Zillow Rental Manager. Plus, with online applications, you can quickly screen prospective tenants – for free.
$4,253/mo
Rent Zestimate®
Refinance and save
$7,238/mo
Est. payment
Refinancing to a lower rate could help reduce your monthly payments and save thousands over the life of the loan.
$7,238/mo
Est. payment
Explore your selling options
Work with a Zillow partner agent
Leverage their expertise and Zillow's premium Showcase listings to get your home seen by more buyers.
Get startedList with your own agent
Get your home in front of millions of buyers by listing it on Zillow.
Learn how to do itSell it yourself
Take full control of how buyers see your home on Zillow by listing For Sale by Owner (FSBO).
List your homeWhat's special
Brick fireplaceInviting fireplaceDeck patio or balconyPool houseKoi pondFully finished walk-out basementBrand-new roof
Zillow last checked:
Listing updated:
Listed by:
MICHELLE SPEAKER 717-645-6670,
Berkshire Hathaway HomeServices Homesale Realty
Bought with:
JENNIFER HOLLISTER, RS206824L
Joy Daniels Real Estate Group, Ltd
Source: Bright MLS,MLS#: PAYK2101920
Facts & features
Interior
Bedrooms & bathrooms
- Bedrooms: 5
- Bathrooms: 4
- Full bathrooms: 4
- Main level bathrooms: 1
- Main level bedrooms: 1
Rooms
- Room types: Dining Room, Primary Bedroom, Bedroom 2, Bedroom 3, Bedroom 4, Bedroom 5, Kitchen, Family Room, Den, Foyer, Laundry, Office, Recreation Room, Bathroom 2, Bathroom 3, Primary Bathroom
Primary bedroom
- Features: Balcony Access, Built-in Features, Fireplace - Gas, Flooring - Carpet, Window Treatments, Walk-In Closet(s)
- Level: Upper
- Area: 476 Square Feet
- Dimensions: 14 X 34
Bedroom 2
- Features: Built-in Features, Flooring - Carpet, Window Treatments
- Level: Main
- Area: 132 Square Feet
- Dimensions: 11 X 12
Bedroom 3
- Features: Flooring - Carpet, Built-in Features, Window Treatments
- Level: Upper
- Area: 132 Square Feet
- Dimensions: 11 X 12
Bedroom 4
- Features: Flooring - Carpet, Window Treatments
- Level: Upper
- Area: 132 Square Feet
- Dimensions: 11 X 12
Bedroom 5
- Features: Flooring - Luxury Vinyl Plank
- Level: Lower
- Area: 169 Square Feet
- Dimensions: 13 X 13
Primary bathroom
- Features: Bathroom - Jetted Tub, Bathroom - Walk-In Shower, Granite Counters, Double Sink, Flooring - Ceramic Tile, Window Treatments
- Level: Upper
- Area: 224 Square Feet
- Dimensions: 14 X 16
Bathroom 2
- Features: Bathroom - Walk-In Shower, Flooring - Ceramic Tile
- Level: Main
- Area: 40 Square Feet
- Dimensions: 5 X 8
Bathroom 3
- Features: Bathroom - Tub Shower, Flooring - Ceramic Tile
- Level: Upper
- Area: 40 Square Feet
- Dimensions: 5 X 8
Bathroom 3
- Features: Bathroom - Stall Shower, Flooring - Ceramic Tile
- Level: Lower
- Area: 90 Square Feet
- Dimensions: 9 X 10
Den
- Features: Built-in Features, Flooring - Luxury Vinyl Plank
- Level: Lower
- Area: 216 Square Feet
- Dimensions: 12 X 18
Dining room
- Features: Chair Rail, Crown Molding, Flooring - HardWood, Formal Dining Room, Window Treatments, Lighting - Ceiling
- Level: Main
- Area: 414 Square Feet
- Dimensions: 18 X 23
Family room
- Features: Built-in Features, Cathedral/Vaulted Ceiling, Fireplace - Gas, Flooring - Carpet, Recessed Lighting, Window Treatments
- Level: Main
- Area: 780 Square Feet
- Dimensions: 26 X 30
Foyer
- Features: Cathedral/Vaulted Ceiling, Flooring - Ceramic Tile, Lighting - Wall sconces, Lighting - Ceiling
- Level: Main
- Area: 143 Square Feet
- Dimensions: 11 X 13
Kitchen
- Features: Breakfast Bar, Granite Counters, Dining Area, Flooring - Ceramic Tile, Kitchen Island, Kitchen - Propane Cooking, Lighting - LED, Recessed Lighting, Pantry
- Level: Main
- Area: 675 Square Feet
- Dimensions: 25 X 27
Laundry
- Features: Built-in Features, Flooring - Ceramic Tile, Lighting - Ceiling
- Level: Main
Office
- Features: Flooring - HardWood, Recessed Lighting, Window Treatments
- Level: Main
Office
- Features: Built-in Features, Flooring - Luxury Vinyl Plank, Window Treatments
- Level: Lower
- Area: 180 Square Feet
- Dimensions: 12 X 15
Recreation room
- Features: Basement - Finished, Built-in Features, Fireplace - Gas, Flooring - Ceramic Tile, Flooring - Luxury Vinyl Plank, Wet Bar, Window Treatments
- Level: Lower
- Area: 780 Square Feet
- Dimensions: 26 X 30
Heating
- Forced Air, Zoned, Programmable Thermostat, Humidity Control, Propane
Cooling
- Central Air, Zoned, Electric
Appliances
- Included: Microwave, Built-In Range, Central Vacuum, Dishwasher, Disposal, Dryer, Exhaust Fan, Extra Refrigerator/Freezer, Ice Maker, Instant Hot Water, Double Oven, Self Cleaning Oven, Refrigerator, Six Burner Stove, Stainless Steel Appliance(s), Washer, Water Conditioner - Owned, Water Heater
- Laundry: Dryer In Unit, Main Level, Washer In Unit, Laundry Chute, Laundry Room
Features
- Air Filter System, Attic, Bar, Bathroom - Stall Shower, Bathroom - Tub Shower, Bathroom - Walk-In Shower, Built-in Features, Central Vacuum, Chair Railings, Crown Molding, Curved Staircase, Dining Area, Entry Level Bedroom, Family Room Off Kitchen, Floor Plan - Traditional, Formal/Separate Dining Room, Kitchen Island, Kitchen - Table Space, Pantry, Primary Bath(s), Recessed Lighting, Solar Tube(s), Sound System, Upgraded Countertops, Walk-In Closet(s), Other, 9'+ Ceilings, 2 Story Ceilings, Tray Ceiling(s), Vaulted Ceiling(s)
- Flooring: Carpet, Ceramic Tile, Hardwood, Luxury Vinyl, Wood
- Doors: French Doors, Six Panel
- Windows: Bay/Bow, Casement, Double Hung, Screens, Sliding, Window Treatments
- Basement: Partial,Full,Finished,Heated,Improved,Interior Entry,Exterior Entry,Concrete,Rear Entrance,Walk-Out Access,Windows
- Number of fireplaces: 3
- Fireplace features: Brick, Double Sided, Glass Doors, Gas/Propane, Heatilator, Mantel(s), Stone, Wood Burning, Other
Interior area
- Total structure area: 5,064
- Total interior livable area: 5,064 sqft
- Finished area above ground: 3,564
- Finished area below ground: 1,500
Property
Parking
- Total spaces: 14
- Parking features: Built In, Garage Faces Front, Garage Faces Rear, Garage Door Opener, Inside Entrance, Oversized, Circular Driveway, Concrete, Lighted, Private, Attached, Driveway, Off Street, On Street
- Attached garage spaces: 4
- Uncovered spaces: 10
- Details: Garage Sqft: 800
Accessibility
- Accessibility features: Doors - Lever Handle(s), Doors - Swing In, >84" Garage Door
Features
- Levels: Two
- Stories: 2
- Patio & porch: Deck, Patio, Roof
- Exterior features: Awning(s), Bump-outs, Chimney Cap(s), Extensive Hardscape, Lighting, Flood Lights, Rain Gutters, Stone Retaining Walls, Water Falls, Other, Balcony
- Has private pool: Yes
- Pool features: Heated, In Ground, Salt Water, Vinyl, Private
- Has spa: Yes
- Spa features: Bath, Indoor, Hot Tub
- Fencing: Aluminum,Partial,Privacy
- Has view: Yes
- View description: City, Garden, Mountain(s), Panoramic, River, Trees/Woods, Valley
- Has water view: Yes
- Water view: River
Lot
- Features: Backs to Trees, Cleared, Landscaped, Level, Mountainous, No Thru Street, Wooded, Private, Rear Yard, SideYard(s), Sloped
Details
- Additional structures: Above Grade, Below Grade, Outbuilding
- Parcel number: 27000RG0002K000000
- Zoning: RESIDENTIAL
- Special conditions: Standard
Construction
Type & style
- Home type: SingleFamily
- Architectural style: Colonial,Traditional
- Property subtype: Single Family Residence
Materials
- Brick, Copper Plumbing, CPVC/PVC, Dryvit, Masonry, Tile
- Foundation: Brick/Mortar, Concrete Perimeter
- Roof: Architectural Shingle
Condition
- Very Good
- New construction: No
- Year built: 2001
Details
- Builder name: Martin
Utilities & green energy
- Electric: 200+ Amp Service, Generator, Circuit Breakers
- Sewer: On Site Septic, Perc Approved Septic, Private Sewer, Holding Tank
- Water: Private, Well
- Utilities for property: Cable Connected, Electricity Available, Phone, Propane, Underground Utilities, Water Available, Cable, Fiber Optic, Other Internet Service
Community & HOA
Community
- Security: 24 Hour Security, Electric Alarm, Fire Alarm, Monitored, Security System, Smoke Detector(s)
- Subdivision: Mountain View Estates
HOA
- Has HOA: No
Location
- Region: Etters
- Municipality: FAIRVIEW TWP
Financial & listing details
- Price per square foot: $217/sqft
- Tax assessed value: $362,340
- Annual tax amount: $9,865
- Date on market: 5/8/2026
- Listing agreement: Exclusive Right To Sell
- Listing terms: Cash,Conventional,FHA,USDA Loan,VA Loan
- Inclusions: Kitchen Refrigerator. Lower Level; Tv And Stereo System, Pool Table, Microwave And Refrigerator. Koi Fish, Pool Cover, Dolphin Pool Cleaner. Window Treatments Through-out.
- Exclusions: Refrigerator In Pool House. Tv And Stereo On The Main Level.
- Ownership: Other
- Road surface type: Black Top, Paved
Price history
| Date | Event | Price |
|---|---|---|
| 6/22/2026 | Sold | $1,100,000+15.8%$217/sqft |
Source:  Bright MLS #PAYK2101920 Report a problem Bright MLS #PAYK2101920 Report a problem | ||
| 6/13/2026 | Pending sale | $950,000$188/sqft |
Source: Bright MLS #PAYK2101920 Report a problem | ||
| 6/8/2026 | Listed for sale | $950,000$188/sqft |
Source: Bright MLS #PAYK2101920 Report a problem | ||
| 5/16/2026 | Pending sale | $950,000$188/sqft |
Source: Bright MLS #PAYK2101920 Report a problem | ||
| 5/8/2026 | Listed for sale | $950,000+1259.1%$188/sqft |
Source: Bright MLS #PAYK2101920 Report a problem | ||
| 5/5/2000 | Sold | $69,900$14/sqft |
Source: Public Record Report a problem | ||
Public tax history
| Year | Property taxes | Tax assessment |
|---|---|---|
| 2025 | $9,487 +5.6% | $362,340 |
| 2024 | $8,983 | $362,340 |
| 2023 | $8,983 +9.6% | $362,340 |
| 2022 | $8,194 -1.8% | $362,340 |
| 2021 | $8,347 +3.1% | $362,340 |
| 2020 | $8,095 +1.8% | $362,340 |
| 2019 | $7,955 +2% | $362,340 |
| 2018 | $7,799 +239.8% | $362,340 |
| 2017 | $2,295 | $362,340 |
| 2016 | -- | $362,340 |
| 2015 | -- | $362,340 |
| 2014 | -- | $362,340 |
| 2013 | -- | $362,340 |
| 2012 | -- | $362,340 |
| 2011 | -- | $362,340 |
| 2010 | -- | $362,340 |
| 2009 | -- | $362,340 |
| 2008 | -- | $362,340 |
| 2007 | -- | $362,340 |
| 2006 | -- | $362,340 -19.3% |
| 2005 | -- | $449,110 -3.4% |
| 2004 | -- | $464,780 |
| 2003 | -- | $464,780 +3.5% |
| 2002 | -- | $449,110 +784.9% |
| 2000 | -- | $50,750 |
| 1999 | -- | $50,750 |
Find assessor info on the county website
Neighborhood: 17319
Nearby homes
- $725,5004 bd3 ba3.9k sqft115 Mountain View Dr, Etters, PA 17319Off Market
- $686,6005 bd4 ba3.8k sqft107 Mountain View Dr, Etters, PA 17319Off Market

- $762,7003 bd2 ba3.4k sqft103 Mountain View Dr, Etters, PA 17319Off Market
- $732,9004 bd4 ba3.9k sqft108 Mountain View Dr, Etters, PA 17319Off Market
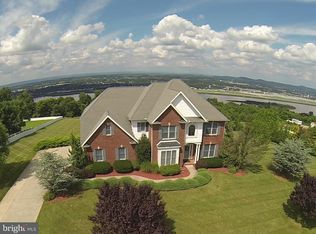
- $662,5003 bd3 ba3.4k sqft112 Mountain View Dr, Etters, PA 17319Off Market
- $825,1004 bd3 ba3.8k sqft119 Mountain View Dr, Etters, PA 17319Off Market
- $791,6004 bd3 ba3.5k sqft104 Mountain View Dr, Etters, PA 17319Off Market
- $755,0004 bd5 ba4.1k sqft116 Mountain View Dr, Etters, PA 17319Sold
Nearby schools
GreatSchools rating
- 6/10Old Trail Intermediate SchoolGrades: 5-6Distance: 1.6 mi
- 7/10Crossroads Middle SchoolGrades: 7-8Distance: 3 mi
- 7/10Red Land Senior High SchoolGrades: 9-12Distance: 3.3 mi
Schools provided by the listing agent
- Elementary: Fishing Creek
- Middle: Crossroads
- High: Red Land
- District: West Shore
Source: Bright MLS. This data may not be complete. We recommend contacting the local school district to confirm school assignments for this home.


Get pre-qualified for a loan
At Zillow Home Loans, we can pre-qualify you in as little as 5 minutes with no impact to your credit score.An equal housing lender. NMLS #10287.
Sell for more on Zillow
Get a Zillow Showcase℠ listing at no additional cost and you could sell for .
$1,100,500
2% more
+$22,010
With Zillow Showcase(estimated)
$1,122,510
- Pennsylvania
- York County
- Etters
- 17319
- 111 Mountain View Dr
Nearby cities
Nearby neighborhoods
Nearby zip codes
Other Etters Topics
