Skip main navigation
Sold for $599,900
  • $599,900

    107 Mustang Cir, Simpsonville, SC 29681

    6beds
    4,490sqft
    Single Family Residence, Residential
    Built in 1980
    0.51 Acres Lot
    $608,500 Zestimate®
    $134/sqft
    $3,382 Estimated rent

    Home value

    $608,500

    $566,000 - $651,000

    $3,382/mo

    Zestimate® history
    Loading
    Loading...

    Owner options

    List your home for rent

    $3,382/mo

    Rent Zestimate®

    Find your next renter with Zillow Rental Manager. Plus, with online applications, you can quickly screen prospective tenants – for free.

    Learn more

    $3,382/mo

    Rent Zestimate®

    Refinance and save

    $3,439/mo

    Est. payment

    Refinancing to a lower rate could help reduce your monthly payments and save thousands over the life of the loan.

    See today's rates

    $3,439/mo

    Est. payment

    Explore your selling options

    Work with a Zillow partner agent

    Leverage their expertise and Zillow's premium Showcase listings to get your home seen by more buyers.

    Get started

    List with your own agent

    Get your home in front of millions of buyers by listing it on Zillow.

    Learn how to do it

    Sell it yourself

    Take full control of how buyers see your home on Zillow by listing For Sale by Owner (FSBO).

    List your home

    What's special

    Huge houseGated entranceFully equipped kitchenRoom for chickensRefinished maplewood floorsUpdated bathroomsClassy backsplash
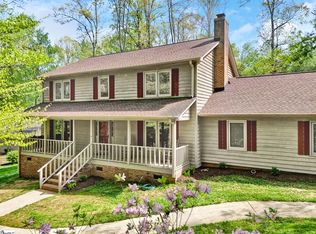
    Old MacDonald had a home eei-eei-O, in this home you can have your - chickens, dogs, turtles and more, eei-eei-O. **** ASSUMBLE LOAN with 2.875%, any buyer can assume **** You are going to fall in love with the gated entrance, the spacious kitchen with marble countertops and classy backsplash, the multiple family rooms so everyone can be watching TV they want, tons of windows letting in natural light, beautiful maplewood floors throughout home, cozy den with fireplace, huge master bedroom, 4 spacious additional bedrooms, fully fenced backyard and more! This home has a separate basement apartment with a private entrance, fully equipped kitchen, living room, bedroom and full bath . You will see the meticulous care and love the home owner has given this home for over 25+ years…Three New HVAC’s in 2021, 2023, 2025. Downstairs HVAC comes with an air purification system; UV Light, triple filter design to provide the best air quality. Updated Bathrooms, Freshly painted, refinished maplewood floors, to name a few. Outside you have room for chickens, dogs, great area for play set, two out buildings with electricity. One was previously used for kids crafts, great for home schooling, the rooms and space in this home allow for home office, and home schooling, or just plenty of space to have your own little peace and quiet in the huge house. Make this house your family’s home for years to come. HOME IS UNDER CONTRACT, SELLER OPEN TO TAKING BACK UP OFFERS

    Zillow last checked:

    Listing updated:

    Listed by:

    Justin Ruzicka 864-775-0119,

    Western Upstate Keller William

    Bought with:

    James Barrus

    BHHS C Dan Joyner - Midtown

    Source: Greater Greenville AOR,MLS#: 1553059MLS Logo

    Facts & features

    Interior

    Bedrooms & bathrooms
    • Bedrooms: 6
    • Bathrooms: 4
    • Full bathrooms: 4
    • Main level bathrooms: 1
    Primary bedroom
    • Area: 255
    • Dimensions: 17 x 15
    Bedroom 2
    • Area: 182
    • Dimensions: 14 x 13
    Bedroom 3
    • Area: 130
    • Dimensions: 13 x 10
    Bedroom 4
    • Area: 156
    • Dimensions: 13 x 12
    Bedroom 5
    • Area: 99
    • Dimensions: 11 x 9
    Primary bathroom
    • Features: Double Sink, Full Bath, Tub/Shower, Multiple Closets
    • Level: Second
    Dining room
    • Area: 180
    • Dimensions: 12 x 15
    Kitchen
    • Area: 300
    • Dimensions: 20 x 15
    Living room
    • Area: 494
    • Dimensions: 26 x 19
    Office
    • Area: 294
    • Dimensions: 21 x 14
    Bonus room
    • Area: 368
    • Dimensions: 16 x 23
    Den
    • Area: 294
    • Dimensions: 21 x 14
    Heating
    • Electric, Forced Air, Multi-Units
    Cooling
    • Central Air, Electric, Multi Units
    Appliances
    • Included: Cooktop, Dishwasher, Disposal, Microwave, Oven, Electric Oven, Electric Water Heater, Water Heater
    • Laundry: Sink, 1st Floor, Walk-in, Electric Dryer Hookup, Laundry Room
    Features
    • Ceiling Fan(s), Ceiling Smooth, In-Law Floorplan, Countertops – Quartz, Radon System
    • Flooring: Carpet, Ceramic Tile, Wood, Vinyl
    • Doors: Storm Door(s)
    • Windows: Storm Window(s), Vinyl/Aluminum Trim, Insulated Windows
    • Basement: Finished,Walk-Out Access,Interior Entry
    • Attic: Pull Down Stairs,Storage
    • Number of fireplaces: 1
    • Fireplace features: Wood Burning
    Interior area
    • Total structure area: 3,721
    • Total interior livable area: 4,490 sqft

    Property

    Parking
    • Total spaces: 2
    • Parking features: Attached, Garage Door Opener, Workshop in Garage, Driveway, Parking Pad, Paved
    • Attached garage spaces: 2
    • Has uncovered spaces: Yes
    Accessibility
    • Accessibility features: Accessible Entrance
    Features
    • Levels: 2+Basement
    • Stories: 2
    • Patio & porch: Deck, Front Porch
    • Fencing: Fenced
    Lot
    • Size: 0.51 Acres
    • Dimensions: 90 x 217 x 162 x 193
    • Features: Few Trees, 1/2 - Acre
    Details
    • Parcel number: 0291.0001010.02
    • Other equipment: Dehumidifier

    Construction

    Type & style
    • Home type: SingleFamily
    • Architectural style: Traditional
    • Property subtype: Single Family Residence, Residential
    Materials
    • Vinyl Siding
    • Foundation: Crawl Space, Sump Pump, Basement
    • Roof: Architectural,Composition
    Condition
    • Year built: 1980

    Utilities & green energy

    • Sewer: Public Sewer
    • Water: Public
    • Utilities for property: Cable Available, Underground Utilities

    Community & neighborhood

    Security
    • Security features: Smoke Detector(s)
    Community
    • Community features: None
    Location
    • Region: Simpsonville
    • Subdivision: None

    Price history

    DateEventPrice
    6/2/2025Sold$599,900+0.1%$134/sqft
    Source: Greater Greenville AOR #1553059 Report a problem
    4/17/2025Contingent$599,107$133/sqft
    Source: Greater Greenville AOR #1553059 Report a problem
    4/3/2025Listed for sale$599,107+25%$133/sqft
    Source: Greater Greenville AOR #1553059 Report a problem
    1/23/2024Listing removed--
    Source: Zillow Rentals Report a problem
    1/16/2024Listed for rent$2,500$1/sqft
    Source: Zillow Rentals Report a problem
    5/26/2022Listing removed--
    Source: Owner Report a problem
    5/20/2022Price change$479,107+2.2%$107/sqft
    Source: Greater Greenville AOR #1471869 Report a problem
    5/4/2022Listed for sale$469,000-6%$104/sqft
    Source: Owner Report a problem
    11/18/2021Listing removed--
    Source: Greater Greenville AOR #1451101 Report a problem
    9/21/2021Price change$499,000-5%$111/sqft
    Source: Greater Greenville AOR #1451101 Report a problem
    9/18/2021Price change$525,000-2.8%$117/sqft
    Source: Greater Greenville AOR #1451101 Report a problem
    8/18/2021Price change$539,900-6.1%$120/sqft
    Source: Greater Greenville AOR #1451101 Report a problem
    8/12/2021Price change$574,900-0.9%$128/sqft
    Source: Greater Greenville AOR #1451101 Report a problem
    8/5/2021Listed for sale$580,000$129/sqft
    Source: Greater Greenville AOR #1451101 Report a problem

    Public tax history

    YearProperty taxesTax assessment
    2024$26 $362,870
    2023$26 $362,870
    2022$26 $362,870
    2021-- $362,870 +15%
    2020$15 $315,540
    2019$15 $315,540
    2018$15 $315,540
    2017$15 --
    2016$15 $315,540 +3.1%
    2015-- $306,200 -4.1%
    2014-- $319,400 +16.1%
    2013-- $275,010
    2012-- --
    2011-- --
    2010$1,572 --
    2009-- --
    2008-- --
    2007-- --
    2006-- --
    2005-- --
    2004-- --
    2003-- --
    2002-- --
    2001-- --
    2000-- --

    Find assessor info on the county website

    Neighborhood: 29681

    Nearby schools

    GreatSchools rating
    Schools provided by the listing agent
    • Elementary: Bethel
    • Middle: Mauldin
    • High: Mauldin

    Source: Greater Greenville AOR. This data may not be complete. We recommend contacting the local school district to confirm school assignments for this home.

    Get a cash offer in 3 minutes
    Find out how much your home could sell for in as little as 3 minutes with a no-obligation cash offer.
    Estimated market value
    $608,500
    Get a cash offer in 3 minutes
    Find out how much your home could sell for in as little as 3 minutes with a no-obligation cash offer.
    Estimated market value
    $608,500