Skip main navigation
Sold for $445,000
  • $445,000

    108 Oakfern Ct, Simpsonville, SC 29681

    4beds
    2,669sqft
    Single Family Residence, Residential
    Built in ----
    0.51 Acres Lot
    $445,100 Zestimate®
    $167/sqft
    $2,592 Estimated rent

    Home value

    $445,100

    $423,000 - $467,000

    $2,592/mo

    Zestimate® history
    Loading
    Loading...

    Owner options

    List your home for rent

    $2,592/mo

    Rent Zestimate®

    Find your next renter with Zillow Rental Manager. Plus, with online applications, you can quickly screen prospective tenants – for free.

    Learn more

    $2,592/mo

    Rent Zestimate®

    Refinance and save

    $2,580/mo

    Est. payment

    Refinancing to a lower rate could help reduce your monthly payments and save thousands over the life of the loan.

    See today's rates

    $2,580/mo

    Est. payment

    Explore your selling options

    Work with a Zillow partner agent

    Leverage their expertise and Zillow's premium Showcase listings to get your home seen by more buyers.

    Get started

    List with your own agent

    Get your home in front of millions of buyers by listing it on Zillow.

    Learn how to do it

    Sell it yourself

    Take full control of how buyers see your home on Zillow by listing For Sale by Owner (FSBO).

    List your home

    What's special

    Cozy wood-burning fireplaceHuge front porchRecently painted insideLarge roomsPlenty of prep spaceWell-equipped kitchenBeautifully updated and well-built
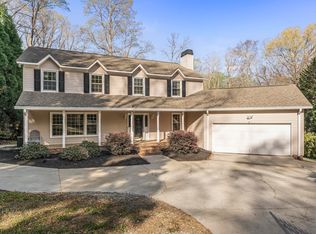
    Beautifully updated and well-built, this spacious two-story home offers 4 bedrooms, 2.5 baths with gorgeous oak hardwood floors and a huge front porch! Ideally located just minutes from I-385, Bridgeway Station and the Five Forks area of Simpsonville, you’ll enjoy easy access to top rated schools, shopping, dining, and everyday conveniences. Inside, you’ll find large rooms and a flexible floorplan designed for both everyday living and hosting. The inviting great room features a cozy wood-burning fireplace—perfect for movie nights or relaxing evenings at home. The well-equipped kitchen offers granite countertops, warm wood cabinetry, and plenty of prep space, flowing seamlessly into a bright breakfast area with french doors leading to the back deck. This space is ideal for casual meals, homework, or gathering with friends. The main level also includes an extra large formal living room and formal dining room for family meals and entertaining. A spacious mudroom/laundry area with utility sink provides the perfect drop zone, while a convenient half bath serves guests. Upstairs, the oversized primary suite offers multiple closets and a private updated bath with a beautiful custom tile shower and double sinks with a quartz countertop. Three additional generously sized bedrooms provide flexibility for guests, office space, hobbies, or relaxation. These rooms share a full hall bath with a tub/shower combination. No shortage of storage here! There are several large closets to provide abundant storage throughout the home which adds to the functionality. The home has been recently painted inside and features new light fixtures in several rooms. Outdoor living is just as inviting, with a charming rocking chair front porch shaded by mature trees, an oversized screened porch for peaceful morning coffee, and a deck ready for grilling and entertaining. The oversized two-car side entry garage includes a workshop area and ample space for tools and lawn equipment. Situated on a 1/2 acre cul-de-sac lot surrounded by blooming trees and natural landscaping, this home offers a private, woodsy retreat feel. Real oak hardwood floors and casement windows throughout create a bright, warm, and welcoming atmosphere you’ll love coming home to. Set an appointment to see this beauty today!

    Zillow last checked:

    Listing updated:

    Listed by:

    Lisa Murray 864-275-3300,

    Keller Williams Greenville Central

    Bought with:

    Derek Banks

    Chucktown Homes Team by LPT

    Source: Greater Greenville AOR,MLS#: 1587800MLS Logo

    Facts & features

    Interior

    Bedrooms & bathrooms
    • Bedrooms: 4
    • Bathrooms: 3
    • Full bathrooms: 2
    • 1/2 bathrooms: 1
    Rooms
    • Room types: Laundry, Workshop, Attic, Breakfast Area
    Primary bedroom
    • Area: 221
    • Dimensions: 17 x 13
    Bedroom 2
    • Area: 182
    • Dimensions: 14 x 13
    Bedroom 3
    • Area: 169
    • Dimensions: 13 x 13
    Bedroom 4
    • Area: 143
    • Dimensions: 13 x 11
    Primary bathroom
    • Features: Double Sink, Full Bath, Shower Only, Multiple Closets
    • Level: Second
    Dining room
    • Area: 169
    • Dimensions: 13 x 13
    Family room
    • Area: 273
    • Dimensions: 21 x 13
    Kitchen
    • Area: 121
    • Dimensions: 11 x 11
    Living room
    • Area: 221
    • Dimensions: 17 x 13
    Heating
    • Forced Air, Natural Gas
    Cooling
    • Central Air, Electric
    Appliances
    • Included: Dishwasher, Disposal, Refrigerator, Electric Cooktop, Electric Oven, Electric Water Heater
    • Laundry: Sink, 1st Floor, Walk-in, Laundry Room
    Features
    • Ceiling Fan(s), Ceiling Smooth, Granite Counters
    • Flooring: Carpet, Wood
    • Doors: Storm Door(s)
    • Windows: Insulated Windows, Window Treatments
    • Basement: None
    • Attic: Pull Down Stairs,Storage
    • Number of fireplaces: 1
    • Fireplace features: Wood Burning
    Interior area
    • Total structure area: 2,630
    • Total interior livable area: 2,669 sqft

    Property

    Parking
    • Total spaces: 2
    • Parking features: Attached, Side/Rear Entry, Workshop in Garage, Driveway, Parking Pad, Concrete
    • Attached garage spaces: 2
    • Has uncovered spaces: Yes
    Features
    • Levels: Two
    • Stories: 2
    • Patio & porch: Deck, Front Porch, Screened
    Lot
    • Size: 0.51 Acres
    • Features: Cul-De-Sac, Sloped, Few Trees, 1/2 - Acre
    • Topography: Level
    Details
    • Parcel number: 0291.0001087.00

    Construction

    Type & style
    • Home type: SingleFamily
    • Architectural style: Traditional
    • Property subtype: Single Family Residence, Residential
    Materials
    • Wood Siding
    • Foundation: Crawl Space
    • Roof: Architectural

    Utilities & green energy

    • Sewer: Public Sewer
    • Water: Public

    Community & HOA

    Community
    • Features: None
    • Subdivision: Oakfern
    HOA
    • Has HOA: No
    • Services included: None
    Location
    • Region: Simpsonville

    Financial & listing details

    • Price per square foot: $167/sqft
    • Tax assessed value: $228,400
    • Annual tax amount: $995
    • Date on market: 4/10/2026

    Price history

    DateEventPrice
    6/30/2026Sold$445,000+1.1%$167/sqft
    Source: Greater Greenville AOR #1587800 Report a problem
    4/13/2026Contingent$440,000$165/sqft
    Source: Greater Greenville AOR #1587800 Report a problem
    4/10/2026Listed for sale$440,000+114.6%$165/sqft
    Source: Greater Greenville AOR #1587800 Report a problem
    11/18/2005Sold$205,000$77/sqft
    Source: Public Record Report a problem

    Public tax history

    YearProperty taxesTax assessment
    2024$995 -0.1%$212,550
    2023$996 +3.9%$212,550
    2022$959 -23.1%$212,550
    2021$1,247 +8%$212,550 +15%
    2020$1,155 +3.8%$184,830
    2019$1,113 -7.1%$184,830
    2018$1,198 $184,830 +2401.1%
    2017$1,198 -0.2%$7,390 -96%
    2016$1,201 +4.9%$184,830
    2015$1,144 -0.9%$184,830 -11.4%
    2014$1,154 -10.4%$208,682
    2013$1,288 +2.9%$208,682
    2012$1,251 +0.4%--
    2011$1,246 +0.1%--
    2010$1,245 --
    2009-- --
    2008-- --
    2007-- --
    2006-- --
    2005-- --
    2004-- --
    2003-- --
    2002-- --
    2001-- --
    2000-- --
    Find assessor info on the county website

    Neighborhood: 29681

    Nearby schools

    GreatSchools rating
    Schools provided by the listing agent
    • Elementary: Bethel
    • Middle: Mauldin
    • High: Mauldin

    Source: Greater Greenville AOR. This data may not be complete. We recommend contacting the local school district to confirm school assignments for this home.

    Get a cash offer in 3 minutes
    Find out how much your home could sell for in as little as 3 minutes with a no-obligation cash offer.
    Estimated market value
    $445,100
    Get a cash offer in 3 minutes
    Find out how much your home could sell for in as little as 3 minutes with a no-obligation cash offer.
    Estimated market value
    $445,100