Don't Overlook This One: A Fully Renovated Home with a Detached Garage! This charming 1 bed, 1 bath home has been almost completely rebuilt over the last 10 years, so the big-ticket work is already done. You'll notice the curb appeal right away. A custom rock and stone wall with wrought-iron fencing borders the front, and a vine-covered arbor opens onto a stamped concrete walkway that leads to the covered front porch. A long concrete driveway runs back to the new detached garage, which has a covered carport overhang. Inside, vaulted wood-plank ceilings give the living room a warm, open feel. The centerpiece is a wood-burning stove set against a floor-to-ceiling river rock wall and topped with a copper hood. Through the arched opening is the kitchen, which has knotty pine cabinetry, granite countertops, a glass-and-stone tile backsplash, a gas range, and tile flooring. A second stove adds extra warmth on chilly nights. Wood flooring runs through the living area, hallway, and roomy bedroom, and the bedroom has two double-door closets. The updates go well past the surface: New foundation, plus new floor and ceiling joists, New furnace and new gas line, All-new electrical and plumbing, Fully insulated, with new drywall, Vinyl windows and a new roof, Updated cabinets, countertops, tile, and wood flooring
New detached garage and concrete driveway, Rock wall behind the fireplace and rock wall out front. With this much updated, you can move in and enjoy it. It's a great fit for a first-time buyer, someone downsizing, or an investor. Schedule your showing today!
Under contract
$189,900
107 N Frazier Ave, Florence, CO 81226
1beds
645sqft
Single Family Residence
Built in 1903
7,000 Square Feet Lot
$186,700 Zestimate®
$294/sqft
$-- HOA
What's special
Covered front porchNew roofGas rangeGranite countertopsGlass-and-stone tile backsplashKnotty pine cabinetryTile flooring
- 29 days
- 589
- 59
Likely to sell faster than
Zillow last checked:
Listing updated:
Listed by:
Jennifer M. Vernetti,
EXIT Elevation Realty
Source: Royal Gorge AOR,MLS#: 5603927
Facts & features
Interior
Bedrooms & bathrooms
- Bedrooms: 1
- Bathrooms: 1
- Full bathrooms: 1
Heating
- Forced Air, Natural Gas
Cooling
- Evaporative Cooling
Features
- Flooring: Ceramic Tile, Wood
- Windows: Double Pane Windows, Vinyl
- Has fireplace: Yes
- Fireplace features: Pellet Stove, Wood Burning Stove
Interior area
- Total structure area: 645
- Total interior livable area: 645 sqft
Property
Parking
- Parking features: Detached, Oversized, Concrete Driveway
- Has garage: Yes
Lot
- Size: 7,000 Square Feet
- Features: Level, Front Landscaped
Details
- Parcel number: 61009160
Construction
Type & style
- Home type: SingleFamily
- Architectural style: Ranch
- Property subtype: Single Family Residence
Materials
- Masonite, Wood Frame
Condition
- Year built: 1903
- Major remodel year: 2016
Utilities & green energy
- Sewer: Public Sewer
- Water: Public
- Utilities for property: Electricity Connected, Natural Gas Connected
Community & HOA
Location
- Region: Florence
Financial & listing details
- Price per square foot: $294/sqft
- Tax assessed value: $156,014
- Annual tax amount: $773
- Date on market: 9/22/2026
- Listing terms: Cash,Conventional,FHA,USDA,VA Loan
Estimated market value
$186,700
$177,000 - $196,000
$1,334/mo
Price history
| Date | Event | Price |
|---|---|---|
| 10/4/2026 | Contingent | $189,900$294/sqft |
Source:  Royal Gorge AOR #5603927 Report a problem | ||
| 9/22/2026 | Listed for sale | $189,900+849.5%$294/sqft |
Source: Royal Gorge AOR #5603927 Report a problem | ||
| 12/20/2010 | Sold | $20,000-20%$31/sqft |
Source: Public Record Report a problem | ||
| 11/28/2007 | Sold | $25,000$39/sqft |
Source: Public Record Report a problem | ||
Public tax history
| Year | Property taxes | Tax assessment |
|---|---|---|
| 2025 | $773 +0.4% | $9,751 +0.4% |
| 2024 | $770 +63% | $9,709 +61.2% |
| 2023 | $473 -13.1% | $6,023 -12.4% |
| 2022 | $544 -1.4% | $6,879 -2.8% |
| 2021 | $552 +50.9% | $7,078 +30.7% |
| 2020 | $366 -0.9% | $5,414 |
| 2019 | $369 +27.8% | $5,414 +29% |
| 2018 | $289 | $4,197 |
| 2017 | $289 +6.6% | $4,197 +5.7% |
| 2016 | $271 +1% | $3,970 |
| 2015 | $268 | $3,970 |
Find assessor info on the county website
Monthly payment
Est. payment
Payment breakdown
Explore the cost of this home by adjusting the details. Changes won't be saved.Climate risks
Neighborhood: 81226
Nearby schools

Similar homes
- $180,0001 bd1 ba692 sqft207 N Frazier Ave, Florence, CO 81226For Sale
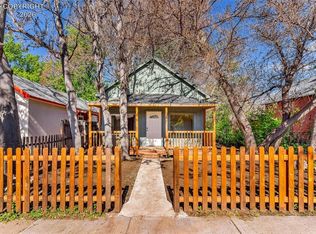 MLS ID #6721244, Alyssa B. Loflin, Real Broker, LLC. Royal Gorge AOR
- $180,0002 bd1 ba826 sqft417 N Pikes Peak Ave, Florence, CO 81226For Sale
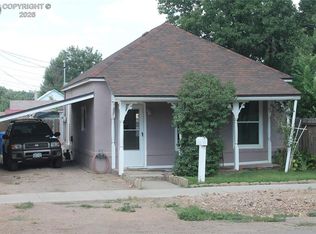 MLS ID #7384096, Phillip S. Reeves, Reeves Real Estate Llc. Royal Gorge AOR
- $239,9002 bd1 ba846 sqft113-115 W 6th St, Florence, CO 81226For Sale
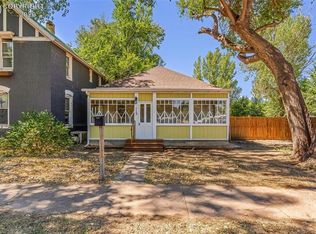 MLS ID #7642642, Dale A. Gagas, Colorado Lifestyle Property & Auction. Royal Gorge AOR
- $249,0002 bd1 ba722 sqft162 Main Street, Florence, CO 81226For Sale

 MLS ID #8163790, Lynette Ovnicek, HomeSmart Preferred Realty. REcolorado as distributed by MLS GRID
- $210,0001 bd-- ba800 sqft599 Ferris Dr, Westcliffe, CO 81252For Sale
 MLS ID #7078986, Thomas Enck MRP SFR , Great Colorado Homes, Inc.. elevateMLS
