South Cañon bungalow on a spacious .28-acre fenced lot with off-street parking and a detached 1-car garage/workshop. This 2-bedroom, 1-bath home offers an efficient 810-sq.-ft. footprint with hardwood floors in the living room and kitchen and laminate flooring in both bedrooms.
Major improvements include a new roof (2020), new windows (2021), updated electrical panel and wiring, newer water heater, appliances and fencing. Additional electrical, water-heater and other maintenance items identified during a recent professional inspection have also been addressed. The compact kitchen features pass-through openings to the living and dining areas.
Mature landscaping, a historic stone retaining wall and large yard provide plenty of outdoor space for pets, gardening and recreation. Conveniently located near the Riverwalk, Arkansas River, Eco Park and Tunnel Drive.
Recently improved and newly priced, this is an affordable single-family home with a large lot, garage and room to make it your own.
For sale
Price cut: $10K (9/28)
$199,900
1114 Chestnut St, Canon City, CO 81212
2beds
810sqft
Single Family Residence
Built in 1933
0.28 Acres Lot
$197,600 Zestimate®
$247/sqft
$-- HOA
What's special
Large lotHistoric stone retaining wallMature landscapingOff-street parkingNewer water heater
- 69 days
- 1,070
- 136
Zillow last checked:
Listing updated:
Listed by:
Carla D. Braddy,
Real Broker, LLC
Source: Royal Gorge AOR,MLS#: 5342687
Facts & features
Interior
Bedrooms & bathrooms
- Bedrooms: 2
- Bathrooms: 1
- 3/4 bathrooms: 1
Heating
- Baseboard, Electric, Wall Furnace
Cooling
- Ceiling Fan(s), See Remarks, Window Unit(s)
Features
- Flooring: Wood, Laminate
- Windows: Vinyl
- Has fireplace: No
- Fireplace features: None
Interior area
- Total structure area: 810
- Total interior livable area: 810 sqft
Video & virtual tour
Property
Parking
- Parking features: Attached
- Has attached garage: Yes
Lot
- Size: 0.28 Acres
- Features: Level
Details
- Parcel number: 11028520
Construction
Type & style
- Home type: SingleFamily
- Architectural style: Ranch
- Property subtype: Single Family Residence
Materials
- Stucco, Wood Frame
Condition
- Year built: 1933
Utilities & green energy
- Sewer: Public Sewer
- Water: Public
- Utilities for property: Electricity Connected, See Remarks
Community & HOA
Location
- Region: Canon City
Financial & listing details
- Price per square foot: $247/sqft
- Tax assessed value: $168,890
- Annual tax amount: $915
- Date on market: 8/13/2026
- Listing terms: Cash,Conventional,FHA,USDA,VA Loan
Estimated market value
$197,600
$188,000 - $207,000
$1,482/mo
Price history
| Date | Event | Price |
|---|---|---|
| 9/28/2026 | Price change | $199,900-4.8%$247/sqft |
Source:  Royal Gorge AOR #5342687 Report a problem Royal Gorge AOR #5342687 Report a problem | ||
| 9/14/2026 | Price change | $209,900-4.6%$259/sqft |
Source: Royal Gorge AOR #5342687 Report a problem | ||
| 9/3/2026 | Listed for sale | $220,000$272/sqft |
Source: Royal Gorge AOR #5342687 Report a problem | ||
| 8/17/2026 | Pending sale | $220,000$272/sqft |
Source: Royal Gorge AOR #5342687 Report a problem | ||
| 8/13/2026 | Listed for sale | $220,000+37.4%$272/sqft |
Source: Royal Gorge AOR #5342687 Report a problem | ||
| 8/25/2020 | Sold | $160,100+6.8%$198/sqft |
Source: Royal Gorge AOR #63027 Report a problem | ||
| 7/12/2020 | Pending sale | $149,900$185/sqft |
Source: REEVES REAL ESTATE, LLC #63027 Report a problem | ||
| 7/9/2020 | Listed for sale | $149,900+94.7%$185/sqft |
Source: REEVES REAL ESTATE, LLC #63027 Report a problem | ||
| 6/16/2015 | Sold | $77,000+19.4%$95/sqft |
Source: Public Record Report a problem | ||
| 10/26/2010 | Sold | $64,500$80/sqft |
Source: Public Record Report a problem | ||
Public tax history
| Year | Property taxes | Tax assessment |
|---|---|---|
| 2025 | $916 -0.7% | $10,556 -2.1% |
| 2024 | $922 +51.9% | $10,780 +51.9% |
| 2023 | $607 -24.4% | $7,096 -23.3% |
| 2022 | $803 -0.3% | $9,249 -2.8% |
| 2021 | $805 +29.2% | $9,515 +28.3% |
| 2020 | $623 +1.3% | $7,416 |
| 2019 | $615 +21.6% | $7,416 +16.1% |
| 2018 | $506 | $6,388 |
| 2017 | $506 +12.1% | $6,388 +3.5% |
| 2016 | $452 +0.2% | $6,170 |
| 2015 | $451 | $6,170 |
Find assessor info on the county website
Monthly payment
Est. payment
Payment breakdown
Explore the cost of this home by adjusting the details. Changes won't be saved.Climate risks
Neighborhood: 81212
Nearby schools
Schools provided by the listing agent
- Elementary: Lincoln
Source: Royal Gorge AOR. This data may not be complete. We recommend contacting the local school district to confirm school assignments for this home.

Similar homes
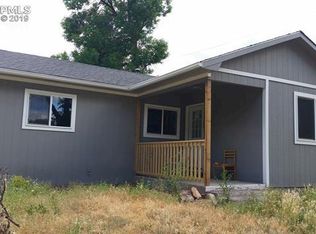
- $185,0002 bd1 ba1.1k sqft430 W New York Ave, Canon City, CO 81212For Sale
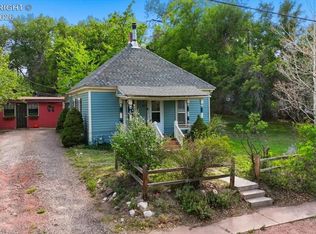 MLS ID #9055564, Lance Tomar, Frontier West Realty. Royal Gorge AOR
 - $--2 bd1 ba912 sqft617 Virginia Ct, Canon City, CO 81212Auction
 Xome
Xome - $243,0002 bd1 ba988 sqft811 Myrtle Ave, Canon City, CO 81212For Sale
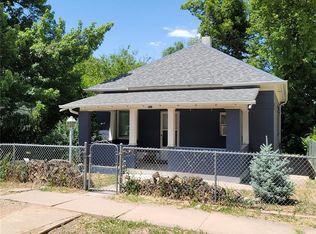 MLS ID #1954792, Janice Gayle G. Harp, Reeves Real Estate Llc. Royal Gorge AOR
 - $159,9002 bd1 ba772 sqft820 S 5th St, Canon City, CO 81212For Sale
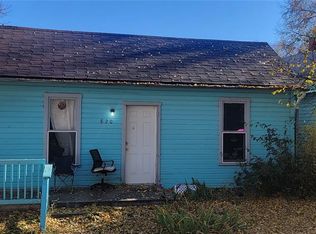 MLS ID #4381520, Kimberly M. Martin, Proficient Property Management Serv. Royal Gorge AOR
 - $243,0003 bd2 ba1.1k sqft1611 Locust St, Canon City, CO 81212For Sale
 MLS ID #8013722, Erika Bright MRP , Buy Smart Colorado. elevateMLS
 - $198,0003 bd2 ba1.1k sqft2 Sage Court, Florence, CO 81226For Sale
 MLS ID #3380749, Jamie Goodvin, JPAR Modern Real Estate. REcolorado as distributed by MLS GRID
 - $249,0002 bd1 ba722 sqft162 Main Street, Florence, CO 81226For SaleMLS ID #8163790, Lynette Ovnicek, HomeSmart Preferred Realty. REcolorado as distributed by MLS GRID
