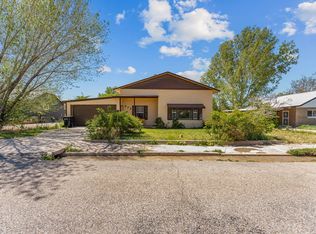
Welcome to North Highland Drive, a friendly neighborhood conveniently located between downtown Cedar City and the wilderness of Southern Utah. Just a short walk from your front door, you’ll find secluded hiking trails that wind through the foothills of the Red Hill. The property’s back gate conveniently opens onto the bike trail, offering easy access to downtown dining and shopping.
107 is a gardener’s delight. The front walk weaves through roses and evergreens. Raised beds feature succulents, flower bulbs, and herbs. Brew your own tea with fresh lavender, mint, and hibiscus. Or pluck a few sprigs of sage and oregano for your evening pasta. The back yard is home to 3 giant apricot trees that produce generously every 2-3 years and 7 smaller fruit trees (peaches, apples, plums). A recessed fire pit and lofty berm add both privacy and the opportunity for tiered gardening.
This solid 1954 construction consists of a first floor and basement that nearly mirror each other. The home has been meticulously maintained, preserving much of its original charm, like a built-in china hutch, linen cabinetry, and bookshelves surrounding fireplace. Modern updates have been thoughtfully integrated to honor the original architecture.
The basement level holds endless potential, ready to be transformed into living space for a growing family or a separate rental unit. The two potential bedrooms in the basement are prepared for egress windows (holes dug and ready for installation).
The home features an attached carport with utility closet plus three out-buildings. A garden shed and wood shop are perfect spaces for creative hobbies. At the back of the land, a drive-thru garage offers additional parking. Owners have legal access to drive on the bike trail for convenient transportation to/from their property.
All appliances are in working condition and included with the house: refrigerator, stove/oven, microwave, dishwasher, washer/dryer. There is new plumbing throughout the house, including upgraded 1” pipe out to the street to ensure good water volume. In addition to the water heater, the house includes a water softener and Culligan filter system. The furnace has recently been maintained and works well. The evaporative cooler effectively chills the upstairs, while the basement level remains naturally cool. Two Aiper2 smart sprinklers come with the house, which provide efficient, programmable water to lawn and plants.
Upstairs approximate square footage: 1,350
Downstairs approximate unfinished square footage: 1,250
Upstairs Rooms Approximate Measurements:
* Livingroom 20x12
* Office/Den 12x9
* Kitchen 15x9
* Dining Room 15x9
* Bathroom 9x7
* Bedroom 1 12x11
* Bedroom 2 11x11
Downstairs Rooms Approximate Measurements:
* Room 1 11x9
* Room 2 11x11
* Bonus Room 19x12
* Furnace/Storage Room 12x9
* Bath/Toilet Area 8x5
* Extra Space (laundry, storage, water heater/softener/filter) 12x8
Pending
$380,000
107 N Highland Dr, Cedar City, UT 84721
2beds
1,350sqft
:
Get pre-qualified$2,258/mo
Unknown
Built in 1954
-- sqft lot
$-- Zestimate®
$281/sqft
$-- HOA
What's special
Recessed fire pitSecluded hiking trailsLinen cabinetryBuilt-in china hutchBookshelves surrounding fireplace
What the owner loves about this home
Hi! We are Seth and Kristina and we have lived at 107 North Highland for nearly a decade. We are only the second owners of this lovely 1954 home! We purchased it FSBO from the original owners and are looking forward to passing it on to someone who will love living here as much as we have. Our favorite features include: hardwood floors throughout, bike trail access out our back gate, and the giant apricot trees which are great for both fruit and hammock time!
We are selling because our life journey is taking us to live closer to family in the Pacific Northwest. We are happy to work with realtors and willing to negotiate the commission based on buyer need. Please reach out if you are ready for a tour!
- 56 days |
- 355 |
- 24 |
Listed by:
Property Owner (435) 922-1931
Facts & features
Interior
Bedrooms & bathrooms
- Bedrooms: 2
- Bathrooms: 2
- Full bathrooms: 2
Heating
- Forced air, Gas
Cooling
- Evaporative
Appliances
- Included: Dishwasher, Dryer, Microwave, Range / Oven, Refrigerator, Washer
Features
- Flooring: Hardwood
- Basement: Unfinished
- Has fireplace: No
Interior area
- Total interior livable area: 1,350 sqft
Video & virtual tour
Property
Parking
- Total spaces: 4
- Parking features: Carport, Garage - Detached, Off-street, On-street
Features
- Exterior features: Shingle, Vinyl, Composition
- Has view: Yes
- View description: Park, Water, City, Mountain
- Has water view: Yes
- Water view: Water
Lot
- Size: 0.31 Acres
Details
- Parcel number: B006500230000
Construction
Type & style
- Home type: Unknown
Materials
- Roof: Asphalt
Condition
- New construction: No
- Year built: 1954
Community & HOA
Location
- Region: Cedar City
Financial & listing details
- Price per square foot: $281/sqft
- Tax assessed value: $253,794
- Annual tax amount: $1,086
- Date on market: 6/2/2026
Estimated market value
Not available
Estimated sales range
Not available
$1,368/mo
Price history
| Date | Event | Price |
|---|---|---|
| 7/27/2026 | Pending sale | $380,000$281/sqft |
Source: Owner Report a problem | ||
| 6/2/2026 | Listed for sale | $380,000$281/sqft |
Source: Owner Report a problem | ||
Public tax history
| Year | Property taxes | Tax assessment |
|---|---|---|
| 2024 | $1,086 -31% | $139,590 -29.3% |
| 2023 | $1,574 +12.6% | $197,420 +18.7% |
| 2022 | $1,397 +21.7% | $166,345 +33.2% |
| 2021 | $1,148 | $124,925 +4.1% |
| 2020 | -- | $120,040 +12.4% |
| 2019 | $1,157 +23.7% | $106,765 +27.9% |
| 2018 | $936 -2.9% | $83,495 +6% |
| 2017 | $963 +6.6% | $78,800 +6.6% |
| 2016 | $903 | $73,925 +10.5% |
| 2015 | $903 +20% | $66,875 +22.4% |
| 2014 | $753 -8% | $54,620 |
| 2013 | $818 +23.3% | $54,620 +25.8% |
| 2012 | $664 -8.2% | $43,420 -15.9% |
| 2011 | $723 +21.7% | $51,630 -10.1% |
| 2010 | $594 | $57,410 |
Find assessor info on the county website
Monthly payment
Est. payment
Payment breakdown
Explore the cost of this home by adjusting the details. Changes won't be saved.Climate risks
Neighborhood: 84721
Nearby schools
GreatSchools rating
- 3/10Cedar East SchoolGrades: K-5Distance: 0.2 mi
- 7/10Cedar Middle SchoolGrades: 6-8Distance: 2.4 mi
- 7/10Cedar City High SchoolGrades: 9-12Distance: 1.3 mi
- $311,100-- bd-- ba-- sqft110 N Highland Dr, Cedar City, UT 84721Off Market
- $311,4002 bd1 ba1.3k sqft100 N Highland Dr, Cedar City, UT 84721Off Market

- $--3 bd1 ba1.4k sqft99 N Highland Dr, Cedar City, UT 84720Sold
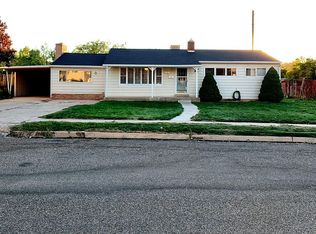
- $361,300-- bd-- ba-- sqft95 Highland Dr, Cedar City, UT 84721Off Market
- $423,700-- bd-- ba-- sqft113 N Highland Dr, Cedar City, UT 84720Off Market
- $--3 bd1 ba1.4k sqft99 N Highland Dr, Cedar City, UT 84721Sold
- $301,900-- bd-- ba-- sqft94 N Highland Dr, Cedar City, UT 84721Off Market
- $360,7004 bd3 ba2.1k sqft121 N Highland Dr, Cedar City, UT 84720Off Market
A local agent can set up tours, give advice and negotiate with sellers.
A local lender can help you make sure your offer is ready when you are.
Similar homes
- $385,0003 bd2 ba1.4k sqft42 S 400 E, Cedar City, UT 84720For Sale
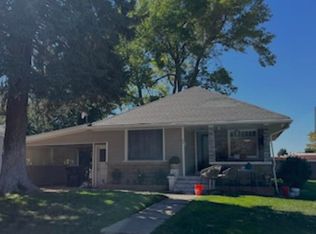 MLS ID #114940, Steven Barnes. ICBOR
 - $387,0004 bd2 ba1.7k sqft95 N 4250 W, Cedar City, UT 84720For Sale By Owner
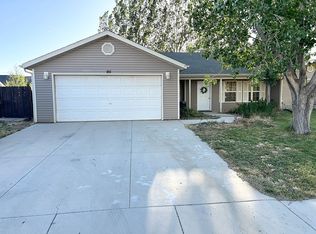
- $430,0003 bd2 ba1.2k sqft255 W 3000 N, Cedar City, UT 84721For Sale
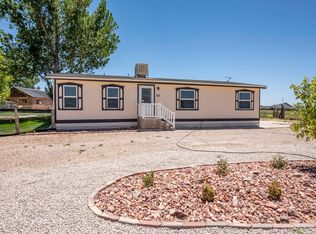 MLS ID #26-273207, Jim D Rushton, Coldwell Banker Advantage. WCBR
 - $310,0003 bd1 ba1.5k sqft373 N 400 W, Cedar City, UT 84721For Sale
 MLS ID #26-271619, Benjamin Batty, ERA Realty Center. WCBR
 - $349,9992 bd2 ba1.1k sqft334 S 400 E APT 2, Cedar City, UT 84720For SaleMLS ID #112347, Cinthia Rae Van Alst. ICBOR
- $419,0005 bd2 ba1.5k sqft409 S 300 W, Cedar City, UT 84720For SaleMLS ID #25-267831, APRIL GATES, ERA BROKERS CONSOLIDATED (HURRICANE BRANCH). WCBR
- $399,9993 bd2 ba1.5k sqft2187 Shanna Ln, Cedar City, UT 84720For SaleMLS ID #26-273101, Cathy Anne Klemic, Coldwell Banker Advantage. WCBR
- $389,0003 bd2 ba1.7k sqft713 W 1350 S, Cedar City, UT 84720For SaleMLS ID #117129, Chad R. Westwood. ICBOR
- $389,0005 bd3 ba1.8k sqft4278/4280 N Wagon Wheel Dr, Cedar City, UT 84721For SaleMLS ID #26-273921, JARED ZIMMER, Re/Max Properties. WCBR
- $315,0003 bd2 ba1.2k sqft256 W Sheltie Ln, Enoch, UT 84721For SaleMLS ID #26-274278, Tayler D Christensen, ERA Realty Center. WCBR
- $375,0003 bd3 ba1.8k sqft1161 W 475 S, Cedar City, UT 84720For SaleMLS ID #116837, Shelby Smith. ICBOR
- $375,0003 bd3 ba1.8k sqft1165 W 475 S, Cedar City, UT 84720For SaleMLS ID #116836, Shelby Smith. ICBOR
- $269,9002 bd3 ba1.3k sqft498 W 1225 N #7, Cedar City, UT 84721For SaleMLS ID #117304, Ashley Milne. ICBOR
- $319,0003 bd2 ba1k sqft171 N 800 W, Cedar City, UT 84720For SaleMLS ID #26-273298, RACHEL MORIN, RED ROCK REAL ESTATE. WCBR
- $324,9003 bd2 ba1.6k sqft195 E Fiddlers Canyon Rd Unit 44, Cedar City, UT 84721For SaleMLS ID #26-271869, Jennifer Davis, ERA Realty Center. WCBR
- $337,5003 bd3 ba1.7k sqft668 E Fiddlers Cove Dr Unit 8, Cedar City, UT 84721For SaleMLS ID #26-273985, Sam Clayton Dodd, Exp Realty, LLC (Cedar City). WCBR
- $340,0003 bd2 ba1.2k sqft1434 S Southern View Dr, Cedar City, UT 84720For SaleMLS ID #26-273305, Toni Carl, ERA Realty Center. WCBR
- $310,0003 bd3 ba1.7k sqft1549 Northfield Rd #5, Cedar City, UT 84721For SaleMLS ID #116666, Justin Ludlow. ICBOR
- $420,0003 bd2 ba1.6k sqft4941 N Bald Eagle Dr, Enoch, UT 84721For SaleMLS ID #115594, Stormy Bulloch. ICBOR
- $259,9003 bd3 ba1.3k sqft1148 N Northfield Rd #51, Cedar City, UT 84721For SaleMLS ID #26-273213, Sam Clayton Dodd, Exp Realty, LLC (Cedar City). WCBR
