Skip main navigation
Sold for $1,465,000
  • $1,465,000

    107 N Nickajack Santa, Pt Washington, FL 32459

    4beds
    2,545sqft
    Single Family Residence
    Built in 2015
    6,969 Square Feet Lot
    $1,473,800 Zestimate®
    $576/sqft
    $4,937 Estimated rent

    Home value

    $1,473,800

    $1.34M - $1.62M

    $4,937/mo

    Zestimate® history
    Loading
    Loading...

    Owner options

    List your home for rent

    $4,937/mo

    Rent Zestimate®

    Find your next renter with Zillow Rental Manager. Plus, with online applications, you can quickly screen prospective tenants – for free.

    Learn more

    $4,937/mo

    Rent Zestimate®

    Refinance and save

    $9,001/mo

    Est. payment

    Refinancing to a lower rate could help reduce your monthly payments and save thousands over the life of the loan.

    See today's rates

    $9,001/mo

    Est. payment

    Explore your selling options

    Work with a Zillow partner agent

    Leverage their expertise and Zillow's premium Showcase listings to get your home seen by more buyers.

    Get started

    List with your own agent

    Get your home in front of millions of buyers by listing it on Zillow.

    Learn how to do it

    Sell it yourself

    Take full control of how buyers see your home on Zillow by listing For Sale by Owner (FSBO).

    List your home

    What's special

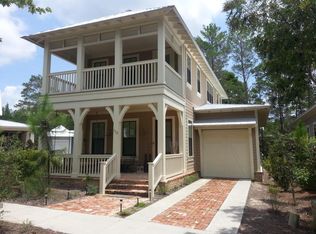
    Forever green space and an enviably close location to the beach set this characterful custom home apart from the rest. Positioned on a premium lot abutting Point Washington State Park, this attractive residence boasts a brick-paved front porch and additional parking in the driveway. Adjacent to the garage, there's a handy mudroom with front and rear access, built-in cabinets and a sink. Step inside the airy main living space where the quality materials and craftsmanship are immediately apparent. Gleaming hardwood floors, 10-ft. ceilings and abundant natural light grace the sitting area. A cozy gas fireplace and built-in bookshelves lend a sense of togetherness. The oversized dining area is sure to be the hub for family celebrations and memorable entertaining. Meal prep and entertaining can be rustled up in the gourmet kitchen, equipped with stainless steel GE Cafe appliances, granite countertops and an oversized island with seating. A screened porch extends the living space outdoors where you can enjoy peaceful natural surroundings and far-reaching forest views. The brick-paved terrace is perfect for barbecues overlooking the private lawned backyard. Four beds and 4.5 baths provide ample guest accommodations, and laundry and office space on the upstairs landing add extra conveniences. The covetous master suite has a lofty tray ceiling, a spacious walk-in closet, a deluxe master bath and a private screened porch for enjoying the dawn chorus from the birds along with your morning coffee. This beautiful home comes with a charming lifestyle. Close to Blue Mountain Beach, this gated community is ideal as a primary residence or second home with excellent amenities including a communal pool. It has pockets of green space, brick-paved streets and walking/jogging trails providing ample opportunities for outdoor recreation with nature. All of this, just minutes from 30A shops, restaurants and the attractions at Gulf Place.

    Zillow last checked:

    Listing updated:

    Listed by:

    Blake Morar Group 850-259-5944,

    Scenic Sotheby's International Realty

    Bought with:

    Kimberly Bauman

    Source: ECAOR,MLS#: 925369MLS Logo

    Facts & features

    Interior

    Bedrooms & bathrooms
    • Bedrooms: 4
    • Bathrooms: 5
    • Full bathrooms: 4
    • 1/2 bathrooms: 1
    Primary bedroom
    • Level: Second
    • Area: 178.22 Square Feet
    • Dimensions: 13.4 x 13.3
    Bedroom
    • Level: First
    • Area: 127.26 Square Feet
    • Dimensions: 12.6 x 10.1
    Bedroom
    • Level: Second
    • Area: 127 Square Feet
    • Dimensions: 12.7 x 10
    Bedroom
    • Level: Second
    • Area: 127 Square Feet
    • Dimensions: 12.7 x 10
    Bedroom
    • Level: Second
    • Area: 142.38 Square Feet
    • Dimensions: 12.6 x 11.3
    Primary bathroom
    • Level: Second
    • Area: 104 Square Feet
    • Dimensions: 13 x 8
    Bathroom
    • Level: First
    • Area: 26.25 Square Feet
    • Dimensions: 7.5 x 3.5
    Bathroom
    • Level: First
    • Area: 39.52 Square Feet
    • Dimensions: 7.6 x 5.2
    Bathroom
    • Level: Second
    • Area: 37.5 Square Feet
    • Dimensions: 7.5 x 5
    Bathroom
    • Level: Second
    • Area: 41.04 Square Feet
    • Dimensions: 7.6 x 5.4
    Bathroom
    • Level: Second
    • Area: 41.04 Square Feet
    • Dimensions: 7.6 x 5.4
    Other
    • Level: Second
    • Area: 180 Square Feet
    • Dimensions: 20 x 9
    Dining room
    • Level: First
    • Area: 172.78 Square Feet
    • Dimensions: 16.3 x 10.6
    Garage
    • Level: First
    • Area: 276.48 Square Feet
    • Dimensions: 19.2 x 14.4
    Kitchen
    • Level: First
    • Area: 263.7 Square Feet
    • Dimensions: 19.4 x 13.6
    Laundry
    • Level: Second
    • Area: 38.28 Square Feet
    • Dimensions: 6.6 x 5.8
    Living room
    • Level: First
    • Area: 457.6 Square Feet
    • Dimensions: 23.6 x 19.4
    Mud room
    • Level: First
    • Area: 71.04 Square Feet
    • Dimensions: 11.1 x 6.4
    Screened porch
    • Level: First
    • Area: 165.48 Square Feet
    • Dimensions: 19.7 x 8.4
    Storage
    • Level: First
    • Area: 39.6 Square Feet
    • Dimensions: 7.2 x 5.5
    Heating
    • Central, Natural Gas
    Cooling
    • Central Air, Ceiling Fan(s)
    Appliances
    • Included: Dishwasher, Disposal, Dryer, Microwave, Washer, Electric Water Heater
    • Laundry: Washer/Dryer Hookup
    Features
    • Breakfast Bar, Bookcases, Crown Molding, Kitchen Island
    • Flooring: Hardwood
    • Windows: Window Treatments
    • Common walls with other units/homes: No Common Walls
    Interior area
    • Total structure area: 2,545
    • Total interior livable area: 2,545 sqft

    Property

    Parking
    • Total spaces: 1
    • Parking features: Garage - Attached
    • Attached garage spaces: 1
    Features
    • Stories: 2
    • Patio & porch: Patio, Porch, Screened
    • Exterior features: Lawn Pump, Outdoor Shower
    Lot
    • Size: 6,969 Square Feet
    • Dimensions: 80 x 35 x 55 x 63 x 71 x 49
    • Features: Covenants, Cul-De-Sac, Dead End, Interior Lot, Restrictions, Survey Available
    Details
    • Parcel number: 023S20344020000170
    • Zoning description: Resid Single Family

    Construction

    Type & style
    • Home type: SingleFamily
    • Architectural style: Florida Cottage
    • Property subtype: Single Family Residence
    Materials
    • Concrete, Frame
    • Roof: Metal
    Condition
    • Construction Complete
    • New construction: No
    • Year built: 2015

    Utilities & green energy

    • Water: Public

    Community & HOA

    Community
    • Features: BBQ Pit/Grill, Dock, Fishing, Gated, Pavillion/Gazebo, Picnic Area, Playground, Pool, TV Cable
    • Security: Smoke Detector(s)
    • Subdivision: FOREST LAKES
    HOA
    • Has HOA: Yes
    • Services included: Management
    Location
    • Region: Pt Washington

    Financial & listing details

    • Price per square foot: $576/sqft
    • Annual tax amount: $8,203
    • Date on market: 6/12/2023
    • Road surface type: Paved

    Price history

    DateEventPrice
    9/21/2023Sold$1,465,000-2%$576/sqft
    Source: ECAOR #925369 Report a problem
    7/27/2023Pending sale$1,495,000$587/sqft
    Source: ECAOR #925369 Report a problem
    7/12/2023Price change$1,495,000-5.1%$587/sqft
    Source: ECAOR #925369 Report a problem
    6/12/2023Listed for sale$1,575,000$619/sqft
    Source: ECAOR #925369 Report a problem

    Public tax history

    Tax history is unavailable.

    Neighborhood: 32459

    Nearby schools

    GreatSchools rating
    Schools provided by the listing agent
    • Elementary: Van R Butler
    • Middle: Emerald Coast
    • High: South Walton

    Source: ECAOR. This data may not be complete. We recommend contacting the local school district to confirm school assignments for this home.

    Get pre-qualified for a loan
    At Zillow Home Loans, we can pre-qualify you in as little as 5 minutes with no impact to your credit score.

    An equal housing lender. NMLS #10287.

    Sell for more on Zillow
    Get a Zillow Showcase℠ listing at no additional cost and you could sell for .
    $1,473,800
    2% more
    +$29,476
    With Zillow Showcase(estimated)
    $1,503,276