NEW BUILD HOME! This home is a charming modern farmhouse with a gray exterior, blending traditional and contemporary elements. Located in a quiet neighborhood in Gun Barrel City, the house exudes a peaceful, inviting and a welcoming front porch.
Upon entering, the open floor plan immediately draws you in. The layout flows effortlessly from the living room to the dining area and into the kitchen, creating a sense of spaciousness perfect for both family living and entertaining. The kitchen is a standout feature, with crisp white accents that contrast beautifully with the soft gray tones. An island sits at the center of the kitchen, providing not only extra counter space but also ample storage, doubling as a practical and stylish focal point. The fireplace is a staple in living room providing ambiance and warmth.
Three beds, two baths. Bathrooms offer a spa like feel with white modern accents. Mudroom with shelf space for storage.
Sold
Price Unknown
107 Newton Ln, Gun Barrel City, TX 75156
3beds
1,439sqft
Farm, Single Family Residence
Built in 2024
5,000 Square Feet Lot
$217,400 Zestimate®
$--/sqft
$1,745 Estimated rent
Home value
$217,400
$204,000 - $230,000
$1,745/mo
Zestimate® history
Owner options
List your home for rent
$1,745/mo
Rent Zestimate®
Find your next renter with Zillow Rental Manager. Plus, with online applications, you can quickly screen prospective tenants – for free.
$1,745/mo
Rent Zestimate®
Refinance and save
Refinancing to a lower rate could help reduce your monthly payments and save thousands over the life of the loan.
Explore your selling options
Work with a Zillow partner agent
Leverage their expertise and Zillow's premium Showcase listings to get your home seen by more buyers.
Get startedList with your own agent
Get your home in front of millions of buyers by listing it on Zillow.
Learn how to do itSell it yourself
Take full control of how buyers see your home on Zillow by listing For Sale by Owner (FSBO).
List your homeWhat's special
Zillow last checked:
Listing updated:
Listed by:
Alessandra Ortiz Cangas 0771046 855-450-0442,
Real 855-450-0442
Bought with:
Courtney Dickens Johnson
TX Lake & Land Real Estate
Source: NTREIS,MLS#: 20711120
Facts & features
Interior
Bedrooms & bathrooms
- Bedrooms: 3
- Bathrooms: 2
- Full bathrooms: 2
Primary bedroom
- Features: Dual Sinks, Walk-In Closet(s)
- Level: First
- Dimensions: 14 x 14
Bedroom
- Features: Ceiling Fan(s)
- Level: First
- Dimensions: 12 x 11
Bedroom
- Features: Ceiling Fan(s)
- Level: First
- Dimensions: 12 x 11
Living room
- Features: Ceiling Fan(s), Fireplace
- Level: First
- Dimensions: 20 x 16
Heating
- Central
Cooling
- Central Air, Ceiling Fan(s)
Appliances
- Included: Dishwasher, Electric Cooktop, Electric Oven
Features
- Double Vanity, Eat-in Kitchen, Granite Counters, Kitchen Island, Open Floorplan, Walk-In Closet(s)
- Flooring: Laminate
- Has basement: No
- Number of fireplaces: 1
- Fireplace features: Electric, Living Room
Interior area
- Total interior livable area: 1,439 sqft
Property
Parking
- Total spaces: 1
- Parking features: Garage Faces Front, Garage, Garage Door Opener
- Attached garage spaces: 1
Features
- Levels: One
- Stories: 1
- Pool features: None
Lot
- Size: 5,000 Square Feet
Details
- Parcel number: 269703
Construction
Type & style
- Home type: SingleFamily
- Architectural style: Farmhouse,Modern,Detached
- Property subtype: Farm, Single Family Residence
Materials
- Foundation: Slab
- Roof: Shingle
Condition
- New construction: Yes
- Year built: 2024
Utilities & green energy
- Sewer: Public Sewer
- Water: Rural
- Utilities for property: Sewer Available
Community & HOA
Community
- Subdivision: The Meadows
HOA
- Has HOA: No
Location
- Region: Gun Barrel City
Financial & listing details
- Tax assessed value: $240,000
- Annual tax amount: $977
- Date on market: 8/23/2024
- Cumulative days on market: 25 days
- Listing terms: Cash,Conventional,FHA,VA Loan
Price history
| Date | Event | Price |
|---|---|---|
| 10/11/2024 | Sold | -- |
Source: NTREIS #20711120 Report a problem | ||
| 10/8/2024 | Pending sale | $235,000$163/sqft |
Source: NTREIS #20711120 Report a problem | ||
| 9/18/2024 | Contingent | $235,000$163/sqft |
Source: NTREIS #20711120 Report a problem | ||
| 8/23/2024 | Listed for sale | $235,000$163/sqft |
Source: NTREIS #20711120 Report a problem | ||
Public tax history
| Year | Property taxes | Tax assessment |
|---|---|---|
| 2025 | $977 +1387.9% | $240,000 +1500% |
| 2024 | $66 -1% | $15,000 |
| 2023 | $66 -4.8% | $15,000 |
| 2022 | $70 +95.7% | $15,000 |
| 2021 | $36 +196.5% | -- |
| 2020 | $12 -69.7% | -- |
| 2019 | $40 | $2,000 |
| 2018 | $40 | $2,000 |
| 2017 | $40 +0.2% | $2,000 |
| 2016 | $40 +0.9% | $2,000 |
| 2015 | $39 | $2,000 |
| 2014 | $39 | $2,000 |
Find assessor info on the county website
Neighborhood: 75156
Nearby homes
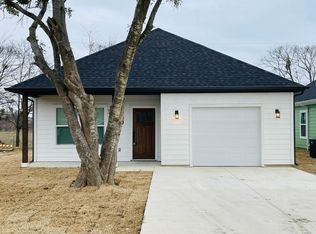
- $--3 bd2 ba1.4k sqft109 Newton Ln, Mabank, TX 75156Sold
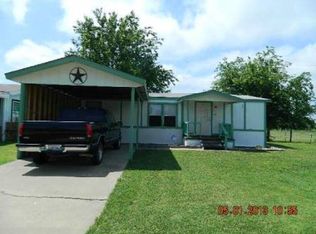
- $100,700-- bd-- ba960 sqft105 Newton Ln, Gun Barrel City, TX 75156Off Market
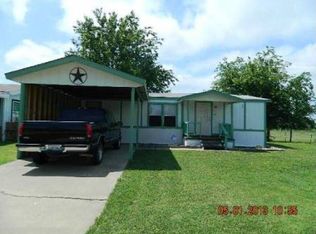
- $124,1003 bd2 ba960 sqft105 Newton Ln, Gun Barrel Cy, TX 75156Off Market
- $242,800-- bd-- ba1.2k sqftNewton Ln, Mabank, TX 75156Off Market
- $189,9993 bd2 ba1.3k sqft111 Newton Lane Gun, Barrel City, TX 75156For Sale
- $165,800-- bd1 ba806 sqft101 Colt Cir, Gun Barrel City, TX 75156Off Market
- $118,600-- bd-- ba1.1k sqft103 Newton Ln, Gun Barrel City, TX 75156Off Market
- $--3 bd2 ba1.3k sqft113 Newton Ln, Gun Barrel City, TX 75156Sold
Nearby schools
GreatSchools rating
- 5/10Southside Elementary SchoolGrades: PK-4Distance: 1 mi
- 6/10Mabank Junior High SchoolGrades: 7-8Distance: 3 mi
- 6/10Mabank High SchoolGrades: 9-12Distance: 3.2 mi
Schools provided by the listing agent
- Elementary: Mabank
- High: Mabank
- District: Mabank ISD
Source: NTREIS. This data may not be complete. We recommend contacting the local school district to confirm school assignments for this home.
Get a cash offer in 3 minutes
Find out how much your home could sell for in as little as 3 minutes with a no-obligation cash offer.
Estimated market value
$217,400
Get a cash offer in 3 minutes
Find out how much your home could sell for in as little as 3 minutes with a no-obligation cash offer.
Estimated market value
$217,400
- Texas
- Henderson County
- Gun Barrel City
- 75156
- 107 Newton Ln
Nearby cities
Nearby zip codes
Other Gun Barrel City Topics
