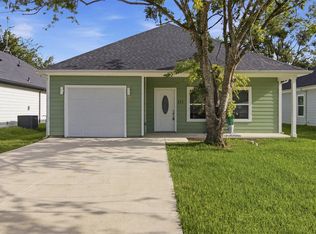
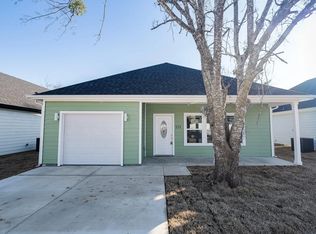
FANTASTIC BRAND NEW BUILD IN GUN BARREL CITY TX! 3 Bedroom 2 Baths in a beautiful and quiet community. Modern farmhouse style 3 beds, 2 baths ready to move in! The open floor plan gives it a beautiful natural light and gives you the perfect area to entertain or relax! Beautiful finishes that give it a modern twist. Spacey kitchen with a lot of storage. Beautifully designed and crafted Walk in closets. Quiet neighborhood. Mabank ISD. 10 minutes from the beautiful Cedar Creek Lake! Builder is giving incentives to buyers. Contact us for details!
Sold
Price Unknown
113 Newton Ln, Gun Barrel City, TX 75156
3beds
1,300sqft
Single Family Residence
Built in 2024
5,005 Square Feet Lot
$220,800 Zestimate®
$--/sqft
$1,537 Estimated rent
Home value
$220,800
$203,000 - $238,000
$1,537/mo
Zestimate® history
Owner options
List your home for rent
$1,537/mo
Rent Zestimate®
Find your next renter with Zillow Rental Manager. Plus, with online applications, you can quickly screen prospective tenants – for free.
$1,537/mo
Rent Zestimate®
Refinance and save
Refinancing to a lower rate could help reduce your monthly payments and save thousands over the life of the loan.
Explore your selling options
Work with a Zillow partner agent
Leverage their expertise and Zillow's premium Showcase listings to get your home seen by more buyers.
Get startedList with your own agent
Get your home in front of millions of buyers by listing it on Zillow.
Learn how to do itSell it yourself
Take full control of how buyers see your home on Zillow by listing For Sale by Owner (FSBO).
List your homeWhat's special
Zillow last checked:
Listing updated:
Listed by:
Alessandra Ortiz Cangas 0771046 855-450-0442,
Real 855-450-0442,
Jere Becker 0488415 214-442-3985,
Real
Bought with:
Bill Helton
LPT Realty, LLC.
Nickie Feddersen, 0734948
LPT Realty LLC
Source: NTREIS,MLS#: 20513085
Facts & features
Interior
Bedrooms & bathrooms
- Bedrooms: 3
- Bathrooms: 2
- Full bathrooms: 2
Primary bedroom
- Features: Dual Sinks, Walk-In Closet(s)
- Level: First
- Dimensions: 12 x 13
Bedroom
- Features: Walk-In Closet(s)
- Level: First
- Dimensions: 10 x 10
Bedroom
- Features: Walk-In Closet(s)
- Level: First
- Dimensions: 10 x 10
Dining room
- Level: First
- Dimensions: 10 x 11
Other
- Level: First
Other
- Level: First
Living room
- Level: First
- Dimensions: 12 x 11
Heating
- Central, Electric
Cooling
- Central Air, Electric
Appliances
- Included: Dishwasher, Electric Cooktop, Electric Oven
Features
- Granite Counters, Kitchen Island, Open Floorplan, Walk-In Closet(s)
- Flooring: Luxury Vinyl, Luxury VinylPlank
- Has basement: No
- Has fireplace: No
Interior area
- Total interior livable area: 1,300 sqft
Property
Parking
- Total spaces: 1
- Parking features: Asphalt, Driveway, Garage Faces Front, Garage, Garage Door Opener
- Attached garage spaces: 1
- Has uncovered spaces: Yes
Features
- Levels: One
- Stories: 1
- Exterior features: Rain Gutters
- Pool features: None
- Fencing: Chain Link
Lot
- Size: 5,005 Square Feet
- Features: Interior Lot, Few Trees
Details
- Parcel number: 269706
Construction
Type & style
- Home type: SingleFamily
- Architectural style: Contemporary/Modern,Traditional,Detached
- Property subtype: Single Family Residence
Materials
- Frame, Wood Siding
- Foundation: Slab
- Roof: Composition
Condition
- New construction: Yes
- Year built: 2024
Utilities & green energy
- Water: Rural
- Utilities for property: Electricity Available
Community & HOA
Community
- Subdivision: The Meadows
HOA
- Has HOA: No
Location
- Region: Gun Barrel City
Financial & listing details
- Tax assessed value: $326,648
- Annual tax amount: $1,453
- Date on market: 1/16/2024
- Cumulative days on market: 18 days
- Listing terms: Cash,Conventional,FHA,USDA Loan,VA Loan
- Electric utility on property: Yes
Price history
| Date | Event | Price |
|---|---|---|
| 3/4/2024 | Sold | -- |
Source: NTREIS #20513085 Report a problem | ||
| 2/8/2024 | Pending sale | $228,000$175/sqft |
Source: NTREIS #20513085 Report a problem | ||
| 2/4/2024 | Contingent | $228,000$175/sqft |
Source: NTREIS #20513085 Report a problem | ||
| 1/16/2024 | Listed for sale | $228,000$175/sqft |
Source: NTREIS #20513085 Report a problem | ||
Public tax history
| Year | Property taxes | Tax assessment |
|---|---|---|
| 2025 | $1,453 +1.7% | $326,648 |
| 2024 | $1,429 +2053.7% | $326,648 +2077.7% |
| 2023 | $66 -4.8% | $15,000 |
| 2022 | $70 +95.7% | $15,000 |
| 2021 | $36 +196.5% | -- |
| 2020 | $12 -69.7% | -- |
| 2019 | $40 | $2,000 |
| 2018 | $40 | $2,000 |
| 2017 | $40 +0.2% | $2,000 |
| 2016 | $40 +0.9% | $2,000 |
| 2015 | $39 | $2,000 |
| 2014 | $39 | $2,000 |
Find assessor info on the county website
Neighborhood: 75156
Nearby homes
- $206,900-- bd-- ba1.2k sqftNewton Ln, Mabank, TX 75156Off Market
- $189,9993 bd2 ba1.3k sqft111 Newton Lane Gun, Barrel City, TX 75156For Sale
- $242,800-- bd-- ba1.2k sqftNewton Ln, Mabank, TX 75156Off Market
- $205,1003 bd2 ba1.3k sqft111 Newton Ln, Gun Barrel City, TX 75156Off Market
- $--3 bd2 ba1.4k sqft109 Newton Ln, Mabank, TX 75156Sold
- $166,5003 bd1 ba1.1k sqft100 Remington Cir, Mabank, TX 75156Off Market
- $209,000-- bd-- ba1.2k sqftNewton Ln, Mabank, TX 75156Off Market
- $--3 bd2 ba1.4k sqft107 Newton Ln, Gun Barrel City, TX 75156Sold
Nearby schools
GreatSchools rating
- 5/10Southside Elementary SchoolGrades: PK-4Distance: 1 mi
- 6/10Mabank Junior High SchoolGrades: 7-8Distance: 3 mi
- 6/10Mabank High SchoolGrades: 9-12Distance: 3.2 mi
Schools provided by the listing agent
- Elementary: Southside
- High: Mabank
- District: Mabank ISD
Source: NTREIS. This data may not be complete. We recommend contacting the local school district to confirm school assignments for this home.
Get a cash offer in 3 minutes
Find out how much your home could sell for in as little as 3 minutes with a no-obligation cash offer.
Estimated market value
$220,800
Get a cash offer in 3 minutes
Find out how much your home could sell for in as little as 3 minutes with a no-obligation cash offer.
Estimated market value
$220,800
- Texas
- Henderson County
- Gun Barrel City
- 75156
- 113 Newton Ln
Nearby cities
Nearby zip codes
Other Gun Barrel City Topics
