Small Town Charm with the Brick Ranch Located in Cabery! You can move right into this 3 BR, 2 bath home has an excellent floorplan. Living room is inviting w/a fireplace and great picture window. The attractive kitchen is roomy, with ample counterspace. The bedrooms are spacious & have great closets, and the master suite has a new luxury bath, as well as access to the back deck. The full basement has built-in shelving, and potential for expansion. The oversized garage has rafter storage, and is connected to the house by the breezeway. The deck & backyard and perfect for outdoor entertainment! A wonderful place to call home. Update's include: Metal Roof, New Composite Deck, Freshly Painted, and Hard Surface Flooring.
Contingent
$150,000
107 Norton St, Cabery, IL 60919
3beds
1,450sqft
Single Family Residence
Built in 1953
0.26 Acres Lot
$-- Zestimate®
$103/sqft
$-- HOA
What's special
- 25 days
- 20
- 0
Zillow last checked:
Listing updated:
Listed by:
Cindy Olson-Purdy 815-383-0026,
Berkshire Hathaway HomeServices Speckman Realty,
Brit-Anne Wilkening 815-383-2521,
Berkshire Hathaway HomeServices Speckman Realty
Source: MRED as distributed by MLS GRID,MLS#: 12743267
Facts & features
Interior
Bedrooms & bathrooms
- Bedrooms: 3
- Bathrooms: 2
- Full bathrooms: 2
Rooms
- Room types: Foyer
Primary bedroom
- Features: Flooring (Carpet), Bathroom (Full)
- Level: Main
- Area: 168 Square Feet
- Dimensions: 14X12
Bedroom 2
- Features: Flooring (Carpet)
- Level: Main
- Area: 156 Square Feet
- Dimensions: 13X12
Bedroom 3
- Features: Flooring (Hardwood)
- Level: Main
- Area: 99 Square Feet
- Dimensions: 11X9
Foyer
- Features: Flooring (Hardwood)
- Level: Main
- Area: 35 Square Feet
- Dimensions: 7X5
Kitchen
- Features: Kitchen (Eating Area-Table Space), Flooring (Wood Laminate)
- Level: Main
- Area: 252 Square Feet
- Dimensions: 18X14
Living room
- Features: Flooring (Carpet)
- Level: Main
- Area: 280 Square Feet
- Dimensions: 20X14
Heating
- Natural Gas, Forced Air
Cooling
- Central Air
Appliances
- Included: Range, Dishwasher, Refrigerator, Washer, Dryer
Features
- 1st Floor Bedroom, 1st Floor Full Bath
- Flooring: Hardwood, Laminate
- Windows: Screens
- Basement: Partially Finished,Full
- Attic: Pull Down Stair
- Number of fireplaces: 1
- Fireplace features: Wood Burning, Attached Fireplace Doors/Screen, Living Room
Interior area
- Total structure area: 0
- Total interior livable area: 1,450 sqft
Property
Parking
- Total spaces: 3.5
- Parking features: Concrete, Garage Door Opener, Garage, Yes, Garage Owned, Detached, Driveway, Owned
- Garage spaces: 1.5
- Has uncovered spaces: Yes
Accessibility
- Accessibility features: No Disability Access
Features
- Stories: 1
- Patio & porch: Deck
- Exterior features: Dog Run
Lot
- Size: 0.26 Acres
- Dimensions: 75X150
Details
- Parcel number: 152109301004
- Zoning: SINGL
- Special conditions: None
- Other equipment: TV-Cable, TV-Dish, Ceiling Fan(s), Sump Pump
Construction
Type & style
- Home type: SingleFamily
- Architectural style: Ranch
- Property subtype: Single Family Residence
Materials
- Brick
- Foundation: Concrete Perimeter
- Roof: Asphalt
Condition
- New construction: No
- Year built: 1953
Utilities & green energy
- Electric: Circuit Breakers
- Sewer: Septic Tank
- Water: Public
Community & HOA
Community
- Features: Sidewalks, Street Paved
HOA
- Services included: None
Location
- Region: Cabery
Financial & listing details
- Price per square foot: $103/sqft
- Tax assessed value: $121,236
- Annual tax amount: $3,173
- Date on market: 8/26/2026
- Ownership: Fee Simple
Estimated market value
Not available
Estimated sales range
Not available
Not available
Price history
| Date | Event | Price |
|---|---|---|
| 9/9/2016 | Sold | $88,000$61/sqft |
Source:  MRED as distributed by MLS GRID #09269019 Report a problem MRED as distributed by MLS GRID #09269019 Report a problem | ||
| 7/19/2016 | Pending sale | $88,000$61/sqft |
Source: Coldwell Banker Residential Brokerage - Bradley #09269019 Report a problem | ||
| 6/25/2016 | Listed for sale | $88,000+16.6%$61/sqft |
Source: Coldwell Banker Residential Brokerage - Bradley #09269019 Report a problem | ||
| 1/5/2005 | Sold | $75,500$52/sqft |
Source: Public Record Report a problem | ||
Public tax history
| Year | Property taxes | Tax assessment |
|---|---|---|
| 2024 | $2,921 +7.3% | $40,412 +8.5% |
| 2023 | $2,721 +6.5% | $37,243 +7.3% |
| 2022 | $2,554 +4.9% | $34,705 +5.2% |
| 2021 | $2,434 +4.2% | $32,977 +3.5% |
| 2020 | $2,335 +3.8% | $31,862 +3.5% |
| 2019 | $2,250 -1.5% | $30,784 +1.3% |
| 2018 | $2,283 | $30,403 +2.7% |
| 2017 | $2,283 +7.6% | $29,590 +4% |
| 2016 | $2,122 +5.4% | $28,452 +4.5% |
| 2015 | $2,014 | $27,227 +3% |
| 2014 | $2,014 | $26,434 -1.8% |
| 2013 | -- | $26,905 -12.6% |
| 2012 | -- | $30,790 |
| 2011 | -- | $30,790 -1.1% |
| 2009 | $2,146 +5.5% | $31,119 +4% |
| 2008 | $2,033 | $29,922 +24.9% |
| 2002 | -- | $23,956 +1.2% |
| 2001 | -- | $23,676 +9% |
| 2000 | -- | $21,721 |
Find assessor info on the county website
Monthly payment
Est. payment
Payment breakdown
Explore the cost of this home by adjusting the details. Changes won't be saved.Climate risks
Neighborhood: 60919
Nearby schools
Schools provided by the listing agent
- District: 6-J
Source: MRED as distributed by MLS GRID. This data may not be complete. We recommend contacting the local school district to confirm school assignments for this home.
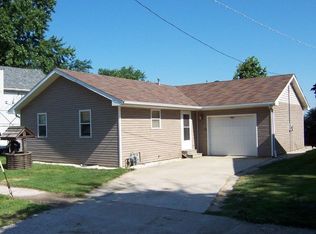
Similar homes
- $149,9003 bd3 ba2k sqft18015 N 2100 East Rd, Pontiac, IL 61764New
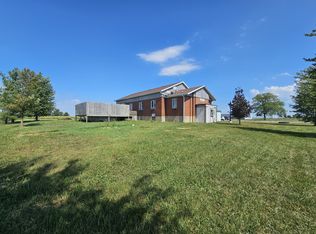 MLS ID #12750092, Niki Dransfeldt, Star Grieff Realty. MRED as distributed by MLS GRID
 - $150,0003 bd2 ba1.4k sqft55 Maple St, Saunemin, IL 61769Active
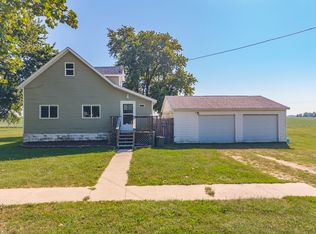 MLS ID #12733156, Shawnee Brauman, Star Grieff Realty. MRED as distributed by MLS GRID
 - $150,0004 bd2 ba1.9k sqft111 W Delaware St, Dwight, IL 60420New
 MLS ID #12761245, Lorrie Toler, Keller Williams Infinity. MRED as distributed by MLS GRID
 - $157,0002 bd1 ba950 sqft443 W Main St, Braidwood, IL 60408Active
 MLS ID #12728785, Matthew Harr, Coldwell Banker Real Estate Group. MRED as distributed by MLS GRID
