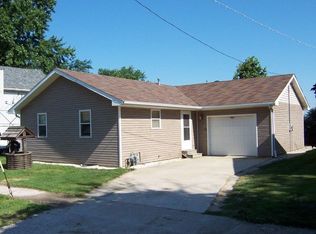
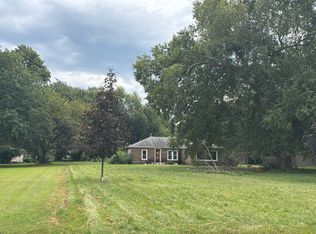
Looking for small town living with an incredible detached pole building?! Look no further! Enjoy this 3 (possibly 4th bedroom) Cabery home beautifully updated throughout! Massive updated kitchen with newer appliances! Newer flooring throughout! Featuring a large metal pole building with concrete floors and electric! Corn field neighbors to the north! Quick closing possible! Make an appointment to view today!
Active
Price cut: $15K (10/29)
$199,900
103 Norton St, Cabery, IL 60919
4beds
--sqft
Single Family Residence
Built in ----
7,405 Square Feet Lot
$-- Zestimate®
$--/sqft
$-- HOA
What's special
Detached pole buildingMassive updated kitchenNewer flooring throughoutNewer appliances
- 21 days
- 265
- 24
Zillow last checked:
Listing updated:
Listed by:
Robert Findlay 815-210-0610,
Findlay Real Estate Group Inc,
Valerie Findlay, CSC 708-305-8900,
Findlay Real Estate Group Inc
Source: MRED as distributed by MLS GRID,MLS#: 12792568
Facts & features
Interior
Bedrooms & bathrooms
- Bedrooms: 4
- Bathrooms: 1
- Full bathrooms: 1
Rooms
- Room types: No additional rooms
Primary bedroom
- Level: Second
- Area: 120 Square Feet
- Dimensions: 12X10
Bedroom 2
- Level: Second
- Area: 100 Square Feet
- Dimensions: 10X10
Bedroom 3
- Level: Second
- Area: 110 Square Feet
- Dimensions: 10X11
Bedroom 4
- Level: Main
- Area: 90 Square Feet
- Dimensions: 9X10
Dining room
- Level: Main
- Area: 120 Square Feet
- Dimensions: 10X12
Kitchen
- Level: Main
- Area: 224 Square Feet
- Dimensions: 16X14
Laundry
- Level: Main
- Area: 48 Square Feet
- Dimensions: 6X8
Living room
- Level: Main
- Area: 168 Square Feet
- Dimensions: 14X12
Heating
- Forced Air
Cooling
- Central Air
Appliances
- Included: Range, Microwave, Dishwasher, Refrigerator, Washer, Dryer
- Laundry: Main Level
Features
- 1st Floor Bedroom, 1st Floor Full Bath
- Basement: Crawl Space
Interior area
- Total structure area: 0
Property
Parking
- Total spaces: 4
- Parking features: Yes, Garage Owned, Detached, Garage
- Garage spaces: 4
Accessibility
- Accessibility features: No Disability Access
Features
- Stories: 2
Lot
- Size: 7,405 Square Feet
Details
- Parcel number: 152109301002
- Special conditions: None
Construction
Type & style
- Home type: SingleFamily
- Property subtype: Single Family Residence
Materials
- Vinyl Siding
Condition
- New construction: No
- Major remodel year: 2023
Utilities & green energy
- Sewer: Septic Tank
- Water: Public
Community & HOA
HOA
- Services included: None
Location
- Region: Cabery
Financial & listing details
- Tax assessed value: $54,888
- Annual tax amount: $1,010
- Date on market: 10/23/2026
- Ownership: Fee Simple
Estimated market value
Not available
Estimated sales range
Not available
Not available
Price history
| Date | Event | Price |
|---|---|---|
| 10/29/2026 | Price change | $199,900-7% |
Source:  MRED as distributed by MLS GRID #12792568 Report a problem | ||
| 10/23/2026 | Listed for sale | $214,900+974.5% |
Source: MRED as distributed by MLS GRID #12792568 Report a problem | ||
| 8/31/2022 | Sold | $20,000 |
Source: Public Record Report a problem | ||
Public tax history
| Year | Property taxes | Tax assessment |
|---|---|---|
| 2025 | -- | $18,296 +10.4% |
| 2024 | $1,180 +46% | $16,577 +8.5% |
| 2023 | $808 +180.6% | $15,277 +7.3% |
| 2022 | $288 | $14,236 +5.2% |
| 2021 | -- | $13,527 +3.5% |
| 2020 | -- | $13,069 +3.5% |
| 2019 | -- | $12,627 +1.3% |
| 2018 | $210 | $12,471 +2.8% |
| 2017 | $210 -39.4% | $12,137 +4% |
| 2016 | $347 -29.3% | $11,671 +4.5% |
| 2015 | $490 | $11,169 +3% |
| 2014 | $490 | $10,844 -1.7% |
| 2013 | -- | $11,037 -12.6% |
| 2012 | -- | $12,631 |
| 2011 | -- | $12,631 -1.1% |
| 2009 | $1,091 +6.7% | $12,767 +4% |
| 2008 | $1,022 | $12,276 +24.9% |
| 2002 | -- | $9,829 +1.3% |
| 2001 | -- | $9,704 +9% |
| 2000 | -- | $8,903 |
Find assessor info on the county website
Monthly payment
Est. payment
Payment breakdown
Explore the cost of this home by adjusting the details. Changes won't be saved.Climate risks
Neighborhood: 60919
Nearby schools
Schools provided by the listing agent
- Elementary: Tripoint
- Middle: Tripoint
- High: Tripoint
- District: 6-J
Source: MRED as distributed by MLS GRID. This data may not be complete. We recommend contacting the local school district to confirm school assignments for this home.
Similar homes
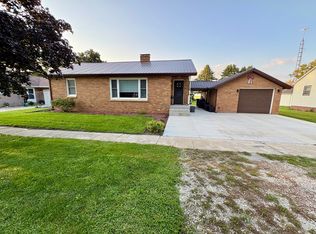
- $209,9002 bd1 ba1.1k sqft210 S Main St, Herscher, IL 60941Active
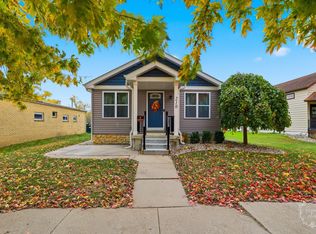 MLS ID #12803404, Susan Fisher, Coldwell Banker Realty. MRED as distributed by MLS GRID
- $239,9993 bd2 ba1.7k sqft140 Ethel St, Buckingham, IL 60917Active
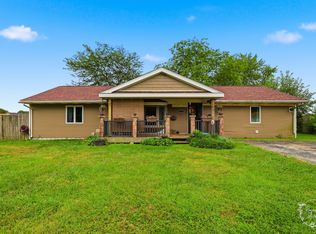 MLS ID #12760283, Noah Hartsfield, Village Realty, INC. MRED as distributed by MLS GRID
- $215,0003 bd2 ba1.5k sqft315 Eisenhower Dr, Dwight, IL 60420New
 MLS ID #12804253, Robert de Oliveira, Sancken Sole Realty. MRED as distributed by MLS GRID
- $--2 bd1 ba1.2k sqft141 S Division St, Braidwood, IL 60408Auction
 Auction.com 1
