Discover the perfect blend of comfort and style. This delightful 3-bedroom, 2-bathroom home with a spacious 2-car garage offers an inviting atmosphere and modern amenities that cater to today's lifestyle. Thoughtfully designed with an open floor plan, this property promises a harmonious flow, ideal for entertaining and everyday living.
Step inside to experience the seamless integration of living, dining, and kitchen areas. The open floorplan is adorned with sleek granite countertops, creating an elegant culinary space that the chef in the family will adore. The kitchen is both stylish and functional, boasting ample cabinetry and state-of-the-art appliances that make meal preparation a joy.
The primary suite, set apart from the other bedrooms for optimal privacy, offers a tranquil retreat complete with a generously sized ensuite bathroom. It presents a perfect sanctuary with its spacious layout and thoughtful design, ensuring relaxation and convenience. The additional two bedrooms are well-proportioned, perfect for guests, a home office, or creative spaces.
Outside, the property continues to impress with a 2-car garage that offers ample storage and secure vehicle parking. The fenced yard is perfect for relaxation or play, while the covered patio provides a serene outdoor area to unwind with a morning coffee or evening meal, regardless of the weather.
Embrace comfortable living in this charming Midway ISD abode, where every detail is designed for ease and enjoyment. This home represents an outstanding opportunity to embrace a serene lifestyle in a welcoming community.
Sold
Price Unknown
107 Oak Meadow Trl, Mc Gregor, TX 76657
3beds
1,633sqft
Single Family Residence
Built in 2010
0.3 Acres Lot
$304,900 Zestimate®
$--/sqft
$2,255 Estimated rent
Home value
$304,900
$290,000 - $320,000
$2,255/mo
Zestimate® history
Owner options
List your home for rent
$2,255/mo
Rent Zestimate®
Find your next renter with Zillow Rental Manager. Plus, with online applications, you can quickly screen prospective tenants – for free.
$2,255/mo
Rent Zestimate®
Refinance and save
Refinancing to a lower rate could help reduce your monthly payments and save thousands over the life of the loan.
Explore your selling options
Work with a Zillow partner agent
Leverage their expertise and Zillow's premium Showcase listings to get your home seen by more buyers.
Get startedList with your own agent
Get your home in front of millions of buyers by listing it on Zillow.
Learn how to do itSell it yourself
Take full control of how buyers see your home on Zillow by listing For Sale by Owner (FSBO).
List your homeWhat's special
Open floor planSleek granite countertopsGenerously sized ensuite bathroomAmple cabinetryState-of-the-art appliances
Zillow last checked:
Listing updated:
Listed by:
Pam Hanson 522420,
Coldwell Banker Apex, REALTORS 254-776-0000
Bought with:
Debanhi Jobe, 0700779
Texas Luxury and Land
Source: NTREIS,MLS#: 21271758
Facts & features
Interior
Bedrooms & bathrooms
- Bedrooms: 3
- Bathrooms: 2
- Full bathrooms: 2
Primary bedroom
- Features: Ceiling Fan(s), Dual Sinks, En Suite Bathroom, Garden Tub/Roman Tub, Separate Shower, Walk-In Closet(s)
- Level: First
- Dimensions: 0 x 0
Bedroom
- Features: Ceiling Fan(s)
- Level: First
- Dimensions: 0 x 0
Bedroom
- Features: Ceiling Fan(s)
- Level: First
- Dimensions: 0 x 0
Dining room
- Level: First
- Dimensions: 0 x 0
Living room
- Features: Ceiling Fan(s)
- Level: First
- Dimensions: 0 x 0
Heating
- Central, Electric
Cooling
- Central Air, Ceiling Fan(s), Electric
Appliances
- Included: Dishwasher, Electric Oven
Features
- Eat-in Kitchen, Granite Counters
- Flooring: Laminate, Tile
- Windows: Window Coverings
- Has basement: No
- Has fireplace: No
Interior area
- Total interior livable area: 1,633 sqft
Property
Parking
- Total spaces: 2
- Parking features: Driveway, Garage, Garage Faces Side
- Attached garage spaces: 2
Features
- Levels: One
- Stories: 1
- Patio & porch: Patio, Covered
- Pool features: None
- Fencing: Back Yard,Wood
Lot
- Size: 0.3 Acres
- Features: Interior Lot, Landscaped
Details
- Parcel number: 350058
Construction
Type & style
- Home type: SingleFamily
- Architectural style: Traditional,Detached
- Property subtype: Single Family Residence
- Attached to another structure: Yes
Materials
- Rock, Stone
- Foundation: Slab
- Roof: Composition
Condition
- Year built: 2010
Utilities & green energy
- Sewer: Public Sewer
- Water: Public
- Utilities for property: Electricity Available, Electricity Connected, Sewer Available, Water Available
Community & HOA
Community
- Security: Smoke Detector(s)
- Subdivision: Trails Of Oakridge Ph 1
HOA
- Has HOA: No
Location
- Region: Mc Gregor
Financial & listing details
- Tax assessed value: $313,000
- Annual tax amount: $6,757
- Date on market: 5/15/2026
- Cumulative days on market: 3 days
- Listing terms: Cash,Conventional,FHA,VA Loan
Price history
| Date | Event | Price |
|---|---|---|
| 6/24/2026 | Sold | -- |
Source: NTREIS #21271758 Report a problem | ||
| 5/26/2026 | Pending sale | $299,900$184/sqft |
Source: NTREIS #21271758 Report a problem | ||
| 5/18/2026 | Contingent | $299,900$184/sqft |
Source: NTREIS #21271758 Report a problem | ||
| 5/15/2026 | Listed for sale | $299,900+39.7%$184/sqft |
Source: NTREIS #21271758 Report a problem | ||
| 12/29/2017 | Sold | -- |
Source: Agent Provided Report a problem | ||
| 12/26/2017 | Pending sale | $214,700$131/sqft |
Source: Woody Butler Properties, LLC #171150 Report a problem | ||
| 7/28/2017 | Listed for sale | $214,700+4.5%$131/sqft |
Source: Woody Butler Properties, LLC #171150 Report a problem | ||
| 3/18/2015 | Listing removed | $205,500$126/sqft |
Source: Realty Experts Report a problem | ||
| 2/6/2015 | Listed for sale | $205,500$126/sqft |
Source: Realty Experts Report a problem | ||
Public tax history
| Year | Property taxes | Tax assessment |
|---|---|---|
| 2025 | $4,798 -1.5% | $313,000 +3.9% |
| 2024 | $4,873 +13.2% | $301,230 +10% |
| 2023 | $4,304 -12.2% | $273,845 +10% |
| 2022 | $4,902 -0.9% | $248,950 +10% |
| 2021 | $4,947 | $226,318 +0.5% |
| 2020 | -- | $225,246 |
| 2019 | $4,922 | $225,246 +8.3% |
| 2018 | $4,922 -16.2% | $208,000 -2.6% |
| 2017 | $5,877 +6.3% | $213,550 +6% |
| 2016 | $5,528 | $201,460 +1.8% |
| 2015 | $5,528 | $197,910 -0.4% |
| 2014 | $5,528 | $198,770 +893.8% |
| 2010 | -- | $20,000 |
| 2009 | -- | $20,000 |
Find assessor info on the county website
Neighborhood: 76657
Nearby homes
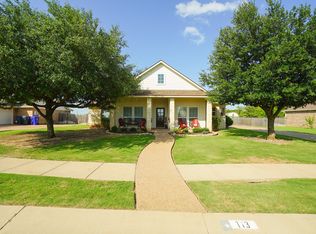
- $--4 bd2 ba1.6k sqft113 Oak Meadow Trl, Mc Gregor, TX 76657Sold
- $349,7004 bd2 ba1.6k sqft101 Oak Meadow Trl, Mc Gregor, TX 76657Off Market
- $354,4004 bd2 ba2.1k sqft330 Oak Meadow Trl, Mcgregor, TX 76657Off Market
- $507,700-- bd-- ba-- sqftOak Meadow Trail Woodhaven, Woodhaven, TX 76657Off Market
- $342,8003 bd2 ba1.8k sqft119 Oak Meadow Trl, Mc Gregor, TX 76657Off Market
- $--3 bd3 ba2.8k sqft106 Oak Meadow Trl, Mc Gregor, TX 76657Sold
- $402,3004 bd3 ba2.2k sqft112 Oak Meadow Trl, Mc Gregor, TX 76657Off Market
- $335,5003 bd2 ba1.6k sqft125 Oak Meadow Trl, Mc Gregor, TX 76657Off Market
Nearby schools
GreatSchools rating
- 10/10South Bosque Elementary SchoolGrades: PK-5Distance: 4.7 mi
- 8/10River Valley Middle SchoolGrades: 6-8Distance: 2.2 mi
- 8/10Midway High SchoolGrades: 9-12Distance: 7.5 mi
Schools provided by the listing agent
- Elementary: South Bosque
- Middle: River Valley
- High: Midway
- District: Midway ISD
Source: NTREIS. This data may not be complete. We recommend contacting the local school district to confirm school assignments for this home.
- Texas
- McLennan County
- Mc Gregor
- 76657
- 107 Oak Meadow Trl
Nearby cities
Nearby zip codes
Other Mc Gregor Topics
