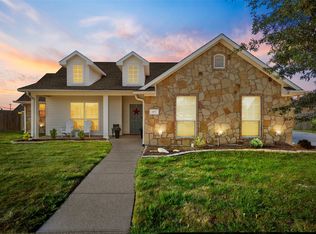
Welcome home to 113 Oak Meadow Trail, a charming haven designed for making lasting family memories! This beautifully updated 4-bedroom, 2-bathroom residence spans a comfortable 1,651 square feet, offering ample space for your family to grow and thrive.
Step inside and discover a meticulously cared-for home featuring a cozy, central living room—the perfect gathering spot for movie nights or quiet conversations. The heart of this home truly shines with its recent upgrades, including fresh paint, new appliances that make daily living a breeze, and a brand-new roof ensuring peace of mind for years to come.
Outside, the expansive lot is a dream come true for families. Imagine sunny afternoons spent in your spacious backyard, offering a safe and secure environment for children and pets to play freely. The extended covered patio invites you to host memorable barbecues, celebrate milestones, or simply unwind with a refreshing drink as you watch the kids create their own adventures. This high-quality build exudes warmth and comfort, promising a lifetime of cherished moments.
Located in the serene community of McGregor, this home offers the perfect blend of tranquility and convenience. Every detail has been thoughtfully updated to provide a seamless move-in experience, allowing you to focus on what truly matters: building a joyful life with your loved ones. This isn't just a house; it's the foundation for your family's future, where every day is an opportunity to create treasured memories.
Sold
Price Unknown
113 Oak Meadow Trl, Mc Gregor, TX 76657
4beds
1,652sqft
Single Family Residence
Built in 2010
0.3 Acres Lot
$315,600 Zestimate®
$--/sqft
$2,465 Estimated rent
Home value
$315,600
$294,000 - $341,000
$2,465/mo
Zestimate® history
Owner options
List your home for rent
$2,465/mo
Rent Zestimate®
Find your next renter with Zillow Rental Manager. Plus, with online applications, you can quickly screen prospective tenants – for free.
$2,465/mo
Rent Zestimate®
Refinance and save
Refinancing to a lower rate could help reduce your monthly payments and save thousands over the life of the loan.
Explore your selling options
Work with a Zillow partner agent
Leverage their expertise and Zillow's premium Showcase listings to get your home seen by more buyers.
Get startedList with your own agent
Get your home in front of millions of buyers by listing it on Zillow.
Learn how to do itSell it yourself
Take full control of how buyers see your home on Zillow by listing For Sale by Owner (FSBO).
List your homeWhat's special
Spacious backyardFresh paintNew appliancesExtended covered patioRecent upgradesSafe and secure environmentExpansive lot
Zillow last checked:
Listing updated:
Listed by:
Christian Lambert 0725390,
Ricochet Realty LLC 254-400-2417
Bought with:
Stephen Willis
Navigate TX
Source: NTREIS,MLS#: 20977209
Facts & features
Interior
Bedrooms & bathrooms
- Bedrooms: 4
- Bathrooms: 2
- Full bathrooms: 2
Primary bedroom
- Features: Walk-In Closet(s)
- Level: First
- Dimensions: 13 x 13
Bedroom
- Level: First
- Dimensions: 10 x 11
Bedroom
- Level: First
- Dimensions: 10 x 11
Bedroom
- Level: First
- Dimensions: 10 x 11
Other
- Level: First
- Dimensions: 0 x 0
Living room
- Level: First
- Dimensions: 15 x 18
Heating
- Central
Cooling
- Central Air
Appliances
- Included: Dryer, Dishwasher, Electric Cooktop, Electric Oven, Electric Water Heater, Disposal, Microwave
- Laundry: Washer Hookup, Electric Dryer Hookup, Laundry in Utility Room
Features
- Built-in Features, Double Vanity, Granite Counters, High Speed Internet, Cable TV, Walk-In Closet(s), Wired for Sound
- Flooring: Hardwood, Laminate
- Windows: Window Coverings
- Has basement: No
- Has fireplace: No
Interior area
- Total interior livable area: 1,652 sqft
Property
Parking
- Total spaces: 2
- Parking features: Driveway, Garage, Garage Door Opener, Garage Faces Side
- Attached garage spaces: 2
- Has uncovered spaces: Yes
Features
- Levels: One
- Stories: 1
- Patio & porch: Covered
- Pool features: None
- Fencing: Back Yard,Wood
Lot
- Size: 0.3 Acres
- Residential vegetation: Grassed, Partially Wooded
Details
- Parcel number: 362670550001030
Construction
Type & style
- Home type: SingleFamily
- Architectural style: Detached
- Property subtype: Single Family Residence
Materials
- Foundation: Slab
- Roof: Shingle
Condition
- Year built: 2010
Utilities & green energy
- Water: Public
- Utilities for property: Electricity Available, Water Available, Cable Available
Community & HOA
Community
- Features: Curbs
- Security: Carbon Monoxide Detector(s), Smoke Detector(s)
- Subdivision: Trails Of Oakridge Ph 1
HOA
- Has HOA: No
Location
- Region: Mc Gregor
Financial & listing details
- Tax assessed value: $326,740
- Annual tax amount: $7,358
- Date on market: 6/21/2025
- Cumulative days on market: 153 days
- Listing terms: Cash,Conventional,FHA,Texas Vet,USDA Loan,VA Loan
- Electric utility on property: Yes
Price history
| Date | Event | Price |
|---|---|---|
| 11/20/2025 | Sold | -- |
Source: NTREIS #20977209 Report a problem | ||
| 11/6/2025 | Contingent | $329,000$199/sqft |
Source: NTREIS #20977209 Report a problem | ||
| 10/21/2025 | Listed for sale | $329,000$199/sqft |
Source: NTREIS #20977209 Report a problem | ||
| 8/19/2025 | Contingent | $329,000$199/sqft |
Source: NTREIS #20977209 Report a problem | ||
| 7/29/2025 | Price change | $329,000-4.6%$199/sqft |
Source: NTREIS #20977209 Report a problem | ||
| 7/12/2025 | Price change | $345,000-2.8%$209/sqft |
Source: NTREIS #20977209 Report a problem | ||
| 6/21/2025 | Listed for sale | $355,000-3.8%$215/sqft |
Source: NTREIS #20977209 Report a problem | ||
| 6/20/2025 | Listing removed | -- |
Source: Owner Report a problem | ||
| 6/20/2025 | Price change | $369,000-2.1%$223/sqft |
Source: Owner Report a problem | ||
| 6/12/2025 | Listed for sale | $377,000+58.7%$228/sqft |
Source: Owner Report a problem | ||
| 1/9/2020 | Sold | -- |
Source: Agent Provided Report a problem | ||
| 12/17/2019 | Pending sale | $237,500$144/sqft |
Source: Local Life Realty #191319 Report a problem | ||
| 8/29/2019 | Price change | $237,500-1%$144/sqft |
Source: Local Life Realty #191319 Report a problem | ||
| 8/22/2019 | Price change | $239,900+1%$145/sqft |
Source: Local Life Realty #191319 Report a problem | ||
| 7/6/2019 | Listed for sale | $237,500+13.6%$144/sqft |
Source: Bentwood Realty #190460 Report a problem | ||
| 12/28/2018 | Listing removed | $1,750$1/sqft |
Source: Bentwood Properties Report a problem | ||
| 11/30/2018 | Listed for rent | $1,750$1/sqft |
Source: Bentwood Properties Report a problem | ||
| 11/24/2018 | Listing removed | $209,000$127/sqft |
Source: Bentwood Realty #175278 Report a problem | ||
| 9/27/2018 | Price change | $209,000-2.8%$127/sqft |
Source: Bentwood Realty #175278 Report a problem | ||
| 5/26/2018 | Listed for sale | $215,000+12.6%$130/sqft |
Source: Bentwood Realty #175278 Report a problem | ||
| 4/19/2018 | Sold | -- |
Source: Public Record Report a problem | ||
| 2/18/2014 | Listing removed | $191,000$116/sqft |
Source: Coldwell Banker Jim Stewart, Realtors #153702 Report a problem | ||
| 2/13/2014 | Price change | $191,000-2.6%$116/sqft |
Source: Coldwell Banker Jim Stewart, Realtors #153702 Report a problem | ||
| 1/30/2014 | Listed for sale | $196,000$119/sqft |
Source: Coldwell Banker Jim Stewart, Realtors #153702 Report a problem | ||
Public tax history
| Year | Property taxes | Tax assessment |
|---|---|---|
| 2025 | $3,934 -2.2% | $326,740 -4.8% |
| 2024 | $4,023 -10.5% | $343,252 +10% |
| 2023 | $4,493 -9.8% | $312,047 +10% |
| 2022 | $4,984 -6.1% | $283,679 +10% |
| 2021 | $5,308 | $257,890 +8.1% |
| 2020 | -- | $238,670 +1.2% |
| 2019 | -- | $235,800 +1.6% |
| 2018 | -- | $232,050 +6.8% |
| 2017 | -- | $217,320 +6% |
| 2016 | -- | $204,990 +1.8% |
| 2015 | -- | $201,320 -0.4% |
| 2014 | -- | $202,210 +21.7% |
| 2012 | -- | $166,210 +731.1% |
| 2010 | -- | $20,000 |
| 2009 | -- | $20,000 |
Find assessor info on the county website
Neighborhood: 76657
Nearby homes
- $--3 bd2 ba1.6k sqft107 Oak Meadow Trl, Mc Gregor, TX 76657Sold
- $341,3003 bd2 ba1.8k sqft119 Oak Meadow Trl, Mc Gregor, TX 76657Off Market

- $335,5003 bd2 ba1.6k sqft125 Oak Meadow Trl, Mc Gregor, TX 76657Off Market
- $349,7004 bd2 ba1.6k sqft101 Oak Meadow Trl, Mc Gregor, TX 76657Off Market
- $354,4004 bd2 ba2.1k sqft330 Oak Meadow Trl, Mcgregor, TX 76657Off Market
- $507,700-- bd-- ba-- sqftOak Meadow Trail Woodhaven, Woodhaven, TX 76657Off Market
- $289,0004 bd2 ba2.2k sqft118 Oak Meadow Trl, Mc Gregor, TX 76657Off Market
- $400,8004 bd3 ba2.2k sqft112 Oak Meadow Trl, Mc Gregor, TX 76657Off Market
Nearby schools
GreatSchools rating
- 10/10South Bosque Elementary SchoolGrades: PK-5Distance: 4.6 mi
- 8/10River Valley Middle SchoolGrades: 6-8Distance: 2.2 mi
- 8/10Midway High SchoolGrades: 9-12Distance: 7.5 mi
Schools provided by the listing agent
- Elementary: South Bosque
- Middle: River Valley
- High: Midway
- District: Midway ISD
Source: NTREIS. This data may not be complete. We recommend contacting the local school district to confirm school assignments for this home.
- Texas
- McLennan County
- Woodway
- 76657
- 113 Oak Meadow Trl
Nearby cities
Nearby neighborhoods
Nearby zip codes
Other Woodway Topics
