Beautiful home nestled on a large private lot with Golf Course views of the 9th fairway in the Honours Section of Brandywine. This unique home features 2 master suites. Great Room is tremendous with a gas fireplace and has a wall of windows that shows the beauty of this private property looking out onto a peaceful backyard. 1st floor Master Suite has 2 separate baths, one has whirlpool tub, the other has a full walk-in tile shower located on the primary floor. The Den is off the Great Room with a wet bar and an additional fireplace. Beautiful spacious kitchen with new cabinetry installed in Feb '24, granite countertops, stainless steel appliances, reverse osmosis at the kitchen sink, breakfast bar and kitchen nook. Formal Dining room to entertain guests, with access to a large deck off the back of this home. The second floor features the loft for additional sitting area, 2nd master suite with large private updated bath and a balcony with views of the golf course. 3rd and 4th bedrooms shere a jack n jill bath. All rooms have an abundance of beautiful natural light. There is a mini split HVAC in bonus room located off the kitchen that can be used for an office, art studio or den. This spectacular home would truly be great for a growing family and/or an entertainer's delight! Come see what this home has to offer. Make an appointment today!
Sold for $655,000
$655,000
107 Oakmont Court, Morehead City, NC 28557
4beds
4,016sqft
Single Family Residence
Built in 1990
0.55 Acres Lot
$708,500 Zestimate®
$163/sqft
$3,284 Estimated rent
Home value
$708,500
$645,000 - $779,000
$3,284/mo
Zestimate® history
Owner options
List your home for rent
$3,284/mo
Rent Zestimate®
Find your next renter with Zillow Rental Manager. Plus, with online applications, you can quickly screen prospective tenants – for free.
$3,284/mo
Rent Zestimate®
Refinance and save
$3,781/mo
Est. payment
Refinancing to a lower rate could help reduce your monthly payments and save thousands over the life of the loan.
$3,781/mo
Est. payment
Explore your selling options
Work with a Zillow partner agent
Leverage their expertise and Zillow's premium Showcase listings to get your home seen by more buyers.
Get startedList with your own agent
Get your home in front of millions of buyers by listing it on Zillow.
Learn how to do itSell it yourself
Take full control of how buyers see your home on Zillow by listing For Sale by Owner (FSBO).
List your homeWhat's special
Zillow last checked:
Listing updated:
Listed by:
Susan R. Pike 201-739-9754,
Coldwell Banker Sea Coast AB
Bought with:
Crystal Joann Shaw, 312123
Emerald Isle Realty
Source: Hive MLS,MLS#: 100452118 Originating MLS: Carteret County Association of Realtors
Originating MLS: Carteret County Association of RealtorsFacts & features
Interior
Bedrooms & bathrooms
- Bedrooms: 4
- Bathrooms: 5
- Full bathrooms: 4
- 1/2 bathrooms: 1
Rooms
- Room types: Great Room, Dining Room, Kitchen, Breakfast Nook, Laundry, Bonus Room, Den, Master Bedroom, Other, Bedroom 2, Bedroom 3, Bedroom 4
Primary bedroom
- Description: w/2 Master Bathrooms
- Level: Main
- Dimensions: 19.7 x 13
Bedroom 2
- Description: w/full bath
- Level: Second
- Dimensions: 15.5 x 12
Bedroom 3
- Description: Jack & Jill Bath
- Level: Second
- Dimensions: 13.3 x 11.8
Bedroom 4
- Description: Jack & Jill Bath
- Level: Second
- Dimensions: 12.3 x 12
Bonus room
- Description: W/Mini Split
- Level: Ground
- Dimensions: 12.4 x 22
Breakfast nook
- Level: Main
- Dimensions: 13.5 x 9.5
Den
- Description: w/Wet Bar & Fireplace
- Level: Main
- Dimensions: 13 x 12
Dining room
- Description: With Lg Plank Floors
- Level: Main
- Dimensions: 15.4 x 12
Great room
- Description: Open w/Fireplace
- Level: Main
- Dimensions: 35.5 x 23
Kitchen
- Level: Main
- Dimensions: 13.5 x 14.5
Laundry
- Level: Main
- Dimensions: 8 x 6
Other
- Description: Pantry off Dining Room
- Level: Main
- Dimensions: 7 x 18.5
Other
- Description: Open Loft
- Level: Second
- Dimensions: 20 x 11.5
Heating
- Gas Pack
Cooling
- Central Air
Appliances
- Included: Mini Refrigerator, Gas Oven, Built-In Microwave, Water Softener, Self Cleaning Oven, Refrigerator, Ice Maker, Disposal, Dishwasher
- Laundry: Laundry Room
Features
- Master Downstairs, Walk-in Closet(s), Vaulted Ceiling(s), High Ceilings, Entrance Foyer, Solid Surface, Whirlpool, Ceiling Fan(s), Pantry, Walk-in Shower, Wet Bar, Blinds/Shades, Gas Log, Walk-In Closet(s)
- Flooring: Bamboo, Laminate, Tile, Vinyl, Wood
- Windows: Skylight(s)
- Attic: Access Only,Storage
- Has fireplace: Yes
- Fireplace features: Gas Log
Interior area
- Total structure area: 4,016
- Total interior livable area: 4,016 sqft
Property
Parking
- Total spaces: 4
- Parking features: On Site
- Carport spaces: 1
Features
- Levels: Two
- Stories: 2
- Patio & porch: Open, Covered, Deck, Porch, Balcony
- Exterior features: Shutters - Board/Hurricane
- Fencing: Back Yard,Partial
- Has view: Yes
- View description: Golf Course
Lot
- Size: 0.55 Acres
- Dimensions: 55 x 175 x 115 x 64 x 90 x 152
- Features: Cul-De-Sac, On Golf Course
Details
- Parcel number: 635605174726000
- Zoning: Residental
- Special conditions: Standard
Construction
Type & style
- Home type: SingleFamily
- Property subtype: Single Family Residence
Materials
- Stone, Wood Siding
- Foundation: Crawl Space
- Roof: Shingle
Condition
- New construction: No
- Year built: 1990
Utilities & green energy
- Water: Public, Well
- Utilities for property: Water Available, See Remarks
Community & HOA
Community
- Security: Smoke Detector(s)
- Subdivision: Brandywine Bay
HOA
- Has HOA: Yes
- Amenities included: Gated, Maintenance Common Areas, Maintenance Roads, Playground, Street Lights
- HOA fee: $375 monthly
- HOA name: Brandywine Owners Association, Scott Mason
- HOA phone: 203-623-1968
Location
- Region: Morehead City
Financial & listing details
- Price per square foot: $163/sqft
- Tax assessed value: $373,017
- Annual tax amount: $1,859
- Date on market: 8/10/2025
- Cumulative days on market: 68 days
- Listing agreement: Exclusive Right To Sell
- Listing terms: Commercial,Cash,Conventional,VA Loan
- Road surface type: Paved
Price history
| Date | Event | Price |
|---|---|---|
| 10/1/2024 | Sold | $655,000-2.2%$163/sqft |
Source:  Hive MLS #100452118 Report a problem Hive MLS #100452118 Report a problem | ||
| 8/30/2024 | Contingent | $669,900$167/sqft |
Source: Hive MLS #100452118 Report a problem | ||
| 8/14/2024 | Price change | $669,900-1.5%$167/sqft |
Source: Hive MLS #100452118 Report a problem | ||
| 6/28/2024 | Listed for sale | $679,900+81.3%$169/sqft |
Source: Hive MLS #100452118 Report a problem | ||
| 9/25/2018 | Listing removed | $375,000$93/sqft |
Source: Keller Williams Crystal Coast #100108974 Report a problem | ||
| 8/27/2018 | Price change | $375,000-3.8%$93/sqft |
Source: Keller Williams Crystal Coast #100108974 Report a problem | ||
| 6/27/2018 | Price change | $389,900-0.8%$97/sqft |
Source: Keller Williams Crystal Coast #100108974 Report a problem | ||
| 5/12/2018 | Price change | $392,900-0.8%$98/sqft |
Source: Keller Williams Crystal Coast #100108974 Report a problem | ||
| 4/4/2018 | Listed for sale | $396,000+4.9%$99/sqft |
Source: Keller Williams Crystal Coast #100108974 Report a problem | ||
| 10/16/2015 | Listing removed | $1,800 |
Source: Visual Tour Report a problem | ||
| 6/18/2015 | Listed for rent | $1,800 |
Source: Century 21 Newsom-Ball Realty Report a problem | ||
| 11/27/2011 | Listing removed | $377,500$94/sqft |
Source: CENTURY 21 Newsom-Ball Realty #11-2413 Report a problem | ||
| 5/27/2011 | Listed for sale | $377,500$94/sqft |
Source: Visual Tour #11-2413 Report a problem | ||
Public tax history
| Year | Property taxes | Tax assessment |
|---|---|---|
| 2025 | $1,992 +11.5% | $620,863 +66.4% |
| 2024 | $1,786 -4% | $373,017 |
| 2023 | $1,860 +2% | $373,017 |
| 2022 | $1,823 +4.3% | $373,017 +3.9% |
| 2021 | $1,748 | $358,851 -3.8% |
| 2020 | -- | $373,017 +1.2% |
| 2019 | $1,571 | $368,508 |
| 2017 | $1,571 | $368,508 |
| 2016 | $1,571 | $368,508 |
| 2015 | $1,571 +2.4% | $368,508 +0.2% |
| 2014 | $1,534 | $367,927 |
| 2013 | -- | $367,927 |
| 2012 | -- | -- |
| 2011 | -- | -- |
| 2010 | -- | $449,091 |
| 2009 | -- | $449,091 |
Find assessor info on the county website
Neighborhood: Brandywine Bay
Nearby homes
- $426,2003 bd2 ba1.9k sqft105 Oakmont Ct, Morehead City, NC 28557Off Market
- $441,6003 bd2 ba1.2k sqft415 Oakmont Dr, Morehead City, NC 28557Off Market
- $400,0003 bd2 ba1.7k sqft413 Oakmont Dr, Morehead City, NC 28557Sold
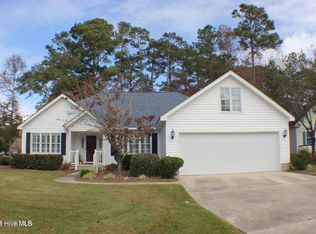
- $728,4004 bd3 ba4.2k sqft808 Lord Granville Dr, Morehead City, NC 28557Off Market
- $499,9003 bd3 ba2.5k sqft411 Oakmont Dr, Morehead City, NC 28557For Sale
- $115,0000.4 Acres103 Oakmont Ct, Morehead City, NC 28557Sold
- $505,0003 bd3 ba2.2k sqft417 Oakmont Dr, Morehead City, NC 28557Sold
- $432,6003 bd2 ba1.9k sqft810 Lord Granville Dr, Morehead City, NC 28557Off Market
Nearby schools
GreatSchools rating
- 8/10Morehead City Primary SchoolGrades: PK-3Distance: 3.1 mi
- 5/10West Carteret High SchoolGrades: 8-12Distance: 2.6 mi
- 5/10Morehead Elementary At Camp GlennGrades: 4-5Distance: 4.8 mi
Schools provided by the listing agent
- Elementary: Morehead City Primary
- Middle: Morehead City
- High: West Carteret
Source: Hive MLS. This data may not be complete. We recommend contacting the local school district to confirm school assignments for this home.
Get a cash offer in 3 minutes
Find out how much your home could sell for in as little as 3 minutes with a no-obligation cash offer.
Estimated market value
$708,500
Get a cash offer in 3 minutes
Find out how much your home could sell for in as little as 3 minutes with a no-obligation cash offer.
Estimated market value
$708,500
- North Carolina
- Carteret County
- Morehead City
- 28557
- Brandywine Bay
- 107 Oakmont Court
Nearby cities
Nearby neighborhoods
Nearby zip codes
Other Morehead City Topics
