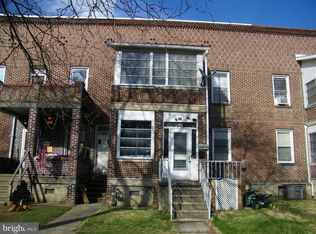
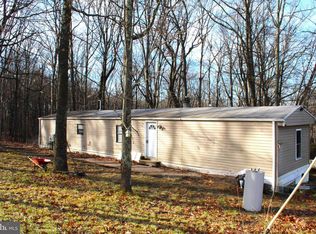
INVESTOR SPECIAL!! Great for fix and flip or tear down and rebuild. Priced to sell!
For sale
Price cut: $1K (7/21)
$22,990
107 Oakview Dr, Westernport, MD 21562
3beds
1,464sqft
:
Get pre-qualifiedN/A
Single Family Residence
Built in 1880
1,742 Square Feet Lot
$-- Zestimate®
$16/sqft
$-- HOA
What's special
- 85 days |
- 392 |
- 24 |
Zillow last checked:
Listing updated:
Listed by:
Heidi Heiderman 410-292-1999,
Samson Properties 7033788810
Source: Bright MLS,MLS#: MDAL2014634
Facts & features
Interior
Bedrooms & bathrooms
- Bedrooms: 3
- Bathrooms: 1
- Full bathrooms: 1
Rooms
- Room types: Living Room, Dining Room, Primary Bedroom, Bedroom 2, Bedroom 3, Kitchen, Attic
Primary bedroom
- Features: Flooring - Carpet
- Level: Upper
- Area: 154 Square Feet
- Dimensions: 14 X 11
Bedroom 2
- Features: Flooring - Carpet
- Level: Upper
- Area: 144 Square Feet
- Dimensions: 12 X 12
Bedroom 3
- Features: Flooring - Carpet
- Level: Main
- Area: 156 Square Feet
- Dimensions: 12 X 13
Other
- Level: Unspecified
Dining room
- Features: Flooring - Carpet
- Level: Main
- Area: 168 Square Feet
- Dimensions: 14 X 12
Kitchen
- Features: Flooring - Vinyl
- Level: Main
- Area: 252 Square Feet
- Dimensions: 14 X 18
Living room
- Features: Flooring - Carpet
- Level: Main
- Area: 176 Square Feet
- Dimensions: 11 X 16
Heating
- None
Cooling
- None
Features
- Basement: Other
- Has fireplace: No
Interior area
- Total structure area: 2,178
- Total interior livable area: 1,464 sqft
- Finished area above ground: 1,464
- Finished area below ground: 0
Property
Parking
- Parking features: Off Street
Accessibility
- Accessibility features: None
Features
- Levels: Bi-Level,Two
- Stories: 2
- Pool features: None
Lot
- Size: 1,742 Square Feet
Details
- Additional structures: Above Grade, Below Grade
- Parcel number: 0108007322
- Zoning: R
- Special conditions: Standard
Construction
Type & style
- Home type: SingleFamily
- Architectural style: Colonial
- Property subtype: Single Family Residence
Materials
- Vinyl Siding
- Foundation: Other
Condition
- New construction: No
- Year built: 1880
Utilities & green energy
- Sewer: Other
- Water: Other
Community & HOA
Community
- Subdivision: Glen Oaks
HOA
- Has HOA: No
Location
- Region: Westernport
- Municipality: Westernport
Financial & listing details
- Price per square foot: $16/sqft
- Tax assessed value: $5,500
- Annual tax amount: $89
- Date on market: 5/10/2026
- Listing agreement: Exclusive Right To Sell
- Ownership: Fee Simple
Estimated market value
Not available
Estimated sales range
Not available
$930/mo
Price history
| Date | Event | Price |
|---|---|---|
| 7/21/2026 | Price change | $22,990-4.2%$16/sqft |
Source:  Bright MLS #MDAL2014634 Report a problem Bright MLS #MDAL2014634 Report a problem | ||
| 6/5/2026 | Price change | $23,990-4%$16/sqft |
Source: Bright MLS #MDAL2014634 Report a problem | ||
| 5/10/2026 | Listed for sale | $24,990-19.4%$17/sqft |
Source: Bright MLS #MDAL2014634 Report a problem | ||
| 4/25/2005 | Sold | $31,000$21/sqft |
Source: Public Record Report a problem | ||
Public tax history
| Year | Property taxes | Tax assessment |
|---|---|---|
| 2025 | -- | $5,500 |
| 2024 | $89 +0.8% | $5,500 |
| 2023 | $89 +0.2% | $5,500 |
| 2022 | $88 -0.9% | $5,500 |
| 2021 | $89 +2.2% | $5,500 |
| 2020 | $87 -0.8% | $5,500 |
| 2019 | $88 -75.5% | $5,500 -84.5% |
| 2018 | $359 -29.9% | $35,567 +11% |
| 2017 | $511 +123.5% | $32,033 +12.4% |
| 2016 | $229 | $28,500 |
| 2015 | -- | $28,500 |
| 2014 | -- | $28,500 -17.9% |
| 2013 | -- | $34,700 +5.6% |
| 2012 | -- | $32,867 |
| 2011 | -- | $32,867 +12.6% |
| 2010 | -- | $29,200 |
| 2009 | -- | $29,200 |
| 2008 | -- | $29,200 -2.3% |
| 2007 | -- | $29,900 +3.2% |
| 2006 | -- | $28,970 +3.3% |
| 2005 | -- | $28,040 +3.4% |
| 2004 | -- | $27,110 +0.8% |
| 2003 | -- | $26,890 +0.8% |
| 2002 | -- | $26,670 +0.8% |
| 2001 | -- | $26,450 |
Find assessor info on the county website
Monthly payment
Est. payment
Payment breakdown
Explore the cost of this home by adjusting the details. Changes won't be saved.Climate risks
Neighborhood: 21562
Nearby schools
GreatSchools rating
- 6/10Westernport Elementary SchoolGrades: PK-5Distance: 0.4 mi
- 5/10Westmar Middle SchoolGrades: 6-8Distance: 5.9 mi
- 7/10Mountain Ridge High SchoolGrades: 9-12Distance: 13.3 mi
Schools provided by the listing agent
- District: Allegany County Public Schools
Source: Bright MLS. This data may not be complete. We recommend contacting the local school district to confirm school assignments for this home.
- $33,800-- bd1 ba1.3k sqft108 Main St, Westernport, MD 21562Off Market
- $32,900-- bd1 ba1.3k sqft110 Main St, Westernport, MD 21562Off Market
- $109,000-- bd2 ba2.2k sqft104 Oakview Dr, Westernport, MD 21562Off Market
- $8,0000.296 Acres112 Main St, Westernport, MD 21562Sold
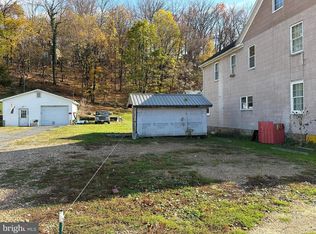
- $7,3007 bd3 ba3.5k sqft104 Main St, Westernport, MD 21562Off Market
- $108,3004 bd2 ba2.2k sqft118 Main St, Westernport, MD 21562Off Market
- $6,100-- bd-- ba-- sqftOakview Dr, Westernport, MD 21562Off Market
- $91,500-- bd2 ba2.7k sqft130 Philos Ave, Westernport, MD 21562Off Market
A local agent can set up tours, give advice and negotiate with sellers.
A local lender can help you make sure your offer is ready when you are.