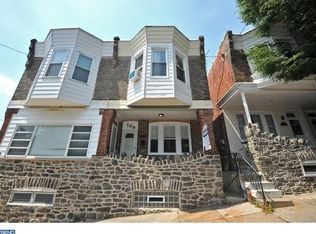
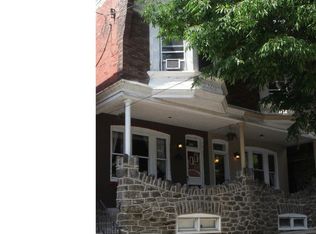
Welcome home to this beautifully updated 3-bedroom, 1-bathroom house in the heart of the Wissahickon. Step inside through the inviting enclosed porch, perfect for enjoying your morning coffee, Peloton ride, or relaxing with a book. The heart of the home features a fully remodeled kitchen, boasting all-new stainless steel appliances that will inspire your inner chef. The house gets tons of natural sunlight as an end-of-row row home. So many great updates here! Say goodbye to old carpet and hello to new laminate flooring throughout, providing both durability and style. Stay comfortable year-round with the convenience of a mini-split on the first floor, ensuring cool summers and cozy winters. The heating was completely redone with new baseboard heaters and 3 heating zones. Need extra space? The basement is your solution, offering ample storage and a bonus bathroom complete with heating and lights. On the second floor, you'll find 3 spacious bedrooms and a fully remodeled bathroom offering a sleek and contemporary retreat. The house is conveniently located across from La Noce Park as well as around the corner from The Biscuit Lady, Dawson Street Pub, Unity Java, C & C Creamery, and more! With all these fantastic renovations and upgrades, this home is ready to welcome you with open arms. Schedule your showing today!
Sold for $331,000
Zillow last checked:
Listing updated:
Bought with:
Ife Foy, RS337543
JG Real Estate LLC
Source: Bright MLS,MLS#: PAPH2346138
Price history
| Date | Event | Price |
|---|---|---|
| 6/17/2024 | Sold | $331,000+1.8%$280/sqft |
Source:  Bright MLS #PAPH2346138 Report a problem Bright MLS #PAPH2346138 Report a problem | ||
| 5/10/2024 | Contingent | $325,000$274/sqft |
Source: Bright MLS #PAPH2346138 Report a problem | ||
| 5/6/2024 | Listed for sale | $325,000+16.1%$274/sqft |
Source: Bright MLS #PAPH2346138 Report a problem | ||
| 3/3/2022 | Sold | $279,900+3.7%$236/sqft |
Source: Bright MLS #PAPH2040454 Report a problem | ||
| 2/16/2022 | Pending sale | $269,900$228/sqft |
Source: Bright MLS #PAPH2040454 Report a problem | ||
| 1/21/2022 | Contingent | $269,900$228/sqft |
Source: Bright MLS #PAPH2040454 Report a problem | ||
| 11/22/2021 | Price change | $269,900-3.6%$228/sqft |
Source: Bright MLS #PAPH2040454 Report a problem | ||
| 11/4/2021 | Listed for sale | $279,900+75%$236/sqft |
Source: Bright MLS #PAPH2040454 Report a problem | ||
| 7/18/2013 | Listing removed | $159,900$135/sqft |
Source: Keller Williams Real Estate- Blue Bell #6154415 Report a problem | ||
| 4/10/2013 | Price change | $159,900-3.1%$135/sqft |
Source: Keller Williams Real Estate- Blue Bell #6154415 Report a problem | ||
| 1/6/2013 | Price change | $165,000-5.7%$139/sqft |
Source: Keller Williams Real Estate- Blue Bell #6066049 Report a problem | ||
| 9/27/2012 | Price change | $174,900-5.4%$148/sqft |
Source: Keller Williams Real Estate- Blue Bell #6066049 Report a problem | ||
| 6/9/2012 | Listed for sale | $184,900+340.2%$156/sqft |
Source: Keller Williams Main Line Realty #6066049 Report a problem | ||
| 5/9/1995 | Sold | $42,000$35/sqft |
Source: Public Record Report a problem | ||

Get a cash offer in 3 minutes
Find out how much your home could sell for in as little as 3 minutes with a no-obligation cash offer.
Estimated market value
$347,800
