Skip main navigation
Off market
  • $370,400

    111 Osborne St, Philadelphia, PA 19128

    3beds
    1,408sqft
    SingleFamily
    Built in 1925
    1,163 Square Feet Lot
    $370,400 Zestimate®
    $263/sqft
    $2,333 Estimated rent

    Home value

    $370,400

    $341,000 - $404,000

    $2,333/mo

    Zestimate® history
    Loading
    Loading...

    Owner options

    List your home for rent

    $2,333/mo

    Rent Zestimate®

    Find your next renter with Zillow Rental Manager. Plus, with online applications, you can quickly screen prospective tenants – for free.

    Learn more

    $2,333/mo

    Rent Zestimate®

    Refinance and save

    $2,240/mo

    Est. payment

    Refinancing to a lower rate could help reduce your monthly payments and save thousands over the life of the loan.

    See today's rates

    $2,240/mo

    Est. payment

    Explore your selling options

    Work with a Zillow partner agent

    Leverage their expertise and Zillow's premium Showcase listings to get your home seen by more buyers.

    Get started

    List with your own agent

    Get your home in front of millions of buyers by listing it on Zillow.

    Learn how to do it

    Sell it yourself

    Take full control of how buyers see your home on Zillow by listing For Sale by Owner (FSBO).

    List your home

    What's special

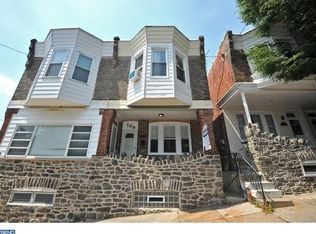
    *** OPEN HOUSE 1-3pm Sunday 6/3/18 *** Welcome home to this beautiful twin where it's all about location, location, location!!! Directly across from beautiful La Noche Park and within walking distance of great restaurants and shops along Main Street, you will always have something fun to do! Not to mention the ease of life you will enjoy with the convenience of having public transportation right down the street and quick access to I76! Scenic Wissahickon Park is close by and offers hiking and running trails if you are looking to indulge in nature. Once you are ready to step inside the home, a covered front porch provides a charming entry and a nice place to sit, relax, and take in the sights and sounds. Inside, the ever-desirable open concept floor plan features high ceilings, and gleaming hardwood floors throughout the living and dining areas. The spacious kitchen is open to the entire main level so you can cook and interact with ease. There is plenty of cabinet space, lovely tile floors, and pristine granite. The peninsula has pendant lighting above and an overhang to accommodate bar seating where you can sit and have a quick meal, or stand around and chat with company. Off of the kitchen is a laundry area/mudroom with cabinetry, and adjacent to that is a half bath. Outside, there is a charming courtyard patio with a timeless stone wall where you can barbecue with friends or enjoy a morning cup of coffee. Once upstairs you will notice the stylish new fixtures in the updated full bathroom, which serves the three nice sized bedrooms. The master bedroom is large and can accommodate oversized furniture, and features a bay window. Overall, this house is the total package and is ready for you to make it home!

    This property is off market, which means it's not currently listed for sale or rent on Zillow. This may be different from what's available on other websites or public sources.

    Facts & features

    Interior

    Bedrooms & bathrooms
    • Bedrooms: 3
    • Bathrooms: 2
    • Full bathrooms: 1
    • 1/2 bathrooms: 1
    Heating
    • Gas
    Cooling
    • Central
    Appliances
    • Included: Dishwasher
    Features
    • CeilngFan(s), Breakfast Area
    Interior area
    • Total interior livable area: 1,408 sqft

    Property

    Lot
    • Size: 1,163 sqft

    Construction

    Type & style
    • Home type: SingleFamily
    • Architectural style: Straight Thru
    Condition
    • Year built: 1925

    Community & neighborhood

    Location
    • Region: Philadelphia

    Other

    Other facts
    • Construction Materials: Brick, Stone
    • Heating YN: Y
    • Bathrooms Full: 1
    • Property Type: Residential
    • Bathrooms Half: 1
    • Ownership Interest: Fee Simple
    • Parking Features: Street
    • Heating Type: Hot Water
    • Architectural Style: Straight Thru
    • Interior Features: CeilngFan(s), Breakfast Area
    • Tax Lot: 148
    • Above Grade Fin SQFT: 1408
    • Tax Annual Amount: 2641.0
    • Standard Status: Active Under Contract
    • Pool: No Pool
    • Total SQFT Source: Assessor
    • Type of Parking: On Street
    • Structure Type: Twin/Semi-Detached

    Price history

    DateEventPrice
    7/6/2018Sold$241,000-1.6%$171/sqft
    Source: Agent Provided Report a problem
    6/13/2018Pending sale$245,000$174/sqft
    Source: KW Real Estate-Doylestown #1001733382 Report a problem
    6/7/2018Price change$245,000+11.4%$174/sqft
    Source: Keller Williams Real Estate #1001733382 Report a problem
    6/5/2018Pending sale$220,000$156/sqft
    Source: KW Real Estate-Doylestown #1001733382 Report a problem
    6/1/2018Listed for sale$220,000+0%$156/sqft
    Source: KW Real Estate-Doylestown #1001733382 Report a problem
    7/11/2013Listing removed$219,900$156/sqft
    Source: RE/MAX Eastern, Inc. Report a problem
    6/18/2013Listed for sale$219,900$156/sqft
    Source: RE/MAX Eastern, Inc. Report a problem
    5/7/2013Listing removed$219,900$156/sqft
    Source: RE/MAX Eastern, Inc. Report a problem
    4/5/2013Listed for sale$219,900+4.8%$156/sqft
    Source: RE/MAX Eastern, Inc. Report a problem
    6/10/2012Listing removed$209,900$149/sqft
    Source: RE/MAX EASTERN INC #5969517 Report a problem
    5/21/2012Listed for sale$209,900$149/sqft
    Source: Re/Max Eastern, Inc. #5969517 Report a problem
    3/21/2012Listing removed$209,900$149/sqft
    Source: Re/Max Eastern, Inc. #5969517 Report a problem
    1/12/2012Price change$209,900-4.5%$149/sqft
    Source: RE/MAX EASTERN INC #5969517 Report a problem
    11/7/2011Listed for sale$219,900-9.5%$156/sqft
    Source: RE/MAX EASTERN INC #5969517 Report a problem
    10/31/2006Sold$243,000$173/sqft
    Source: Agent Provided Report a problem

    Public tax history

    Tax history is unavailable.

    Neighborhood: Wissahickon

    Nearby schools

    GreatSchools rating
    Schools provided by the listing agent
    • District: The School District Of Philadelphia

    Source: The MLS. This data may not be complete. We recommend contacting the local school district to confirm school assignments for this home.

    Get a cash offer in 3 minutes
    Find out how much your home could sell for in as little as 3 minutes with a no-obligation cash offer.
    Estimated market value
    $370,400
    Get a cash offer in 3 minutes
    Find out how much your home could sell for in as little as 3 minutes with a no-obligation cash offer.
    Estimated market value
    $370,400