Skip main navigation
Sold for $476,400
  • $476,400

    107 Parkview Drive, Commerce, GA 30529

    5beds
    --sqft
    Single Family Residence
    Built in 2022
    0.5 Acres Lot
    $494,600 Zestimate®
    $--/sqft
    $2,741 Estimated rent

    Home value

    $494,600

    $470,000 - $519,000

    $2,741/mo

    Zestimate® history
    Loading
    Loading...

    Owner options

    List your home for rent

    $2,741/mo

    Rent Zestimate®

    Find your next renter with Zillow Rental Manager. Plus, with online applications, you can quickly screen prospective tenants – for free.

    Learn more

    $2,741/mo

    Rent Zestimate®

    Refinance and save

    $2,911/mo

    Est. payment

    Refinancing to a lower rate could help reduce your monthly payments and save thousands over the life of the loan.

    See today's rates

    $2,911/mo

    Est. payment

    Explore your selling options

    Work with a Zillow partner agent

    Leverage their expertise and Zillow's premium Showcase listings to get your home seen by more buyers.

    Get started

    List with your own agent

    Get your home in front of millions of buyers by listing it on Zillow.

    Learn how to do it

    Sell it yourself

    Take full control of how buyers see your home on Zillow by listing For Sale by Owner (FSBO).

    List your home

    What's special

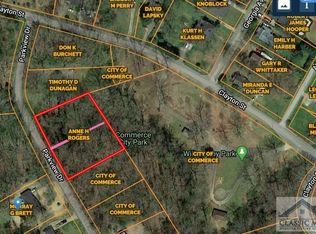
    Expansive new construction home sited near the heart of Downtown Commerce. Nestled on a vast, half acre lot is this completed five bedroom, three bathroom Elly plan ready for move in with everything that you need including engineered hardwood floors, ample storage space throughout, natural light, and more. The exterior of the Craftsman style home has a board and batten front over the two car garage and a phenomenal covered porch with cedar posts. Just inside is an inviting Foyer where you can welcome guests into the open space of the main living area. The substantial Great Room hosts a beautiful stacked stone fireplace with a white mantel and has a vaulted ceiling with views to the second level for an expanded room feel. The Kitchen is an absolute treasure where you will be able to craft meals that are a work of art and serve them on the showcase granite counters. Truly a chef's dream, the Kitchen offers soft close white cabinets and drawers, smooth dark countertops, a white subway tile backsplash, bright recessed lighting, and stainless steel range, dishwasher, and microwave. Adjacent to the Kitchen is the cozy Dining Area with decorative drop-in lighting, a glimpse into the backyard from the double window, and access to the back deck where you can sip your coffee or entertain and enjoy views of the wooded lot that backs up to the city park. Down the hallway are three of the household bedrooms, including the sizable Owner's Suite in the back boasting a generous walk-in closet and lavish ensuite bathroom complete with a dual sink vanity with granite counters, a relaxing soaking tub, and an ornate tiled stand-up shower. Between the Owner's Suite and secondary bedrooms is a full bathroom. Completing the main level is a titled Laundry Room executed with shelving tucked away and out of view to guests. Up the carpeted staircase are the remaining two household bedrooms on opposite ends of the house and another full bathroom. All of the home's bedrooms have carpet flooring and plenty of closet space. Down below is a substantial, unfinished basement already stubbed for an in-law suite.

    Zillow last checked:

    Listing updated:

    Listed by:

    Joe Cozart 706-410-1941,

    Cozart Realty, LLC

    Bought with:

    Chad Clark, 290559

    BHHS Georgia Properties (Athen

    Source: Hive MLS,MLS#: CM1008107MLS LogoOriginating MLS: Athens Area Association of REALTORS

    Facts & features

    Interior

    Bedrooms & bathrooms
    • Bedrooms: 5
    • Bathrooms: 3
    • Full bathrooms: 3
    • Main level bathrooms: 2
    • Main level bedrooms: 3
    Bedroom 1
    • Level: Main
    • Dimensions: 0 x 0
    Bedroom 1
    • Level: Upper
    • Dimensions: 0 x 0
    Bedroom 2
    • Level: Main
    • Dimensions: 0 x 0
    Bedroom 2
    • Level: Upper
    • Dimensions: 0 x 0
    Bedroom 3
    • Level: Main
    • Dimensions: 0 x 0
    Bathroom 1
    • Level: Upper
    • Dimensions: 0 x 0
    Bathroom 1
    • Level: Main
    • Dimensions: 0 x 0
    Bathroom 2
    • Level: Main
    • Dimensions: 0 x 0
    Heating
    • Central, Heat Pump
    Cooling
    • Central Air, Electric
    Appliances
    • Included: Dishwasher, Microwave, Range
    Features
    • Cathedral Ceiling(s), Kitchen Island, Pantry
    • Flooring: Carpet, Tile
    • Basement: None,Unfinished
    • Number of fireplaces: 1

    Property

    Parking
    • Total spaces: 2
    • Parking features: Attached
    • Garage spaces: 2
    Features
    • Patio & porch: Porch, Screened
    Lot
    • Size: 0.5 Acres
    • Features: Open Lot
    Details
    • Parcel number: C14 014A

    Construction

    Type & style
    • Home type: SingleFamily
    • Architectural style: Traditional
    • Property subtype: Single Family Residence
    Materials
    • Concrete
    Condition
    • Year built: 2022
    Details
    • Warranty included: Yes

    Utilities & green energy

    • Sewer: Public Sewer
    • Water: Public

    Community & HOA

    Community
    • Subdivision: Forest Park
    HOA
    • Has HOA: No
    Location
    • Region: Commerce

    Financial & listing details

    • Tax assessed value: $518,200
    • Annual tax amount: $186
    • Date on market: 6/30/2023
    • Cumulative days on market: 107 days
    • Listing agreement: Exclusive Agency

    Price history

    DateEventPrice
    11/16/2023Sold$476,400+0.3%
    Source: Hive MLS #CM1008107 Report a problem
    10/18/2023Pending sale$474,900
    Source: Hive MLS #1008107 Report a problem
    9/1/2023Listed for sale$474,900
    Source: GAMLS #10176807 Report a problem
    8/27/2023Contingent$474,900
    Source: GAMLS #10176807 Report a problem
    7/1/2023Listed for sale$474,900-5%
    Source: Hive MLS #1008107 Report a problem
    6/21/2023Listing removed--
    Source: Hive MLS #1006331 Report a problem
    5/20/2023Listed for sale$499,900
    Source: Hive MLS #1006331 Report a problem
    5/19/2023Listing removed--
    Source: Hive MLS #1004223 Report a problem
    4/18/2023Price change$499,900-2%
    Source: Hive MLS #1004223 Report a problem
    3/20/2023Price change$509,900-1.9%
    Source: Hive MLS #1004223 Report a problem
    1/31/2023Price change$519,900-1%
    Source: Hive MLS #1004223 Report a problem
    1/20/2023Listed for sale$524,900-0.9%
    Source: Hive MLS #1004223 Report a problem
    1/18/2023Listing removed--
    Source: Hive MLS #1003063 Report a problem
    10/18/2022Listed for sale$529,900
    Source: Hive MLS #1003063 Report a problem

    Public tax history

    YearProperty taxesTax assessment
    2025$4,995 -5.7%$207,280
    2024$5,295 +4.2%$207,280 +14.4%
    2023$5,080 +2658.5%$181,240 +3090.8%
    2022$184 -1.9%$5,680
    2021$188 -10%$5,680
    2020$209 -40.6%$5,680 -41.1%
    2019$351 -1.7%$9,640
    2018$358 -0.9%$9,640 -0.4%
    2017$361 +0.5%$9,679 +14.9%
    2016$359 +14.4%$8,421
    2015$314 -2.2%$8,421
    2014$321 -0.8%$8,421 +6.1%
    2013$324 $7,936
    2012-- --
    2011-- --
    2010-- --
    Find assessor info on the county website

    Neighborhood: 30529

    Nearby schools

    GreatSchools rating
    Schools provided by the listing agent
    • Elementary: Commerce
    • Middle: Commerce
    • High: Commerce

    Source: Hive MLS. This data may not be complete. We recommend contacting the local school district to confirm school assignments for this home.

    Get a cash offer in 3 minutes
    Find out how much your home could sell for in as little as 3 minutes with a no-obligation cash offer.
    Estimated market value
    $494,600
    Get a cash offer in 3 minutes
    Find out how much your home could sell for in as little as 3 minutes with a no-obligation cash offer.
    Estimated market value
    $494,600