Skip main navigation
Sold for $449,900
  • $449,900

    79 Parkview Drive, Commerce, GA 30529

    4beds
    --sqft
    Single Family Residence
    Built in 2022
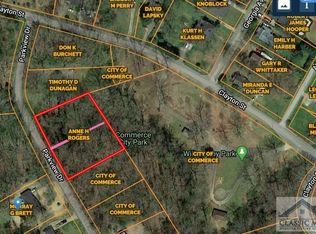
    0.5 Acres Lot
    $448,800 Zestimate®
    $--/sqft
    $2,496 Estimated rent

    Home value

    $448,800

    $426,000 - $471,000

    $2,496/mo

    Zestimate® history
    Loading
    Loading...

    Owner options

    List your home for rent

    $2,496/mo

    Rent Zestimate®

    Find your next renter with Zillow Rental Manager. Plus, with online applications, you can quickly screen prospective tenants – for free.

    Learn more

    $2,496/mo

    Rent Zestimate®

    Refinance and save

    $2,754/mo

    Est. payment

    Refinancing to a lower rate could help reduce your monthly payments and save thousands over the life of the loan.

    See today's rates

    $2,754/mo

    Est. payment

    Explore your selling options

    Work with a Zillow partner agent

    Leverage their expertise and Zillow's premium Showcase listings to get your home seen by more buyers.

    Get started

    List with your own agent

    Get your home in front of millions of buyers by listing it on Zillow.

    Learn how to do it

    Sell it yourself

    Take full control of how buyers see your home on Zillow by listing For Sale by Owner (FSBO).

    List your home

    What's special

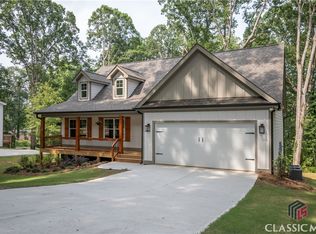
    Tucked away just on the outskirts of Downtown Commerce is this new construction Craftsman-style house waiting for you to call home. Comprising 2,400 heated square feet, this two story abode offers an immense amount of space to suit most styles. The covered front porch sits on a sturdy concrete slab lined with cedar wrapped columns. Just inside is the warm and welcoming front Foyer in the center of the home. To the left of entry is a quaint home Office or Sitting Room accessed through elegant glass french doors. To the right of entry is the formal Dining Room with modern drop-in lighting that flows effortlessly into the Kitchen. Complete with everything a cook needs, the Kitchen boasts white soft close cabinets and drawers, smooth dark granite countertops, a pantry, white subway tile backsplash, and stainless steel range, dishwasher, and microwave. The cozy Breakfast Area provides a great space to enjoy your morning coffee and read the paper or enjoy more casual meals. Through the back door, you'll wander out to the sizable back deck overlooking the wooded lot that backs up to the city park. Quite intimate, the phenomenal Great Room is sited in the heart of the house and includes a stacked stone fireplace with a white mantel and provides ample room for various furniture arrangements. Completing the main level is a half bathroom. Up the wood staircase you'll find all of the bedrooms and full bathrooms. Just at the top is a landing with space for a bookshelf or decor with bedrooms on either side and full bathroom to share down the hallway. The Owner's Suite was designed with royalty in mind from the massive size and tray ceiling to the ensuite bathroom perfected with a dual sink vanity topped with granite, a soaking tub, a lavish tiled stand-up shower, and a considerable closet that you'll never have to fight for space in! Down the hallway is a fourth bedroom over the garage that would make a great teen or guest suite as it contains its own private bathroom. Nestled between the Owner's bathroom and additional suite is the Laundry Room conveniently placed around all the bedrooms. Below grade is an unfinished basement ready for you to use or finish out as you want.

    Zillow last checked:

    Listing updated:

    Listed by:

    Joe Cozart 706-410-1941,

    Cozart Realty, LLC

    Bought with:

    Non Member

    ATHENS AREA ASSOCIATION OF REALTORS

    Source: Hive MLS,MLS#: CM1008104MLS LogoOriginating MLS: Athens Area Association of REALTORS

    Facts & features

    Interior

    Bedrooms & bathrooms
    • Bedrooms: 4
    • Bathrooms: 4
    • Full bathrooms: 3
    • 1/2 bathrooms: 1
    • Main level bathrooms: 1
    Bedroom 1
    • Level: Upper
    • Dimensions: 0 x 0
    Bedroom 2
    • Level: Upper
    • Dimensions: 0 x 0
    Bedroom 3
    • Level: Upper
    • Dimensions: 0 x 0
    Bedroom 4
    • Level: Upper
    • Dimensions: 0 x 0
    Bathroom 1
    • Level: Upper
    • Dimensions: 0 x 0
    Bathroom 1
    • Level: Main
    • Dimensions: 0 x 0
    Bathroom 2
    • Level: Upper
    • Dimensions: 0 x 0
    Bathroom 3
    • Level: Upper
    • Dimensions: 0 x 0
    Heating
    • Electric, Heat Pump
    Cooling
    • Central Air, Electric
    Appliances
    • Included: Dishwasher, Microwave, Range
    Features
    • Tray Ceiling(s), Ceiling Fan(s), Pantry
    • Flooring: Carpet, Tile
    • Basement: Full,Unfinished
    • Number of fireplaces: 1

    Property

    Parking
    • Total spaces: 2
    • Parking features: Attached, Garage Door Opener
    • Garage spaces: 2
    Features
    • Patio & porch: Deck
    • Exterior features: Deck
    Lot
    • Size: 0.50 Acres
    • Features: Open Lot
    Details
    • Parcel number: C14 014D

    Construction

    Type & style
    • Home type: SingleFamily
    • Architectural style: Traditional
    • Property subtype: Single Family Residence
    Materials
    • Concrete
    Condition
    • Year built: 2022

    Utilities & green energy

    • Sewer: Public Sewer
    • Water: Public

    Community & neighborhood

    Location
    • Region: Commerce
    • Subdivision: Forest Park

    Other

    Other facts
    • Listing agreement: Exclusive Agency

    Price history

    DateEventPrice
    8/18/2023Sold$449,900
    Source: Hive MLS #CM1008104 Report a problem
    7/20/2023Pending sale$449,900
    Source: GAMLS #10176805 Report a problem
    7/1/2023Listed for sale$449,900-4.3%
    Source: Hive MLS #1008104 Report a problem
    6/21/2023Listing removed--
    Source: Hive MLS #1006329 Report a problem
    5/20/2023Listed for sale$469,900
    Source: Hive MLS #1006329 Report a problem
    5/19/2023Listing removed--
    Source: Hive MLS #1004222 Report a problem
    4/18/2023Price change$469,900-2.1%
    Source: Hive MLS #1004222 Report a problem
    3/20/2023Price change$479,900-2%
    Source: Hive MLS #1004222 Report a problem
    1/31/2023Price change$489,900-1%
    Source: Hive MLS #1004222 Report a problem
    1/20/2023Listed for sale$494,900-1%
    Source: Hive MLS #1004222 Report a problem
    1/18/2023Listing removed--
    Source: Hive MLS #1003067 Report a problem
    10/18/2022Listed for sale$499,900
    Source: Hive MLS #1003067 Report a problem

    Public tax history

    YearProperty taxesTax assessment
    2025$4,471 -11.3%$180,960
    2024$5,042 +13.8%$180,960 +14.5%
    2023$4,430 +2357.2%$158,040 +2742.4%
    2022$180 -1.9%$5,560
    2021$184 -10%$5,560
    2020$204 $5,560

    Find assessor info on the county website

    Neighborhood: 30529

    Nearby schools

    GreatSchools rating
    Schools provided by the listing agent
    • Elementary: Commerce
    • Middle: Commerce
    • High: Commerce

    Source: Hive MLS. This data may not be complete. We recommend contacting the local school district to confirm school assignments for this home.

    Get a cash offer in 3 minutes
    Find out how much your home could sell for in as little as 3 minutes with a no-obligation cash offer.
    Estimated market value
    $448,800
    Get a cash offer in 3 minutes
    Find out how much your home could sell for in as little as 3 minutes with a no-obligation cash offer.
    Estimated market value
    $448,800