Welcome to the desirable Perkiomen Woods community! This beautifully maintained townhome offers the perfect blend of comfort, convenience, and modern updates. Step inside to find an updated kitchen featuring stylish cabinetry and modern finishes, perfect for everyday living and entertaining. A convenient main floor laundry area adds ease to your daily routine. Upstairs, the spacious primary bedroom offers a peaceful retreat with its own updated en-suite bathroom. Two additional bedrooms and a full hall bath provide plenty of space for family, guests, or a home office. The unfinished basement is ready for your personal touch—ideal for additional storage, a home gym, or future living space. Enjoy peace of mind with all-new mechanical systems, making this home truly move-in ready. New circuit breakers, new HVAC, new water softener system, and a water filtration system! Outside, you'll fall in love with the gorgeous fenced-in backyard, featuring mature plantings that create a private, serene oasis. Perkiomen Woods residents enjoy fantastic amenities, including walking trails, a pool, tennis courts, and close proximity to the Perkiomen Trail, shopping, dining, and major commuter routes.
Sold for $415,000
$415,000
107 Pepper Dr, Collegeville, PA 19426
3beds
1,536sqft
Townhouse
Built in 1990
1,800 Square Feet Lot
$424,000 Zestimate®
$270/sqft
$2,816 Estimated rent
Home value
$424,000
$394,000 - $458,000
$2,816/mo
Zestimate® history
Owner options
List your home for rent
$2,816/mo
Rent Zestimate®
Find your next renter with Zillow Rental Manager. Plus, with online applications, you can quickly screen prospective tenants – for free.
$2,816/mo
Rent Zestimate®
Refinance and save
$2,826/mo
Est. payment
Refinancing to a lower rate could help reduce your monthly payments and save thousands over the life of the loan.
$2,826/mo
Est. payment
Explore your selling options
Work with a Zillow partner agent
Leverage their expertise and Zillow's premium Showcase listings to get your home seen by more buyers.
Get startedList with your own agent
Get your home in front of millions of buyers by listing it on Zillow.
Learn how to do itSell it yourself
Take full control of how buyers see your home on Zillow by listing For Sale by Owner (FSBO).
List your homeWhat's special
Stylish cabinetryUnfinished basementModern finishesGorgeous fenced-in backyardAdditional bedroomsFull hall bathMature plantings
Zillow last checked:
Listing updated:
Listed by:
Karen Tosco 484-571-2324,
Real of Pennsylvania,
Listing Team: The Bonaventure Realty Group
Bought with:
Caroline Coladonato
RE/MAX Ready
Source: Bright MLS,MLS#: PAMC2138160
Facts & features
Interior
Bedrooms & bathrooms
- Bedrooms: 3
- Bathrooms: 3
- Full bathrooms: 2
- 1/2 bathrooms: 1
- Main level bathrooms: 1
Rooms
- Room types: Living Room, Dining Room, Primary Bedroom, Bedroom 2, Bedroom 3, Kitchen, Basement, Laundry, Bathroom 1, Bathroom 2, Half Bath
Primary bedroom
- Features: Ceiling Fan(s), Cathedral/Vaulted Ceiling, Flooring - HardWood, Attached Bathroom
- Level: Upper
Bedroom 2
- Features: Ceiling Fan(s), Flooring - HardWood
- Level: Upper
Bedroom 3
- Features: Flooring - HardWood
- Level: Upper
Bathroom 1
- Features: Bathroom - Walk-In Shower
- Level: Upper
Bathroom 2
- Features: Bathroom - Tub Shower
- Level: Upper
Basement
- Features: Basement - Unfinished
- Level: Lower
Dining room
- Features: Fireplace - Gas, Flooring - HardWood, Living/Dining Room Combo, Ceiling Fan(s)
- Level: Main
Half bath
- Level: Main
Kitchen
- Features: Flooring - HardWood, Kitchen - Gas Cooking, Recessed Lighting, Pantry
- Level: Main
Laundry
- Level: Main
Living room
- Features: Fireplace - Gas, Flooring - HardWood, Living/Dining Room Combo
- Level: Main
Heating
- Forced Air, Natural Gas
Cooling
- Central Air, Electric
Appliances
- Included: Gas Water Heater
- Laundry: Main Level, Laundry Room
Features
- Bathroom - Walk-In Shower, Ceiling Fan(s), Combination Dining/Living, Primary Bath(s), Recessed Lighting, Upgraded Countertops
- Flooring: Wood
- Basement: Full
- Number of fireplaces: 1
Interior area
- Total structure area: 1,536
- Total interior livable area: 1,536 sqft
- Finished area above ground: 1,536
- Finished area below ground: 0
Property
Parking
- Total spaces: 2
- Parking features: Driveway
- Uncovered spaces: 2
Accessibility
- Accessibility features: None
Features
- Levels: Two
- Stories: 2
- Exterior features: Street Lights, Tennis Court(s)
- Pool features: Community
Lot
- Size: 1,800 Square Feet
- Dimensions: 20.00 x 0.00
Details
- Additional structures: Above Grade, Below Grade
- Parcel number: 610004131371
- Zoning: R3
- Special conditions: Standard
Construction
Type & style
- Home type: Townhouse
- Architectural style: Colonial
- Property subtype: Townhouse
Materials
- Masonry
- Foundation: Block
- Roof: Shingle
Condition
- New construction: No
- Year built: 1990
Utilities & green energy
- Sewer: Public Sewer
- Water: Public
Community & HOA
Community
- Subdivision: Perkiomen Woods
HOA
- Has HOA: Yes
- Amenities included: Pool, Tennis Court(s)
- Services included: Snow Removal, Trash, Pool(s)
- HOA fee: $143 monthly
- HOA name: PERKIOMEN WOODS POA
Location
- Region: Collegeville
- Municipality: UPPER PROVIDENCE TWP
Financial & listing details
- Price per square foot: $270/sqft
- Tax assessed value: $112,150
- Annual tax amount: $4,587
- Date on market: 5/3/2025
- Listing agreement: Exclusive Agency
- Ownership: Fee Simple
Price history
| Date | Event | Price |
|---|---|---|
| 6/6/2025 | Sold | $415,000+10.7%$270/sqft |
Source:  Bright MLS #PAMC2138160 Report a problem Bright MLS #PAMC2138160 Report a problem | ||
| 6/2/2025 | Pending sale | $375,000$244/sqft |
Source: Bright MLS #PAMC2138160 Report a problem | ||
| 5/6/2025 | Contingent | $375,000$244/sqft |
Source: Bright MLS #PAMC2138160 Report a problem | ||
| 5/3/2025 | Listed for sale | $375,000+25%$244/sqft |
Source: Bright MLS #PAMC2138160 Report a problem | ||
| 7/27/2022 | Sold | $300,000-7.7%$195/sqft |
Source: Bright MLS #PAMC2042950 Report a problem | ||
| 7/8/2022 | Pending sale | $325,000$212/sqft |
Source: Berkshire Hathaway HomeServices Fox & Roach, REALTORS #PAMC2042950 Report a problem | ||
| 6/28/2022 | Contingent | $325,000$212/sqft |
Source: Bright MLS #PAMC2042950 Report a problem | ||
| 6/18/2022 | Listed for sale | $325,000$212/sqft |
Source: Bright MLS #PAMC2042950 Report a problem | ||
Public tax history
| Year | Property taxes | Tax assessment |
|---|---|---|
| 2025 | $4,507 +5.8% | $112,150 |
| 2024 | $4,262 | $112,150 |
| 2023 | $4,262 +6.9% | $112,150 |
| 2022 | $3,987 +6.4% | $112,150 |
| 2021 | $3,747 +2.7% | $112,150 |
| 2020 | $3,649 +2% | $112,150 |
| 2019 | $3,579 +2% | $112,150 |
| 2018 | $3,510 +1.3% | $112,150 |
| 2017 | $3,466 +4.7% | $112,150 |
| 2016 | $3,311 +2.2% | $112,150 |
| 2015 | $3,240 +1.7% | $112,150 |
| 2014 | $3,185 +1.7% | $112,150 |
| 2013 | $3,131 +1.8% | $112,150 |
| 2012 | $3,077 +4.6% | $112,150 |
| 2011 | $2,941 +1.8% | $112,150 |
| 2010 | $2,889 +3.5% | $112,150 |
| 2009 | $2,791 +3.9% | $112,150 |
| 2008 | $2,687 +3.1% | -- |
| 2007 | $2,607 +3% | -- |
| 2006 | $2,532 +3.4% | -- |
| 2005 | $2,448 +4.1% | -- |
| 2004 | $2,351 +5.1% | -- |
| 2003 | $2,236 +5.1% | -- |
| 2002 | $2,128 +5.7% | -- |
| 2000 | $2,013 +7% | -- |
| 1999 | $1,882 | -- |
Find assessor info on the county website
Neighborhood: 19426
Nearby homes
- $373,2003 bd3 ba1.5k sqft109 Pepper Dr, Collegeville, PA 19426Off Market
- $380,0003 bd3 ba1.5k sqft105 Pepper Dr, Collegeville, PA 19426Sold
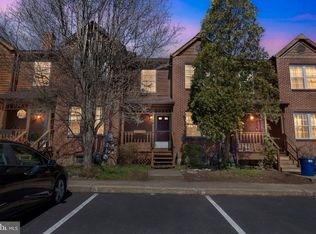
- $387,2003 bd2 ba1.5k sqft111 Pepper Dr, Collegeville, PA 19426Off Market
- $390,1003 bd3 ba1.5k sqft103 Pepper Dr, Collegeville, PA 19426Off Market

- $435,7003 bd3 ba1.9k sqft113 Pepper Dr, Collegeville, PA 19426Off Market
- $373,3003 bd2 ba1.3k sqft101 Pepper Dr, Collegeville, PA 19426Off Market
- $410,6003 bd3 ba1.7k sqft115 Pepper Dr, Collegeville, PA 19426Off Market
- $619,3004 bd2 ba2.8k sqft218 Freeland Dr, Collegeville, PA 19426Off Market
Nearby schools
GreatSchools rating
- 9/10Oaks El SchoolGrades: K-4Distance: 2.3 mi
- 9/10Spring-Ford Middle School 7th Grade CenterGrades: 7Distance: 3.1 mi
- 9/10Spring-Ford Senior High School 10-12 Grade CenterGrades: 9-12Distance: 3.8 mi
Schools provided by the listing agent
- District: Spring-ford Area
Source: Bright MLS. This data may not be complete. We recommend contacting the local school district to confirm school assignments for this home.
Get a cash offer in 3 minutes
Find out how much your home could sell for in as little as 3 minutes with a no-obligation cash offer.
Estimated market value
$424,000
Get a cash offer in 3 minutes
Find out how much your home could sell for in as little as 3 minutes with a no-obligation cash offer.
Estimated market value
$424,000
- Pennsylvania
- Montgomery County
- Collegeville
- 19426
- 107 Pepper Dr
Nearby cities
Nearby neighborhoods
Nearby zip codes
Other Collegeville Topics
