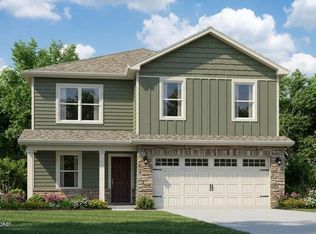
Pheasant Glen Lot #3. Estimated completion is August/September 2026. Presenting 107 Pheasant Glen Drive in Shelbyville, KY, a new home in our beautiful Pheasant Glen community! The Stamford plan features a covered front porch, stone accents, and dimensional shingles for timeless curb appeal. Step inside to find luxury vinyl plank flooring flowing throughout the foyer, kitchen, dining area, great room, study, and bathrooms. The open-concept design creates a seamless transition from the kitchen to the great room— perfect for entertaining or simply relaxing at home. The kitchen has a spacious center island with seating, white shaker-style cabinetry with soft-close doors, quartz countertops, stainless steel appliances, and a walk-in pantry to make meal prep and hosting effortless. Just off the entry, a flexible front room offers the perfect space for a home office, playroom, or additional living area. Upstairs, you'll find a generous loft, four bedrooms, two full bathrooms, and a conveniently located laundry room. The private primary suite features a large walk-in closet and an en-suite bath complete with a double bowl vanity, linen closet, and a stand-alone walk-in shower. Additional highlights include 9' ceilings on the main level, smooth ceilings, fully drywalled garage with opener, exterior coach lights, sodded front yard, and a builder's warranty. Contact us today to schedule your tour of the Stamford in Pheasant Glen! Decorated interior photos and virtual tour are representative of the plan only and may vary as built.
Pending
Price increase: $4.8K (8/3)
$349,900
107 Pheasant Glen Dr, Shelbyville, KY 40065
4beds
2,346sqft
Single Family Residence
Built in 2026
9,583 Square Feet Lot
$372,800 Zestimate®
$149/sqft
$25/mo HOA
What's special
Large walk-in closetPrivate primary suiteSodded front yardExterior coach lightsStainless steel appliancesStone accentsGenerous loft
- 87 days
- 14
- 3
Zillow last checked:
Listing updated:
Listed by:
Ben Cox,
DRH Realty of Kentucky
Source: Metro Search Inc. LLC DBA Apex MLS,MLS#: 1719428
Facts & features
Interior
Bedrooms & bathrooms
- Bedrooms: 4
- Bathrooms: 3
- Full bathrooms: 2
- 1/2 bathrooms: 1
Primary bedroom
- Level: Second
- Area: 225.28
- Dimensions: 14.08 x 16.00
Bedroom
- Level: Second
Bedroom
- Level: Second
Bedroom
- Level: Second
Primary bathroom
- Description: LVP Flooring
- Level: Second
Half bathroom
- Description: LVP Flooring
- Level: First
Full bathroom
- Description: LVP Flooring
- Level: Second
Dining area
- Description: LVP Flooring
- Level: First
Great room
- Description: LVP Flooring
- Level: First
- Area: 256
- Dimensions: 16.00 x 16.00
Kitchen
- Description: LVP Flooring / Quartz Countertops / Stainless Steel Appliances
- Level: First
Living room
- Level: Second
- Area: 89.93
- Dimensions: 8.25 x 10.90
Study
- Description: LVP Flooring
- Level: First
- Area: 133.69
- Dimensions: 10.42 x 12.83
Heating
- Electric
Cooling
- Central Air
Features
- Basement: None
- Has fireplace: No
Interior area
- Total structure area: 2,346
- Total interior livable area: 2,346 sqft
- Finished area above ground: 2,346
- Finished area below ground: 0
Video & virtual tour
Property
Parking
- Total spaces: 2
- Parking features: Attached, Entry Front, Driveway
- Attached garage spaces: 2
- Has uncovered spaces: Yes
Features
- Stories: 2
- Patio & porch: Porch
Lot
- Size: 9,583 Square Feet
- Features: Covt/Restr, Easement, Sidewalk
Details
- Parcel number: 0
Construction
Type & style
- Home type: SingleFamily
- Architectural style: Traditional
- Property subtype: Single Family Residence
Materials
- Vinyl Siding, Wood Frame, Stone Veneer
- Foundation: Slab
- Roof: Shingle
Condition
- Year built: 2026
Utilities & green energy
- Sewer: Public Sewer
- Water: Public
- Utilities for property: Electricity Connected
Community & HOA
Community
- Subdivision: Pheasant Glen
HOA
- Has HOA: Yes
- HOA fee: $300 annually
Location
- Region: Shelbyville
Financial & listing details
- Price per square foot: $149/sqft
- Date on market: 6/4/2026
- Electric utility on property: Yes
Estimated market value
$372,800
$350,000 - $395,000
$2,706/mo
Price history
| Date | Event | Price |
|---|---|---|
| 8/3/2026 | Pending sale | $349,900+1.4%$149/sqft |
Source:  Metro Search Inc. LLC DBA Apex MLS #1719428 Report a problem Metro Search Inc. LLC DBA Apex MLS #1719428 Report a problem | ||
| 7/25/2026 | Price change | $345,100-0.4%$147/sqft |
Source:  DR Horton Report a problem DR Horton Report a problem | ||
| 7/11/2026 | Price change | $346,400-1%$148/sqft |
Source: DR Horton Report a problem | ||
| 6/26/2026 | Price change | $349,900-0.7%$149/sqft |
Source: Metro Search Inc. LLC DBA Apex MLS #1719428 Report a problem | ||
| 6/4/2026 | Listed for sale | $352,230$150/sqft |
Source: Metro Search Inc. LLC DBA Apex MLS #1719428 Report a problem | ||
Public tax history
Tax history is unavailable.
Monthly payment
Est. payment
Payment breakdown
Explore the cost of this home by adjusting the details. Changes won't be saved.Climate risks
Neighborhood: 40065
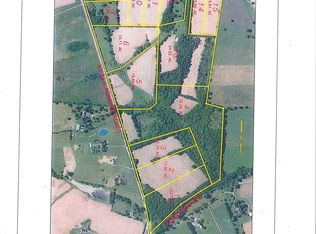
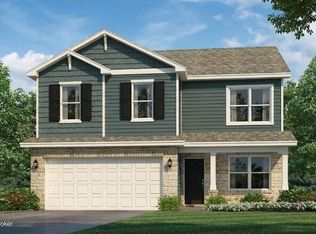

Similar homes
- $340,0504 bd3 ba2k sqft114 Pheasant Glen Dr, Shelbyville, KY 40065New Construction

 Metro Search Inc. LLC DBA Apex MLS
 - from $342,9904 bd3 ba2.3k sqftNewberry Plan, Ardmore - Meadows Series, Shelbyville, KY 40065New Construction
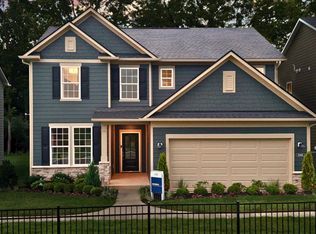 Pulte
Pulte - from $338,9004 bd3 ba2.3k sqftSTAMFORD Plan, Pheasant Glen, Shelbyville, KY 40065New Construction
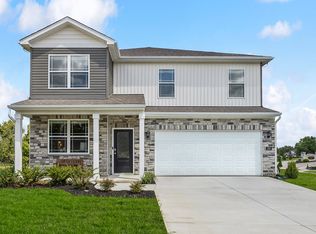 DR Horton
 - $325,9004 bd3 ba2k sqft140 Pheasant Glen Dr, Shelbyville, KY 40065New Construction
 Metro Search Inc. LLC DBA Apex MLS
 - $342,2453 bd3 ba2.1k sqft112 Pheasant Glen Dr, Shelbyville, KY 40065New ConstructionMetro Search Inc. LLC DBA Apex MLS
- $315,9003 bd3 ba1.8k sqft142 Pheasant Glen Dr, Shelbyville, KY 40065New ConstructionMetro Search Inc. LLC DBA Apex MLS
- $374,9903 bd3 ba2.3k sqft103 Ardmore Crossing Dr, Shelbyville, KY 40065New ConstructionMetro Search Inc. LLC DBA Apex MLS
- $359,9005 bd3 ba2.5k sqft1070 Stratton Way, Shelbyville, KY 40065For SaleMLS ID #1725182, Allison D Bartholomew, Weichert Realtors-ABG. Metro Search Inc. LLC DBA Apex MLS
- $421,8804 bd3 ba2.2k sqft266 Ardmore Crossing Dr, Shelbyville, KY 40065New ConstructionMetro Search Inc. LLC DBA Apex MLS
