Skip main navigation
Off market
  • $726,400

    107 Philippe Grand Ct, Safety Harbor, FL 34695

    3beds
    2,840sqft
    Single Family Residence
    Built in 2016
    6,089 Square Feet Lot
    $726,400 Zestimate®
    $256/sqft
    $4,848 Estimated rent

    Home value

    $726,400

    $690,000 - $763,000

    $4,848/mo

    Zestimate® history
    Loading
    Loading...

    Owner options

    List your home for rent

    $4,848/mo

    Rent Zestimate®

    Find your next renter with Zillow Rental Manager. Plus, with online applications, you can quickly screen prospective tenants – for free.

    Learn more

    $4,848/mo

    Rent Zestimate®

    Refinance and save

    $5,104/mo

    Est. payment

    Refinancing to a lower rate could help reduce your monthly payments and save thousands over the life of the loan.

    See today's rates

    $5,104/mo

    Est. payment

    Explore your selling options

    Work with a Zillow partner agent

    Leverage their expertise and Zillow's premium Showcase listings to get your home seen by more buyers.

    Get started

    List with your own agent

    Get your home in front of millions of buyers by listing it on Zillow.

    Learn how to do it

    Sell it yourself

    Take full control of how buyers see your home on Zillow by listing For Sale by Owner (FSBO).

    List your home

    What's special

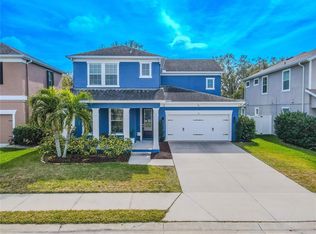
    Welcome to the community of Philippe Oaks, the best-kept secret in Safety Harbor! This beautiful 2016 built Savannah Model home offers all of the trends and features of new construction homes. Situated on a quiet, family-friendly cul-de-sac lot, this 3 BEDROOM + OFFICE/DEN/BONUS ROOM home has everything you could want or need. As you enter the home, you will notice the open concept floorplan perfect for entertaining, high tray ceilings, light bright windows, and lovely ceramic tile flooring throughout the living room, dining room, and kitchen combination. The chef-style kitchen boasts solid wood cabinetry with crown molding, upgraded stainless steel appliances, pendant lighting, an over-sized walk-in pantry, huge center island, and a gorgeous herringbone patterned backsplash that compliments the quartz countertops perfectly. The first floor also conveniently features a bonus room perfect for an office/den and a full bathroom. Upstairs you will find 3 bedrooms, including your incredible master suite with dual sinks, large shower, and double walk-in closets. Connected to the master suite is the perfect flex space that could be used for a home gym, nursery, or grand master closet. The possibilities are endless! The other two bedrooms are spacious with tons of storage space. Outside you can relax on your covered patio overlooking your large, private, perfectly landscaped backyard oasis. Upgrades and special features include tray ceilings, upgraded appliances, WiFi enabled A/C, energy-efficient windows with hurricane shutters, Ring doorbell, tile flooring, upstairs laundry room with sink, storage space galore, and an adorable backyard playset (could stay or go)! Philippe Oaks of Safety Harbor is a small boutique community of just 21 homes all built within the last 4-6 years and the pride of ownership shows. Near popular downtown Safety Harbor, which offers a variety of restaurants, shops, and community events & festivities. Centrally located with easy access to beaches, downtown areas including Tampa, local airports, I-275, I-75, I-4 etc. Currently zoned schools are among the most desirable in the area. Don't delay! Schedule your appointment to view this rare Safety Harbor home today!

    This property is off market, which means it's not currently listed for sale or rent on Zillow. This may be different from what's available on other websites or public sources.

    Originating MLS: Pinellas Suncoast

    Facts & features

    Interior

    Bedrooms & bathrooms
    • Bedrooms: 3
    • Bathrooms: 3
    • Full bathrooms: 3
    Heating
    • Other
    Cooling
    • Central
    Appliances
    • Laundry: Inside, Laundry Room, Upper Floor
    Features
    • Ceiling Fans(s), Eating Space In Kitchen, High Ceiling(s), Open Floorplan, Stone Counters, Walk-In Closet(s), Thermostat, Kitchen/Family Room Combo, Living Room/Dining Room Combo, Window Treatments, Tray Ceiling(s)
    • Flooring: Tile, Carpet, Hardwood
    • Windows: Blinds, Rods
    Interior area
    • Structure area source: Public Records
    • Total interior livable area: 2,840 sqft

    Property

    Parking
    • Total spaces: 2
    • Parking features: Garage - Attached
    Features
    • Levels: Two
    • Patio & porch: Patio, Covered, Front Porch, Rear Porch
    • Exterior features: Stucco
    • Fencing: Vinyl
    • Has view: Yes
    • View description: None
    Lot
    • Size: 6,089 Square Feet
    • Features: In City Limits, Level/Flat, Sidewalk, Street Paved, Cul-de-sac
    • Residential vegetation: Trees/Landscaped
    Details
    • Parcel number: 282816686270000040

    Construction

    Type & style
    • Home type: SingleFamily
    • Property subtype: Single Family Residence
    Materials
    • Foundation: Footing
    • Roof: Composition
    Condition
    • Year built: 2016
    Details
    • Builder model: Savannah-Elevation B
    • Builder name: Pioneer Homes

    Utilities & green energy

    • Sewer: Public Sewer
    • Water: Public
    • Utilities for property: Electricity Connected, Phone Available, Sewer Connected, BB/HS Internet Available, Cable Available, Public, Street Lights, Sprinkler Recycled

    Community & HOA

    Community
    • Security: Smoke Detector(s)
    • Subdivision: PHILIPPE OAKS OF SAFETY HARBOR
    HOA
    • Has HOA: Yes
    • HOA fee: $105 monthly
    Location
    • Region: Safety Harbor

    Financial & listing details

    • Price per square foot: $256/sqft
    • Tax assessed value: $628,322
    • Annual tax amount: $8,425
    • Listing terms: Cash, Conventional, FHA, VA Loan
    • Ownership: Fee Simple

    Price history

    DateEventPrice
    4/8/2021Sold$535,000$188/sqft
    Source: Public Record Report a problem
    2/9/2021Pending sale$535,000$188/sqft
    Source: CHARLES RUTENBERG REALTY INC #U8112333 Report a problem
    2/9/2021Listed for sale$535,000+32%$188/sqft
    Source: CHARLES RUTENBERG REALTY INC #U8112333 Report a problem
    8/23/2016Sold$405,445$143/sqft
    Source: Public Record Report a problem

    Public tax history

    YearProperty taxesTax assessment
    2025$8,425 +5.6%$525,159 +2.9%
    2024$7,978 +1.3%$510,359 +3%
    2023$7,874 +2.6%$495,494 +3%
    2022$7,674 +41.2%$481,062 +42.3%
    2021$5,434 +0.1%$338,062 +1.4%
    2020$5,427 +1.7%$333,394 +2.3%
    2019$5,338 $325,898 +1.9%
    2018$5,338 +1.3%$319,821 +2.1%
    2017$5,271 +334.6%$313,243 +319.3%
    2016$1,213 +21.8%$74,703 +50.5%
    2015$996 $49,638
    Find assessor info on the county website

    Neighborhood: 34695

    Nearby schools

    GreatSchools rating
    Schools provided by the listing agent
    • Elementary: Leila G Davis Elementary-PN
    • Middle: Safety Harbor Middle-PN
    • High: Countryside High-PN

    Source: The MLS. This data may not be complete. We recommend contacting the local school district to confirm school assignments for this home.

    Get a cash offer in 3 minutes
    Find out how much your home could sell for in as little as 3 minutes with a no-obligation cash offer.
    Estimated market value
    $726,400
    Get a cash offer in 3 minutes
    Find out how much your home could sell for in as little as 3 minutes with a no-obligation cash offer.
    Estimated market value
    $726,400