Meticulously maintained Savannah Model home, built by Pioneer Homes of Florida in 2017, on a quiet cul-de-sac in the Philippe Oaks community in Safety Harbor. 3-bedrooms, 3-bathrooms, a multi-use Flex Room, + a screened-in pool, this home blends thoughtful design w/modern convenience, set in a flood-free zone w/an elevation of 60 feet above sea level. The welcoming frosted glass front door + bright foyer feature neutral tones, + wood laminate flooring sets the stage for the rest of the home. The dining room features high ceilings, a stylish chandelier, + elegant architectural details that seamlessly flow into the spacious living area. The open-concept layout is designed for comfort and entertaining, w/Pergo + Mohawk laminate flooring running throughout the main living spaces + bedrooms. The living room is bathed in natural light with recessed lighting, making it warm + inviting. A first-floor versatile flex room, currently used as a home office/guest room, sits adjacent to a full bathroom w/a walk-in shower. The chef-style kitchen is thoughtfully designed with:* Solid wood, soft-close cabinetry + drawers *Upgraded stainless steel appliances, including a French door refrigerator with a water dispenser and ice maker. * A massive center island with seating for four * Granite countertops and an abundance of prep space * Energy-efficient LED lighting, including accent lighting above the cabinets * A large walk-in pantry, perfect for dry goods + small kitchen appliances * A butler’s pantry/coffee station for added convenience * A sunlit dinette area framed by six windows w/ views of the screened-in saltwater pool. Sliding glass doors from the living room lead to the screened-in lanai + pool area, featuring a heated saltwater pool surrounded by a pavered pool deck. Whether you're enjoying a peaceful morning coffee or an evening swim, this outdoor retreat offers a private and serene atmosphere. The 6-foot vinyl fenced yard ensures added privacy while providing ample space for pets, gardening, or outdoor activities. Upstairs, the primary bedroom serves as a spacious suite, featuring:* A tray ceiling * Wood laminate flooring * Three spacious walk-in closets, plenty of storage or the option to create a home gym. office or reading nook * An ensuite bathroom w/a mirrored wood vanity, dual sinks, a step-in glass-enclosed shower, + a private water closet. The two additional bedrooms are generously sized, each featuring wood laminate flooring +spacious closets. A third full bathroom on this level includes a granite-topped vanity and a tub/shower combo. For added convenience, the laundry room is located on the second floor, complete with overhead shelving and easy access from the bedrooms. Additional Features Include a * Two-car garage * Whole-house hurricane shutter panels for all windows * Highly desirable cul-de-sac location * Close proximity to dining, parks, and top-rated schools. This home is situated just two miles from downtown Safety Harbor, where you can enjoy unique boutiques, local restaurants, and vibrant community events. The picturesque shores of Old Tampa Bay, featuring scenic biking trails, waterfront parks, and Philippe Park, are just minutes away. The home is conveniently located 20 minutes from beaches and 25 minutes from both Tampa International and St. Petersburg-Clearwater airports. This residence offers a perfect balance of modern living and small-town charm, providing the ideal setting for a relaxed yet convenient lifestyle.
Sold for $788,000
$788,000
111 Philippe Grand Ct, Safety Harbor, FL 34695
3beds
2,840sqft
Single Family Residence
Built in 2017
6,085 Square Feet Lot
$750,600 Zestimate®
$277/sqft
$5,996 Estimated rent
Home value
$750,600
$676,000 - $833,000
$5,996/mo
Zestimate® history
Owner options
List your home for rent
$5,996/mo
Rent Zestimate®
Find your next renter with Zillow Rental Manager. Plus, with online applications, you can quickly screen prospective tenants – for free.
$5,996/mo
Rent Zestimate®
Refinance and save
$5,469/mo
Est. payment
Refinancing to a lower rate could help reduce your monthly payments and save thousands over the life of the loan.
$5,469/mo
Est. payment
Explore your selling options
Work with a Zillow partner agent
Leverage their expertise and Zillow's premium Showcase listings to get your home seen by more buyers.
Get startedList with your own agent
Get your home in front of millions of buyers by listing it on Zillow.
Learn how to do itSell it yourself
Take full control of how buyers see your home on Zillow by listing For Sale by Owner (FSBO).
List your homeWhat's special
Two-car garageMassive center islandHeated saltwater poolGranite countertopsHigh ceilingsGranite-topped vanityEnsuite bathroom
Zillow last checked:
Listing updated:
Listed by:
Jodi Avery 727-238-9660,
KELLER WILLIAMS REALTY- PALM H 727-772-0772
Bought with:
Non-Member Agent
STELLAR NON-MEMBER OFFICE
Source: Stellar MLS,MLS#: TB8343552 Originating MLS: Suncoast Tampa
Originating MLS: Suncoast Tampa
Facts & features
Interior
Bedrooms & bathrooms
- Bedrooms: 3
- Bathrooms: 3
- Full bathrooms: 3
Primary bedroom
- Features: En Suite Bathroom, Walk-In Closet(s)
- Level: Second
- Area: 783.18 Square Feet
- Dimensions: 21.11x37.1
Bedroom 2
- Features: Walk-In Closet(s)
- Level: Second
- Area: 154.56 Square Feet
- Dimensions: 13.8x11.2
Bedroom 3
- Features: Walk-In Closet(s)
- Level: Second
- Area: 165.6 Square Feet
- Dimensions: 13.8x12
Primary bathroom
- Features: Dual Sinks, En Suite Bathroom, Exhaust Fan, Granite Counters, Rain Shower Head, Shower No Tub, Single Vanity, Stone Counters, Water Closet/Priv Toilet, Window/Skylight in Bath
- Level: Second
- Area: 217.6 Square Feet
- Dimensions: 17x12.8
Bathroom 2
- Features: Exhaust Fan, Granite Counters, Rain Shower Head, Shower No Tub, Single Vanity, Stone Counters
- Level: First
- Area: 52.2 Square Feet
- Dimensions: 9x5.8
Bathroom 3
- Features: Exhaust Fan, Granite Counters, Rain Shower Head, Single Vanity, Stone Counters, Tub With Shower
- Level: Second
- Area: 45.39 Square Feet
- Dimensions: 8.9x5.1
Balcony porch lanai
- Level: First
- Area: 925.64 Square Feet
- Dimensions: 31.7x29.2
Dining room
- Level: First
- Area: 245.22 Square Feet
- Dimensions: 18.3x13.4
Kitchen
- Features: Breakfast Bar, Granite Counters, Pantry, Stone Counters, Storage Closet
- Level: First
- Area: 405.46 Square Feet
- Dimensions: 19.4x20.9
Laundry
- Level: Second
- Area: 48.98 Square Feet
- Dimensions: 6.2x7.9
Living room
- Level: First
- Area: 298.04 Square Feet
- Dimensions: 18.5x16.11
Office
- Features: No Closet
- Level: First
- Area: 134.31 Square Feet
- Dimensions: 12.1x11.1
Heating
- Central
Cooling
- Central Air
Appliances
- Included: Dishwasher, Dryer, Electric Water Heater, Ice Maker, Range, Refrigerator, Washer
- Laundry: Electric Dryer Hookup, Inside, Laundry Room, Upper Level, Washer Hookup
Features
- Ceiling Fan(s), Eating Space In Kitchen, High Ceilings, Living Room/Dining Room Combo, Open Floorplan, PrimaryBedroom Upstairs, Solid Surface Counters, Solid Wood Cabinets, Thermostat, Tray Ceiling(s), Walk-In Closet(s)
- Flooring: Laminate
- Doors: Sliding Doors
- Windows: Drapes, Window Treatments, Hurricane Shutters
- Has fireplace: No
Interior area
- Total structure area: 3,596
- Total interior livable area: 2,840 sqft
Property
Parking
- Total spaces: 2
- Parking features: Driveway, Off Street
- Attached garage spaces: 2
- Has uncovered spaces: Yes
Features
- Levels: Two
- Stories: 2
- Patio & porch: Covered, Front Porch
- Exterior features: Irrigation System, Sidewalk, Storage
- Has private pool: Yes
- Pool features: Gunite, Heated, In Ground, Lighting, Salt Water, Screen Enclosure
- Has view: Yes
- View description: Pool
Lot
- Size: 6,085 Square Feet
- Dimensions: 55 x 110
Details
- Parcel number: 282816686270000060
- Special conditions: None
Construction
Type & style
- Home type: SingleFamily
- Property subtype: Single Family Residence
Materials
- Block, Stucco, Wood Siding
- Foundation: Slab
- Roof: Shingle
Condition
- Completed
- New construction: No
- Year built: 2017
Utilities & green energy
- Sewer: Public Sewer
- Water: Public
- Utilities for property: Cable Available, Fiber Optics, Phone Available, Public, Sewer Connected, Sprinkler Meter, Street Lights, Water Connected
Community & HOA
Community
- Features: Deed Restrictions
- Pet fee: $0 monthly
- Subdivision: PHILIPPE OAKS OF SAFETY HARBOR
HOA
- Has HOA: Yes
- HOA fee: $95 monthly
- HOA name: Duane Wright - President
Location
- Region: Safety Harbor
Financial & listing details
- Price per square foot: $277/sqft
- Tax assessed value: $741,901
- Annual tax amount: $6,848
- Date on market: 2/1/2025
- Cumulative days on market: 6 days
- Listing terms: Cash,Conventional,FHA,VA Loan
- Ownership: Fee Simple
- Total actual rent: 0
- Road surface type: Asphalt
Price history
| Date | Event | Price |
|---|---|---|
| 3/6/2025 | Sold | $788,000-1.5%$277/sqft |
Source:  Stellar MLS #TB8343552 Report a problem Stellar MLS #TB8343552 Report a problem | ||
| 2/10/2025 | Pending sale | $800,000$282/sqft |
Source: Stellar MLS #TB8343552 Report a problem | ||
| 2/1/2025 | Listed for sale | $800,000+6.7%$282/sqft |
Source: Stellar MLS #TB8343552 Report a problem | ||
| 4/4/2024 | Sold | $750,000$264/sqft |
Source: Stellar MLS #W7852083 Report a problem | ||
| 2/8/2024 | Pending sale | $750,000$264/sqft |
Source: Stellar MLS #W7852083 Report a problem | ||
| 2/6/2024 | Price change | $750,000-2%$264/sqft |
Source: Stellar MLS #W7852083 Report a problem | ||
| 1/5/2024 | Price change | $765,000-0.6%$269/sqft |
Source: Stellar MLS #W7852083 Report a problem | ||
| 11/19/2023 | Price change | $770,000+10%$271/sqft |
Source: Stellar MLS #W7852083 Report a problem | ||
| 11/17/2023 | Price change | $700,000-9.7%$246/sqft |
Source: Stellar MLS #W7852083 Report a problem | ||
| 10/10/2023 | Price change | $775,000-1.9%$273/sqft |
Source: Stellar MLS #W7852083 Report a problem | ||
| 8/31/2023 | Price change | $790,000-1.2%$278/sqft |
Source: Stellar MLS #W7852083 Report a problem | ||
| 6/28/2023 | Price change | $799,900-1.8%$282/sqft |
Source: Stellar MLS #W7852083 Report a problem | ||
| 5/9/2023 | Price change | $814,900-1.2%$287/sqft |
Source: Stellar MLS #W7852083 Report a problem | ||
| 2/18/2023 | Price change | $824,900-1.8%$290/sqft |
Source: Stellar MLS #W7852083 Report a problem | ||
| 2/2/2023 | Price change | $840,000-1.8%$296/sqft |
Source: Stellar MLS #W7852083 Report a problem | ||
| 1/26/2023 | Price change | $855,000+0.5%$301/sqft |
Source: Stellar MLS #W7852083 Report a problem | ||
| 1/13/2023 | Listed for sale | $851,000+97.8%$300/sqft |
Source: Owner Report a problem | ||
| 1/12/2017 | Sold | $430,130$151/sqft |
Source: Public Record Report a problem | ||
Public tax history
| Year | Property taxes | Tax assessment |
|---|---|---|
| 2024 | $6,849 +1.4% | $443,995 +3% |
| 2023 | $6,757 +2.6% | $431,063 +3% |
| 2022 | $6,582 -1.5% | $418,508 +3% |
| 2021 | $6,685 +0.1% | $406,318 +1.4% |
| 2020 | $6,677 -8.5% | $400,708 -6.9% |
| 2019 | $7,298 | $430,433 +7.5% |
| 2018 | $7,298 -3.6% | $400,463 +387.6% |
| 2017 | $7,573 +497.7% | $82,135 +5.2% |
| 2016 | $1,267 +21.8% | $78,064 +50.6% |
| 2015 | $1,040 | $51,852 |
Find assessor info on the county website
Neighborhood: 34695
Nearby homes
- $895,0004 bd4 ba2.9k sqft109 Philippe Grand Ct, Safety Harbor, FL 34695Off Market

- $738,100-- bd-- ba2.5k sqft113 Philippe Grand Ct, Safety Harbor, FL 34695Off Market
- $487,700-- bd-- ba-- sqftPhilippe Grand Ct, Safety Harbor, FL 34695Off Market
- $728,1003 bd3 ba2.8k sqft107 Philippe Grand Ct, Safety Harbor, FL 34695Off Market
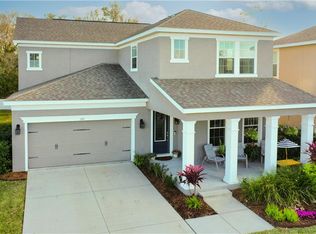
- $911,1004 bd4 ba3k sqft115 Philippe Grand Ct, Safety Harbor, FL 34695Off Market
- $686,300-- bd1 ba1.3k sqft2795 Rigsby Ln, Safety Harbor, FL 34695Off Market
- $823,9004 bd4 ba2.9k sqft105 Philippe Grand Ct, Safety Harbor, FL 34695Off Market
- $739,9004 bd3 ba2.6k sqft117 Philippe Grand Ct, Safety Harbor, FL 34695Off Market
Nearby schools
GreatSchools rating
- 8/10Leila Davis Elementary SchoolGrades: PK-5Distance: 0.9 mi
- 6/10Safety Harbor Middle SchoolGrades: 6-8Distance: 1.8 mi
- 5/10Countryside High SchoolGrades: PK,9-12Distance: 0.5 mi
Schools provided by the listing agent
- Elementary: Leila G Davis Elementary-PN
- Middle: Safety Harbor Middle-PN
- High: Countryside High-PN
Source: Stellar MLS. This data may not be complete. We recommend contacting the local school district to confirm school assignments for this home.
Get a cash offer in 3 minutes
Find out how much your home could sell for in as little as 3 minutes with a no-obligation cash offer.
Estimated market value
$750,600
Get a cash offer in 3 minutes
Find out how much your home could sell for in as little as 3 minutes with a no-obligation cash offer.
Estimated market value
$750,600
- Florida
- Pinellas County
- Safety Harbor
- 34695
- 111 Philippe Grand Ct
Nearby cities
Nearby zip codes
Other Safety Harbor Topics
