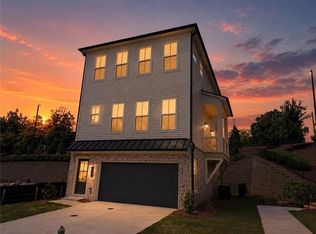
Step into the Clementine floor plan from luxury home builder Empire, a residence that combines spaciousness with modern design. Boasting 4 bedrooms and 3.5 baths, this home features an expansive open-concept layout, with a generously sized kitchen and a large island at its heart. The lower level welcomes you with an inviting entry foyer and a bedroom with an attached full bathroom, providing both accessibility and comfort. The main floor is designed for entertainment, showcasing a covered porch accessible from the family room and kitchen, creating an ideal space for gatherings. The top floor is dedicated to privacy, housing a primary suite with its own bath. Additionally, two more bedrooms and another full bathroom ensure ample space for family or guests. Convenience is key with a 2-car side-by-side garage. Step outside the gates and you'll find all the restaurants, shopping, and arts of a bustling Alpharetta. And the kids can even walk across the street to the local school. Brand new Single family home. 10" ceiling on main floor and 9" ceiling on upper floor. Covered porch from living room enhances the natural life style with sunlight across. Samsung Refrigerator and in-unit laundry Washer and dryer offered. All rooms LVP flooring, no carpet. Modern bath rooms. Swim pool access in the neighbourhood. Tenant is responsible for all utility bills including Electricity, Water, Garbage and Pest Control. Owner pays HOA dues and lawn maintanence. Minimum 1 year lease. $3995 rent/month. 1 month security deposit due at lease sign up. Tenant is required to obtain, and maintain at all times during the Term, a renter's insurance policy.
This property is off market, which means it's not currently listed for sale or rent on Zillow. This may be different from what's available on other websites or public sources.