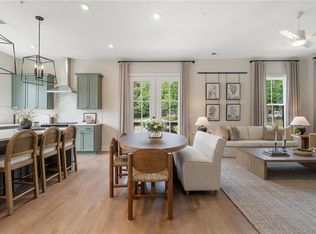
The Emaline at Pinecone **Pre-Sale Opportunity- Select your Finishes** Thoughtfully Designed Contemporary Living. Discover modern comfort and elevated design in the Emaline Floorplan, a thoughtfully designed 4 bedroom, 3.5-bath home in the charming Pinecone community in Alpharetta. Built by Empire Homes, known for thoughtful design and quality craftsmanship, this home offers a perfect balance of style, comfort, and modern functionality. This MOVE-IN Ready Retreat blends sophisticated finishes, functional living spaces, and low-maintenance convenience in one of the area’s most unique new neighborhoods. Step inside to a light-filled open-concept layout featuring luxury vinyl plank flooring and elevated finishes throughout the main living areas. Designed for both everyday living and effortless entertainment, the chef-inspired kitchen serves as the heart of the home complete with quartz countertops, custom cabinetry extending to the ceiling, Whirlpool stainless steel appliances, and a spacious center island perfect for meal prep, casual dining or entertaining. The kitchen flows seamlessly into the dining and living spaces where oversized windows bring in natural light and create a warm, inviting atmosphere. This home features a side porch off the dining room, perfect place to enjoy your morning coffee. Upstairs, the spacious primary suite serves as a private retreat with a spa-inspired bath featuring dual vanities, modern tilework, a glass enclosed shower, and a generous walk-in closet. Two additional upstairs bedrooms share a well-appointed full bath, while a fourth bedroom and third full bathroom on the first floor offers flexibility for guests, a home office, or multigenerational living. These bedrooms offer so much flexibility. The outdoor living space is just as inviting with a covered porch overlooking a fully fenced backyard. Homeowners enjoy the privacy of a single-family home with the convenience of HOA professionally maintained landscaping for effortless, low-maintenance living. Life at Pinecone extends beyond your front door. Residents enjoy a beautifully designed clubhouse, a resort-style pool with in-water lounge chairs for ultimate relaxation, scenic boardwalk pathways winding through natural green space, and charming raised garden beds where neighbors gather and grow together. Pinecone was thoughtfully designed to bring neighbors together through shared green spaces, boardwalk walking paths, and inviting community gathering areas. Whether relaxing poolside, strolling along the boardwalk paths, or spending time in the community gardens, Pinecone offers a rare blend of modern design, natural beauty, and connection. Just minutes from Avalon, Downtown Alpharetta, and Halcyon—three of Alpharetta’s premier destinations for vibrant shopping, dining, and entertainment, Pinecone offers effortless access to upscale boutiques, chef-driven restaurants, and cultural attractions. Nearby parks and greenways invite exploration, creating the perfect balance of Alpharetta’s energy and the peaceful comfort of returning home to a quiet retreat. Here, modern living, natural beauty, and community connection come together to create a place you’ll truly love coming home to. Visit the Pinecone model home for more information and to explore everything this unique Alpharetta community has to offer. The model home is located at 100 Pinecone Parkway (1st home on the right).
Active
$736,606
302 Pinecone Pl, Alpharetta, GA 30022
4beds
2,025sqft
Single Family Residence, Residential
Built in 2026
-- sqft lot
$728,200 Zestimate®
$364/sqft
$280/mo HOA
What's special
Fully fenced backyardLight-filled open-concept layoutGenerous walk-in closetWhirlpool stainless steel appliancesLuxury vinyl plank flooringQuartz countertopsChef-inspired kitchen
- 32 days |
- 676 |
- 39 |
Zillow last checked:
Listing updated:
Listed by:
David Wood,
EAH Brokerage, LP 770-541-5250
Source: FMLS GA,MLS#: 7786685
Loading...
Facts & features
Interior
Bedrooms & bathrooms
- Bedrooms: 4
- Bathrooms: 4
- Full bathrooms: 3
- 1/2 bathrooms: 1
Rooms
- Room types: Other
Primary bedroom
- Features: Split Bedroom Plan
- Level: Split Bedroom Plan
Bedroom
- Features: Split Bedroom Plan
Primary bathroom
- Features: Double Vanity, Shower Only
Dining room
- Features: Other
Kitchen
- Features: Kitchen Island, Pantry, Solid Surface Counters, View to Family Room
Heating
- Central, Electric
Cooling
- Ceiling Fan(s), Central Air, Electric
Appliances
- Included: Dishwasher, Disposal, Electric Cooktop, Electric Range, Electric Water Heater, Microwave, Range Hood
- Laundry: None
Features
- Double Vanity, High Ceilings 9 ft Upper, High Ceilings 10 ft Main, High Speed Internet
- Flooring: Carpet, Luxury Vinyl
- Windows: Double Pane Windows
- Basement: None
- Has fireplace: No
- Fireplace features: None
- Common walls with other units/homes: No Common Walls
Interior area
- Total structure area: 2,025
- Total interior livable area: 2,025 sqft
Video & virtual tour
Property
Parking
- Parking features: Drive Under Main Level
- Has attached garage: Yes
Accessibility
- Accessibility features: None
Features
- Levels: Three Or More
- Patio & porch: None
- Exterior features: Balcony, No Dock
- Pool features: None
- Spa features: None
- Fencing: Fenced
- Has view: Yes
- View description: Other
- Waterfront features: None
- Body of water: None
Lot
- Features: Back Yard
Details
- Additional structures: None
- Parcel number: 12 299008501606
- Other equipment: Irrigation Equipment
- Horse amenities: None
Construction
Type & style
- Home type: SingleFamily
- Architectural style: Cluster Home,Contemporary
- Property subtype: Single Family Residence, Residential
Materials
- Brick, Cement Siding
- Foundation: Slab
- Roof: Shingle
Condition
- New Construction
- New construction: Yes
- Year built: 2026
Details
- Warranty included: Yes
Utilities & green energy
- Electric: 220 Volts in Garage
- Sewer: Public Sewer
- Water: Public
- Utilities for property: Cable Available, Electricity Available, Phone Available, Sewer Available, Water Available
Green energy
- Energy efficient items: None
- Energy generation: None
Community & HOA
Community
- Features: None
- Security: Smoke Detector(s)
- Subdivision: Pinecone
HOA
- Has HOA: Yes
- Services included: Maintenance Grounds, Swim
- HOA fee: $280 monthly
- HOA phone: 404-920-8621
Location
- Region: Alpharetta
Financial & listing details
- Price per square foot: $364/sqft
- Date on market: 6/11/2026
- Cumulative days on market: 32 days
- Listing terms: Conventional,FHA
- Ownership: Fee Simple
- Electric utility on property: Yes
- Road surface type: Concrete
Estimated market value
$728,200
$692,000 - $765,000
$3,656/mo
Price history
| Date | Event | Price |
|---|---|---|
| 6/11/2026 | Listed for sale | $736,606$364/sqft |
Source:  FMLS GA #7786685 Report a problem FMLS GA #7786685 Report a problem | ||
Public tax history
Tax history is unavailable.
Monthly payment
Est. payment$--/mo
Payment breakdown
Explore the cost of this home by adjusting the details. Changes won't be saved.All calculations are estimates and provided by Zillow, Inc. for informational purposes only. Actual amounts may vary.
HOA fees may include property taxes on listings classified as Co-Ops. Contact the listing agent and/or owner for fee details.
Mortgage interest rates are dependent on a number of factors, including credit score, down payment, and repayment length. Interest rate data provided by Zillow Group Marketplace, Inc. as of 1/1/1970 from various mortgage lenders with which we have lead or other similar arrangements; the Estimated Payment is an average of those rates.
See how much you could borrow to make a competitive offer.
Climate risks
Neighborhood: North Point
Nearby schools
GreatSchools rating
- 10/10New Prospect Elementary SchoolGrades: PK-5Distance: 0.2 mi
- 9/10Webb Bridge Middle SchoolGrades: 6-8Distance: 2.7 mi
- 10/10Alpharetta High SchoolGrades: 9-12Distance: 1.8 mi
Schools provided by the listing agent
- Elementary: New Prospect
- Middle: Webb Bridge
- High: Alpharetta
Source: FMLS GA. This data may not be complete. We recommend contacting the local school district to confirm school assignments for this home.
- $777,6004 bd4 ba2k sqft107 Pinecone Pkwy, Alpharetta, GA 30022Off Market

- $648,9894 bd4 ba1.8k sqft506 Boardwalk Way, Alpharetta, GA 30022New Construction
- $659,8434 bd4 ba1.8k sqft510 Boardwalk Way, Alpharetta, GA 30022New Construction

- $649,0004 bd4 ba1.8k sqft119 Pinecone Pkwy, Alpharetta, GA 30022For Sale

- $765,0004 bd4 ba2k sqft200 Pinecone Pl, Alpharetta, GA 30022For Sale
- $749,9004 bd4 ba2k sqft122 Pinecone Pkwy, Alpharetta, GA 30022Sold
- $772,6004 bd4 ba2k sqft106 Pinecone Pl, Alpharetta, GA 30022Off Market
- $769,5004 bd4 ba2k sqft102 Pinecone Pkwy, Alpharetta, GA 30022For Sale
A local agent can set up tours, give advice and negotiate with sellers.
Similar homes
- $659,8434 bd4 ba1.8k sqft510 Boardwalk Way, Alpharetta, GA 30022New Construction
 MLS ID #7796049, David Wood, EAH Brokerage, LP. FMLS GA
 - $648,9894 bd4 ba1.8k sqft506 Boardwalk Way, Alpharetta, GA 30022New ConstructionMLS ID #7763808, David Wood, EAH Brokerage, LP. FMLS GA
- $835,0004 bd4 ba2.9k sqft125 Rowan Ave, Alpharetta, GA 30009For Sale
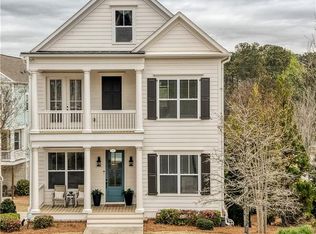 MLS ID #7741471, Jody Tirone, Ansley Real Estate. FMLS GA
 - $699,3204 bd4 ba2.4k sqft508 Whatton Rd #4, Johns Creek, GA 30022New Construction
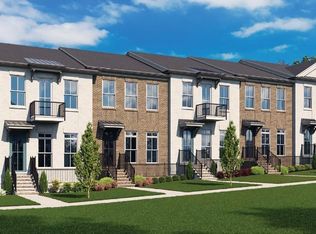 FMLS GA
 - $709,0003 bd4 ba1.9k sqft6610 Cortland Walk, Alpharetta, GA 30005For SaleMLS ID #7800603, Reid Casey, The Rezerve, LLC. FMLS GA
- $699,9003 bd4 ba2k sqft6515 Cortland Walk, Alpharetta, GA 30005For SaleMLS ID #7801864, GERRY G BARGER JR, Atlanta Communities. FMLS GA
- $772,8004 bd4 ba2.4k sqft146 Iveybrooke Ln #78, Alpharetta, GA 30009New ConstructionFMLS GA
- $685,0004 bd3 ba2.6k sqft3252 Bartee Walk, Suwanee, GA 30024For SaleMLS ID #7802196, Xavier Moreland, Coldwell Banker Realty. FMLS GA
- $699,0003 bd3 ba2.1k sqft1090 Harper Cove Dr, Roswell, GA 30075For SaleMLS ID #7790648, Rhonda Creekmore, Ansley Real Estate. FMLS GA
- $830,0003 bd4 ba2.5k sqft213 Phillips Ln, Alpharetta, GA 30009For SaleMLS ID #7766674, Angela Hamilton, Compass. FMLS GA
- $729,9003 bd3 ba2.2k sqft114 Iveybrooke Ln #62, Alpharetta, GA 30009New ConstructionFMLS GA
- $615,0003 bd4 ba2.3k sqft2030 Forte Ln Unit 31, Alpharetta, GA 30009For SaleMLS ID #7784756, Stephanie Beckwith, Redfin Corporation. FMLS GA
- $799,9004 bd4 ba2.4k sqft106 Cottage Gate Ln, Roswell, GA 30076New ConstructionMLS ID #7791927, Jamie Early, Peggy Slappey Properties Inc.. FMLS GA
- $669,9003 bd4 ba2.5k sqft945 Kenway Ave, Roswell, GA 30076For SaleMLS ID #7792392, Terence Richardson, Compass. FMLS GA
- $724,9004 bd4 ba2.7k sqft2080 Parkside Ln, Roswell, GA 30076For SaleMLS ID #7739803, HALEY DOZIER, Keller Williams Realty Intown ATL. FMLS GA
- $949,0004 bd4 ba2.6k sqft433 Burton Dr, Alpharetta, GA 30009For SaleMLS ID #7798597, Lisa Williams, Century 21 Results. FMLS GA
- $849,9005 bd4 ba2.6k sqft300 Nottingham Dr, Woodstock, GA 30188For SaleMLS ID #7802322, Cody Kuhn, Keller Williams Realty Signature Partners. FMLS GA
- $791,7003 bd3 ba2.1k sqft140 Iveybrooke Ln #75, Alpharetta, GA 30009New ConstructionFMLS GA
- $1,050,0004 bd4 ba3k sqft12609 Lecoma Trce, Milton, GA 30004For SaleMLS ID #7800343, Julie M Martin, Atlanta Fine Homes Sotheby's International. FMLS GA
- $699,9904 bd4 ba2.2k sqft102 Bridgecrest Rd, Roswell, GA 30075New ConstructionMLS ID #7800025, Laney Lassiter, Beazer Realty Corp.. FMLS GA
- Georgia
- Fulton County
- Alpharetta
- 30022
- North Point
- 302 Pinecone Pl
Nearby cities
Nearby neighborhoods
Nearby zip codes
Other Alpharetta Topics
