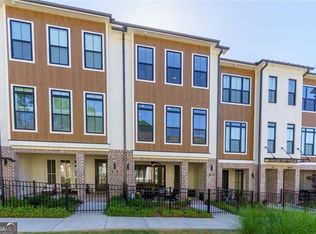
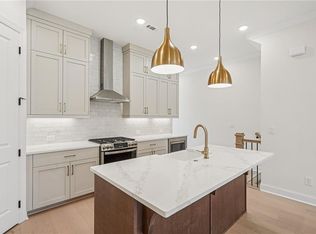
With 4 bedrooms and 3.5 baths, this home offers an open-concept layout, featuring a large kitchen and island at its core. The lower level welcomes you with an inviting entry foyer and a bedroom complete with an attached full bathroom, providing both accessibility and comfort. The main floor showcases a covered porch accessible from the kitchen, creating an ideal space for gatherings. The top floor is dedicated to privacy, a primary suite with its own bath, along with two additional bedrooms and another full bathroom, ensuring ample space for family or guests. Other Features: * 2 Car Garage with Charging Station * Washer/Dryer * Club house/ Pool Embrace the outdoor lifestyle at Pinecone! Discover beautiful, forested areas and tranquil green spaces in our community. The area offers Highly-rated schools and access to the Big Creek Greenway, Alpharetta's premier destination for walking, biking, and outdoor recreation. With the Avalon Mall just 6 minutes away, you'll have convenient shopping, dining, and entertainment access. Pinecone offers the perfect balance of nature, convenience, and community.
Active
$769,500
102 Pinecone Pkwy, Alpharetta, GA 30022
4beds
2,025sqft
:
Get pre-qualified$5,688/mo
Single Family Residence, Residential
Built in 2025
2,874 Square Feet Lot
$759,800 Zestimate®
$380/sqft
$280/mo HOA
What's special
- 144 days |
- 268 |
- 5 |
Zillow last checked:
Listing updated:
Listed by:
Rebecca Thomas,
Intempus Parent Company, Inc. 408-206-6610
Source: FMLS GA,MLS#: 7728919
Facts & features
Interior
Bedrooms & bathrooms
- Bedrooms: 4
- Bathrooms: 4
- Full bathrooms: 3
- 1/2 bathrooms: 1
Rooms
- Room types: Other
Primary bedroom
- Features: Other
- Level: Other
Bedroom
- Features: Other
Primary bathroom
- Features: Double Vanity
Dining room
- Features: None
Kitchen
- Features: Breakfast Bar, Cabinets White, Kitchen Island
Heating
- Central
Cooling
- Ceiling Fan(s), Central Air
Appliances
- Included: Dishwasher, Refrigerator
- Laundry: In Hall
Features
- Walk-In Closet(s)
- Flooring: Carpet, Laminate
- Windows: None
- Basement: Interior Entry
- Has fireplace: No
- Fireplace features: None
- Common walls with other units/homes: No Common Walls
Interior area
- Total structure area: 2,025
- Total interior livable area: 2,025 sqft
Video & virtual tour
Property
Parking
- Total spaces: 2
- Parking features: Garage
- Garage spaces: 2
Accessibility
- Accessibility features: None
Features
- Levels: Three Or More
- Patio & porch: Deck
- Exterior features: Other, No Dock
- Pool features: None
- Spa features: None
- Fencing: Back Yard
- Has view: Yes
- View description: Trees/Woods
- Waterfront features: None
- Body of water: None
Lot
- Size: 2,874 Square Feet
- Features: Landscaped
Details
- Additional structures: None
- Parcel number: 12 299008491212
- Other equipment: None
- Horse amenities: None
Construction
Type & style
- Home type: SingleFamily
- Architectural style: Modern
- Property subtype: Single Family Residence, Residential
Materials
- Brick, Cement Siding
- Foundation: Slab
- Roof: Composition
Condition
- Resale
- New construction: No
- Year built: 2025
Utilities & green energy
- Electric: Other
- Sewer: Public Sewer
- Water: Public
- Utilities for property: Cable Available, Electricity Available, Natural Gas Available, Phone Available, Sewer Available, Water Available
Green energy
- Energy efficient items: None
- Energy generation: None
Community & HOA
Community
- Features: Clubhouse, Pool
- Security: Fire Alarm
- Subdivision: Pinecone
HOA
- Has HOA: Yes
- HOA fee: $280 monthly
- HOA phone: 404-920-8621
Location
- Region: Alpharetta
Financial & listing details
- Price per square foot: $380/sqft
- Date on market: 3/4/2026
- Cumulative days on market: 96 days
- Electric utility on property: Yes
- Road surface type: Asphalt
Estimated market value
$759,800
$722,000 - $798,000
$3,325/mo
Price history
| Date | Event | Price |
|---|---|---|
| 6/10/2026 | Listed for sale | $769,500$380/sqft |
Source:  FMLS GA #7728919 Report a problem FMLS GA #7728919 Report a problem | ||
| 5/7/2026 | Listing removed | $769,500$380/sqft |
Source: FMLS GA #7728919 Report a problem | ||
| 4/15/2026 | Listed for sale | $769,500$380/sqft |
Source: FMLS GA #7728919 Report a problem | ||
| 4/1/2026 | Listing removed | $769,500$380/sqft |
Source: FMLS GA #7728919 Report a problem | ||
| 3/5/2026 | Listed for sale | $769,500$380/sqft |
Source: FMLS GA #7728919 Report a problem | ||
| 4/23/2025 | Listing removed | $4,200$2/sqft |
Source: Zillow Rentals Report a problem | ||
| 4/3/2025 | Listed for rent | $4,200$2/sqft |
Source: Zillow Rentals Report a problem | ||
| 3/27/2025 | Listing removed | $4,200$2/sqft |
Source: Zillow Rentals Report a problem | ||
| 1/30/2025 | Price change | $4,200-6.5%$2/sqft |
Source: Zillow Rentals Report a problem | ||
| 1/22/2025 | Listed for rent | $4,490$2/sqft |
Source: Zillow Rentals Report a problem | ||
Public tax history
Tax history is unavailable.
Monthly payment
Est. payment
Payment breakdown
Explore the cost of this home by adjusting the details. Changes won't be saved.Climate risks
Neighborhood: North Point
Nearby schools
GreatSchools rating
- 10/10New Prospect Elementary SchoolGrades: PK-5Distance: 0.2 mi
- 9/10Webb Bridge Middle SchoolGrades: 6-8Distance: 2.8 mi
- 10/10Alpharetta High SchoolGrades: 9-12Distance: 1.9 mi
Schools provided by the listing agent
- Elementary: New Prospect
- Middle: Webb Bridge
- High: Alpharetta
Source: FMLS GA. This data may not be complete. We recommend contacting the local school district to confirm school assignments for this home.
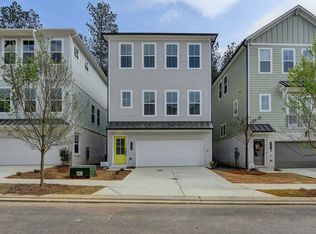
- $751,6004 bd4 ba2k sqft106 Pinecone Pl, Alpharetta, GA 30022Off Market
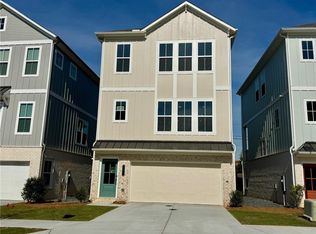
- $749,0004 bd4 ba2k sqft204 Pinecone Pl, Alpharetta, GA 30022Sold
- $675,640-- bd-- ba-- sqft450 Boardwalk Way, Alpharetta, GA 30022Sold
- $749,9004 bd4 ba2k sqft122 Pinecone Pkwy, Alpharetta, GA 30022Sold

- $648,9694 bd4 ba1.8k sqft506 Boardwalk Way, Alpharetta, GA 30022New Construction
- $659,8434 bd4 ba1.8k sqft510 Boardwalk Way, Alpharetta, GA 30022New Construction
- $699,0004 bd4 ba-- sqft202 Pinecone Pl, Alpharetta, GA 30022Sold
- $765,0004 bd4 ba2k sqft200 Pinecone Pl, Alpharetta, GA 30022For Sale
A local agent can set up tours, give advice and negotiate with sellers.
Similar homes
- $765,0004 bd4 ba2k sqft200 Pinecone Pl, Alpharetta, GA 30022For Sale
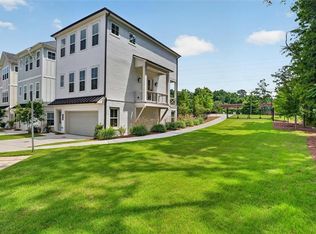
 MLS ID #7790733, MARYBETH HENDERSON, Citihomes Realty Cor. FMLS GA
 - $736,6064 bd4 ba2k sqft302 Pinecone Pl, Alpharetta, GA 30022New Construction
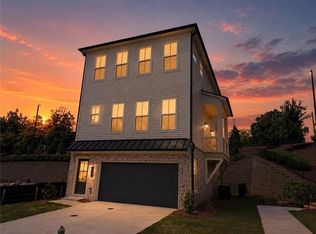 MLS ID #7786685, David Wood, EAH Brokerage, LP. FMLS GA
 - $689,9993 bd3 ba2.2k sqft425 Olmstead Way, Alpharetta, GA 30022Active
 MLS ID #10739584, Julie Mendenhall, Harry Norman Realtors. GAMLS
 - $730,5504 bd4 ba2.4k sqft901 Shire Elm St #22, Johns Creek, GA 30022New Construction
 FMLS GA
 - $538,0003 bd4 ba2k sqft231 Downing Dr, Alpharetta, GA 30022For SaleMLS ID #7763963, Yating Bai, AJ Summit Realty, LLC. FMLS GA
- $733,5904 bd4 ba2.4k sqft1002 Crown Oak St #40, Johns Creek, GA 30022New ConstructionFMLS GA
- $714,3204 bd4 ba2.4k sqft510 Whatton Rd #5, Johns Creek, GA 30022New ConstructionFMLS GA
- $699,3204 bd4 ba2.4k sqft508 Whatton Rd #4, Johns Creek, GA 30022New ConstructionFMLS GA
- $699,5504 bd4 ba2.4k sqft905 Shire Elm St #24, Johns Creek, GA 30022New ConstructionFMLS GA
- $819,9003 bd4 ba2.1k sqft210 Midnight Oak Run #3, Alpharetta, GA 30009New ConstructionFMLS GA
- $799,9004 bd4 ba2.3k sqft106 Cottage Gate Ln, Roswell, GA 30076ActiveMLS ID #10790108, Jamie Early, Peggy Slappey Properties. GAMLS
- $665,5004 bd4 ba2.5k sqft108 Caravelle Ln, Alpharetta, GA 30005For SaleMLS ID #7768118, Jayalatha Vijay, GVR Realty, LLC.. FMLS GA
- $745,0004 bd4 ba3k sqft610 Glenforest Rd, Sandy Springs, GA 30328Active Under ContractMLS ID #10695232, Edvard Aslanyan, HomeSmart. GAMLS
- $849,9003 bd4 ba2.1k sqft205 Midnight Oak Run #5, Alpharetta, GA 30009New ConstructionFMLS GA
- $699,0003 bd3 ba2.4k sqft20006 Windalier Way, Roswell, GA 30076ActiveMLS ID #10742027, Georgia R Hart, Ansley RE | Christie's Int'l RE. GAMLS
- $869,9003 bd4 ba2.1k sqft200 Midnight Oak Run #4, Alpharetta, GA 30009New ConstructionFMLS GA
- $738,4104 bd4 ba2.4k sqft1006 Crown Oak St #38, Johns Creek, GA 30002New ConstructionFMLS GA
- $735,0003 bd4 ba2.4k sqft6097 Boylston Dr, Sandy Springs, GA 30328ActiveMLS ID #10811082, Alison LeCraw, Atlanta Communities. GAMLS
- $749,9994 bd4 ba2.5k sqft522 Pearl St, Cumming, GA 30040New ConstructionFMLS GA
- $850,0004 bd4 ba2.3k sqft1233 Parkstead Ln, Milton, GA 30004ActiveMLS ID #10775403, Lara Dolan, Ansley RE|Christie's Int'l RE. GAMLS
