This stunning Terra Linda home is a rare find, perfectly situated within walking distance to the top-rated Vista Del Mar elementary and middle schools. Tucked away in a tranquil cul-de-sac, this property is a true paradise that seldom hits the market.
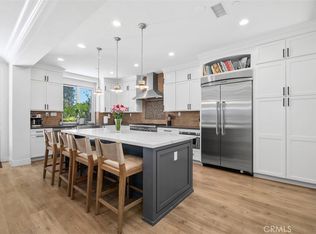
As you step inside, you'll be welcomed by an elegant entry that features a custom wood Dutch door. The first floor boasts beautiful wood-type porcelain tile flooring that seamlessly connects the living spaces. The moment you enter, you'll be captivated by the peaceful and private atrium, flanked by the formal dining room, formal living room, and inviting kitchen. This enchanting space is perfect for hosting special gatherings and creating lasting memories.
Upstairs, indulge in the luxury of plank flooring and beautifully crafted wrought iron and wood banisters, complemented by PEX plumbing throughout the home. The oversized backyard oasis is a true retreat, featuring lush landscaping, tranquil water features, and a built-in fireplace perfect for cozy evenings. Entertain in style with a BBQ island, outdoor shower, and ample space to relax and unwind in your own private paradise.
With a convenient downstairs bedroom/office and four spacious bedrooms upstairs, including a generous laundry room, this home provides all the space you need. Just moments away, enjoy the popular Talega pools and clubhouse, making everyday feel like a vacation.
Don’t miss your chance to experience the magic of this extraordinary Terra Linda home!
Sold for $1,750,000
Listed by: Re/Max Coastal Homes • Sandra Marquez • Contact: 949-293-3236
Bought with: Re/Max Coastal Homes
$1,750,000
107 Plaza Via Sol, San Clemente, CA 92673
5beds
2,702sqft
Single Family Residence
Built in 2000
6,963 Square Feet Lot
$1,776,700 Zestimate®
$648/sqft
$7,939 Estimated rent
Home value
$1,776,700
$1.63M - $1.94M
$7,939/mo
Zestimate® history
Owner options
List your home for rent
$7,939/mo
Rent Zestimate®
Find your next renter with Zillow Rental Manager. Plus, with online applications, you can quickly screen prospective tenants – for free.
$7,939/mo
Rent Zestimate®
Refinance and save
$11,331/mo
Est. payment
Refinancing to a lower rate could help reduce your monthly payments and save thousands over the life of the loan.
$11,331/mo
Est. payment
Explore your selling options
Work with a Zillow partner agent
Leverage their expertise and Zillow's premium Showcase listings to get your home seen by more buyers.
Get startedList with your own agent
Get your home in front of millions of buyers by listing it on Zillow.
Learn how to do itSell it yourself
Take full control of how buyers see your home on Zillow by listing For Sale by Owner (FSBO).
List your homeWhat's special
Built-in fireplaceTranquil water featuresOversized backyard oasisPeaceful and private atriumBbq islandWood-type porcelain tile flooringOutdoor shower
Zillow last checked:
Listing updated:
Listed by:
Sandra Marquez DRE #01181253 949-293-3236,
Re/Max Coastal Homes
Bought with:
Sandra Marquez, DRE #01181253
Re/Max Coastal Homes
Source: CRMLS,MLS#: OC25109110 Originating MLS: California Regional MLS
Originating MLS: California Regional MLSFacts & features
Interior
Bedrooms & bathrooms
- Bedrooms: 5
- Bathrooms: 3
- Full bathrooms: 2
- 3/4 bathrooms: 1
- Main level bathrooms: 1
- Main level bedrooms: 1
Rooms
- Room types: Bedroom, Entry/Foyer, Family Room, Kitchen, Laundry, Living Room, Primary Bathroom, Primary Bedroom, Dining Room
Bedroom
- Features: Bedroom on Main Level
Bathroom
- Features: Bathroom Exhaust Fan, Bathtub, Dual Sinks, Full Bath on Main Level, Soaking Tub, Separate Shower, Walk-In Shower
Kitchen
- Features: Granite Counters, Kitchen Island, Kitchen/Family Room Combo
Heating
- Central, Forced Air
Cooling
- Central Air
Appliances
- Included: Barbecue, Dishwasher, Freezer, Disposal, Gas Oven, Microwave, Refrigerator, Range Hood, Self Cleaning Oven, Dryer, Washer
- Laundry: Inside, Laundry Room, Upper Level
Features
- Built-in Features, Separate/Formal Dining Room, Eat-in Kitchen, Open Floorplan, Bedroom on Main Level
- Flooring: Tile, Vinyl
- Doors: French Doors
- Windows: Double Pane Windows
- Has fireplace: Yes
- Fireplace features: Family Room
- Common walls with other units/homes: No Common Walls
Interior area
- Total interior livable area: 2,702 sqft
Property
Parking
- Total spaces: 3
- Parking features: Concrete, Direct Access, Driveway, Garage Faces Front, Garage
- Attached garage spaces: 3
Features
- Levels: Two
- Stories: 2
- Entry location: 1
- Patio & porch: Concrete
- Pool features: Community, Association
- Has spa: Yes
- Spa features: Association, Community
- Fencing: Wrought Iron
- Has view: Yes
- View description: Neighborhood, Trees/Woods
Lot
- Size: 6,963 Square Feet
- Features: Back Yard, Cul-De-Sac, Front Yard, Level, Sprinkler System
Details
- Parcel number: 70106116
- Special conditions: Standard
Construction
Type & style
- Home type: SingleFamily
- Architectural style: Traditional
- Property subtype: Single Family Residence
Materials
- Foundation: Slab
- Roof: Concrete,Tile
Condition
- Turnkey
- New construction: No
- Year built: 2000
Utilities & green energy
- Sewer: Public Sewer
- Water: Public
- Utilities for property: Cable Connected, Electricity Connected, Natural Gas Connected, Phone Connected, Sewer Connected, Water Connected
Community & HOA
Community
- Features: Biking, Gutter(s), Hiking, Storm Drain(s), Street Lights, Sidewalks, Pool
- Security: Fire Detection System, Fire Sprinkler System, Smoke Detector(s)
- Subdivision: Terra Linda (Terl)
HOA
- Has HOA: Yes
- Amenities included: Clubhouse, Sport Court, Meeting Room, Meeting/Banquet/Party Room, Outdoor Cooking Area, Other Courts, Picnic Area, Playground, Pool, Recreation Room, Trail(s)
- HOA fee: $267 monthly
- HOA name: Talega Maint
- HOA phone: 855-947-2636
Location
- Region: San Clemente
Financial & listing details
- Price per square foot: $648/sqft
- Tax assessed value: $1,288,093
- Annual tax amount: $15,772
- Date on market: 5/16/2025
- Cumulative days on market: 5 days
- Listing terms: Cash,Cash to New Loan,Conventional
- Inclusions: Refrigerator/Washer & Dryer
- Road surface type: Paved
Price history
| Date | Event | Price |
|---|---|---|
| 6/20/2025 | Sold | $1,750,000-2.7%$648/sqft |
Source:  CRMLS #OC25109110 Report a problem CRMLS #OC25109110 Report a problem | ||
| 6/6/2025 | Pending sale | $1,799,000$666/sqft |
Source: CRMLS #OC25109110 Report a problem | ||
| 5/22/2025 | Contingent | $1,799,000$666/sqft |
Source: CRMLS #OC25109110 Report a problem | ||
| 5/16/2025 | Listed for sale | $1,799,000+105.6%$666/sqft |
Source: CRMLS #OC25109110 Report a problem | ||
| 12/8/2014 | Sold | $875,000-1.6%$324/sqft |
Source: Public Record Report a problem | ||
| 11/8/2014 | Pending sale | $889,000$329/sqft |
Source: Conrad Realtors, Inc. #OC14191859 Report a problem | ||
| 10/21/2014 | Price change | $889,000-1.1%$329/sqft |
Source: Conrad Realtors, Inc. #OC14191859 Report a problem | ||
| 10/16/2014 | Listed for sale | $899,000$333/sqft |
Source: Conrad Realtors, Inc. #OC14191859 Report a problem | ||
| 9/28/2014 | Pending sale | $899,000$333/sqft |
Source: Conrad Realtors, Inc. #OC14191859 Report a problem | ||
| 9/20/2014 | Price change | $899,000-2.8%$333/sqft |
Source: Conrad Realtors, Inc. #OC14191859 Report a problem | ||
| 9/6/2014 | Listed for sale | $925,000+104.2%$342/sqft |
Source: Conrad Realtors, Inc. #OC14191859 Report a problem | ||
| 6/22/2001 | Sold | $453,000$168/sqft |
Source: Public Record Report a problem | ||
Public tax history
| Year | Property taxes | Tax assessment |
|---|---|---|
| 2025 | $15,772 +2% | $1,288,093 +2% |
| 2024 | $15,462 +2.4% | $1,262,837 +2% |
| 2023 | $15,104 +2% | $1,238,076 +2% |
| 2022 | $14,806 +20.9% | $1,213,800 +24.9% |
| 2021 | $12,248 +1.2% | $971,530 +1% |
| 2020 | $12,100 | $961,569 +2% |
| 2019 | $12,100 +2.3% | $942,715 +2% |
| 2018 | $11,826 +4.2% | $924,231 +2% |
| 2017 | $11,354 | $906,109 +2% |
| 2016 | $11,354 -0.8% | $888,343 +1.5% |
| 2015 | $11,450 +39% | $875,000 +57.2% |
| 2014 | $8,236 | $556,708 +0.5% |
| 2013 | -- | $554,192 +2% |
| 2012 | -- | $543,326 +2% |
| 2011 | -- | $532,673 +0.8% |
| 2010 | -- | $528,692 -0.2% |
| 2009 | -- | $529,949 +2% |
| 2008 | -- | $519,558 +2% |
| 2007 | -- | $509,371 +2% |
| 2006 | -- | $499,384 +2% |
| 2005 | -- | $489,593 +2% |
| 2004 | -- | $479,994 +1.9% |
| 2003 | -- | $471,197 +2% |
| 2002 | -- | $461,958 +98.8% |
| 2001 | $5,089 +215.6% | $232,399 +78.6% |
| 2000 | $1,612 | $130,090 |
Find assessor info on the county website
Neighborhood: 92673
Nearby homes
- $1,986,1005 bd3 ba2.8k sqft105 Plaza Via Sol, San Clemente, CA 92673Off Market
- $2,055,0005 bd4 ba3k sqft109 Plaza Via Sol, San Clemente, CA 92673Off Market
- $2,073,8005 bd3 ba2.9k sqft228 Via Malaga, San Clemente, CA 92673Off Market
- $2,199,0005 bd3 ba3.3k sqft226 Via Malaga, San Clemente, CA 92673For Sale
- $1,796,4005 bd3 ba2.7k sqft108 Plaza Via Sol, San Clemente, CA 92673Off Market
- $1,810,8005 bd3 ba2.8k sqft110 Plaza Via Sol, San Clemente, CA 92673Off Market
- $2,085,0004 bd3 ba2.4k sqft106 Plaza Via Sol, San Clemente, CA 92673Sold
- $1,860,4004 bd3 ba2.8k sqft227 Via Malaga, San Clemente, CA 92673Off Market
Nearby schools
GreatSchools rating
- 10/10Vista Del Mar Elementary SchoolGrades: K-5Distance: 0.3 mi
- 8/10Vista Del Mar Middle SchoolGrades: 6-8Distance: 0.3 mi
- 9/10San Clemente High SchoolGrades: 9-12Distance: 2 mi
Schools provided by the listing agent
- Elementary: Vista Del Mar
- Middle: Vista Del Mar
- High: San Clemente
Source: CRMLS. This data may not be complete. We recommend contacting the local school district to confirm school assignments for this home.
Get a cash offer in 3 minutes
Find out how much your home could sell for in as little as 3 minutes with a no-obligation cash offer.
Estimated market value
$1,776,700
Get a cash offer in 3 minutes
Find out how much your home could sell for in as little as 3 minutes with a no-obligation cash offer.
Estimated market value
$1,776,700
- California
- Orange County
- San Clemente
- 92673
- 107 Plaza Via Sol
Nearby cities
Nearby zip codes
Other San Clemente Topics
