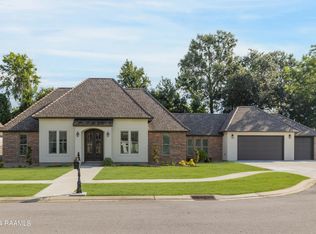
Nestled within the prestigious gated enclave of Greyford Estates, this Tudor-eclectic masterpiece by April Guillory seamlessly marries timeless classicism with modern luxury across a thoughtfully curated 6 bedroom layout. From the color-saturated home office & soaring cathedral ceilings of the Great Room to the hidden 'pet/play nook' tucked behind antique shutters, every inch of the interior exudes character & high-end functionality. The culinary wing is a host's dream, featuring a gourmet kitchen with integrated appliances, a caterer's entrance for seamless organization, and a glamorous butcher-block pantry equipped with a dedicated beverage center & nugget ice maker. Practical luxury defines the primary suite, which offers a spa-like retreat complete with towel & toe warmers, a pedestal tub, and a boutique-style closet that flows directly into the laundry room. Upstairs continues to impress with two spacious bedrooms featuring walk-in closets & dual vanities, a massive media room/6th bedroom with its own wet bar & a dedicated second laundry area to ensure maximum convenience for everyone. The functionality extends to the 3-car garage with its Tesla charging station, where the third bay provides a private staircase leading to an add'l 645-square-foot (not incl. in sqft) state of the art home theater/bonus room that features a full bath, walk-in closet & could easily double as a mother-in-law/guest suite. All of this while the Louisiana-style complete outdoor kitchen & woodburning fireplace welcomes you outside (with a mosquito misting system so that you'll want to stay outside!). Additional upgrades include a circle drive, backyard patio play area, conduit-ready future pool, two tankless water heaters, a media closet with structured wiring, water filtration system, & a UV light filtration system for optimal air quality. Every finish reflects a curated blend of modern clean lines and classic design, creating a warm, timeless atmosphere throughout.
Sold
Zillow last checked:
Listing updated:
Source: RAA,MLS#: 2500003403
Price history
| Date | Event | Price |
|---|---|---|
| 8/10/2026 | Sold | -- |
Source:  RAA #2500003403 Report a problem RAA #2500003403 Report a problem | ||
| 7/1/2026 | Pending sale | $1,125,000$298/sqft |
Source: RAA #2500003403 Report a problem | ||
| 6/9/2026 | Listed for sale | $1,125,000$298/sqft |
Source: RAA #2500003403 Report a problem | ||
| 5/15/2026 | Listing removed | $1,125,000$298/sqft |
Source: RAA #2500003403 Report a problem | ||
| 4/29/2026 | Price change | $1,125,000-4.3%$298/sqft |
Source: RAA #2500003403 Report a problem | ||
| 2/23/2026 | Price change | $1,175,000+2.2%$312/sqft |
Source: RAA #2500003403 Report a problem | ||
| 2/10/2026 | Price change | $1,150,000-4.2%$305/sqft |
Source: RAA #2500003403 Report a problem | ||
| 1/12/2026 | Price change | $1,200,000-4%$318/sqft |
Source: RAA #2500003403 Report a problem | ||
| 9/12/2025 | Listed for sale | $1,250,000+16.3%$331/sqft |
Source: RAA #2500003403 Report a problem | ||
| 6/15/2023 | Sold | -- |
Source: RAA #22004026 Report a problem | ||
| 5/3/2023 | Pending sale | $1,075,000$285/sqft |
Source: RAA #22004026 Report a problem | ||
| 2/27/2023 | Price change | $1,075,000-2.3%$285/sqft |
Source: Latter and Blum #22004026 Report a problem | ||
| 2/3/2023 | Price change | $1,100,000+2.3%$292/sqft |
Source: Latter and Blum #22004026 Report a problem | ||
| 2/3/2023 | Price change | $1,075,000-2.3%$285/sqft |
Source: RAA #22004026 Report a problem | ||
| 8/11/2022 | Price change | $1,100,000+4.8%$292/sqft |
Source: RAA #22004026 Report a problem | ||
| 5/4/2022 | Listed for sale | $1,050,000+1035.1%$278/sqft |
Source: RAA #22004026 Report a problem | ||
| 4/30/2021 | Sold | -- |
Source: Public Record Report a problem | ||
| 3/15/2021 | Pending sale | $92,500$25/sqft |
Source: RAA #18000600 Report a problem | ||
| 7/31/2020 | Price change | $92,500+0.2%$25/sqft |
Source: Latter & Blum #18000600 Report a problem | ||
| 12/20/2019 | Listed for sale | $92,295$24/sqft |
Source: Van Eaton & Romero, LLC #18000600 Report a problem | ||
Sell for more on Zillow
Get a Zillow Showcase℠ listing at no additional cost and you could sell for .
$1,085,000
2% more
+$21,700
With Zillow Showcase(estimated)
$1,106,700
