Better than new construction in gated Greyford Estates. Only 1 year old home on tree lined cul-de-sac lot is just minutes from Costco, Lourdes Hospital and all things South Lafayette. This tradition-style home will welcome your guests with beautiful double front doors into the soaring 12' foyer with luxury vinyl flooring and a generous, open floor plan. Living area has gas burning brick fireplace, built in shelving and a bank of windows overlooking the patio and treed backyard. The kitchen is the heart of the home, and this one is complete with a keeping area, large island, pot filler for the 5-burner gas range, and a butler's pantry with sink that doubles as the laundry. You'll notice copper accents in the island sink, pendant lights and formal dining light fixture. Beautiful antique doors provide architectural interest in the kitchen and one of the guest bedrooms (currently being used as an office). The primary suite can accommodate even the largest bedroom furniture, beautiful wood accent fan, plus a window seat with additional storage. The bath has two vanities, separate tub and custom tiled multi-head shower, open wood shelving and vanity area to accommodate your personal furniture. Walk in closet boasts plenty of space and custom built-ins. The second guest bedroom has an ensuite bath with custom tiled shower and spacious closet. Third guest bedroom with accent wall is also generously sized. Guest hall bath has beautiful slate tile floors and custom tiled shower. The seclusion of your backyard oasis will greet you with wood accent patio ceiling and even a live oak tree! Plenty of room to accommodate your outdoor kitchen and swimming pool. Third garage bay also provides additional storage.
Sold
Price Unknown
109 Pondside Dr, Lafayette, LA 70503
4beds
2,933sqft
Single Family Residence
Built in 2023
0.36 Acres Lot
$706,200 Zestimate®
$--/sqft
$3,423 Estimated rent
Home value
$706,200
$664,000 - $749,000
$3,423/mo
Zestimate® history
Owner options
List your home for rent
$3,423/mo
Rent Zestimate®
Find your next renter with Zillow Rental Manager. Plus, with online applications, you can quickly screen prospective tenants – for free.
$3,423/mo
Rent Zestimate®
Refinance and save
$960/mo
Est. payment
Refinancing to a lower rate could help reduce your monthly payments and save thousands over the life of the loan.
$960/mo
Est. payment
Explore your selling options
Work with a Zillow partner agent
Leverage their expertise and Zillow's premium Showcase listings to get your home seen by more buyers.
Get startedList with your own agent
Get your home in front of millions of buyers by listing it on Zillow.
Learn how to do itSell it yourself
Take full control of how buyers see your home on Zillow by listing For Sale by Owner (FSBO).
List your homeWhat's special
Open floor planLive oak treeWood accent patio ceilingTree lined cul-de-sac lotSpacious closetLarge islandGas burning brick fireplace
Zillow last checked:
Listing updated:
Listed by:
Arla Slaughter,
Compass
Source: RAA,MLS#: 24008015
Facts & features
Interior
Bedrooms & bathrooms
- Bedrooms: 4
- Bathrooms: 3
- Full bathrooms: 3
Heating
- Central, Natural Gas
Cooling
- Multi Units, Central Air
Appliances
- Included: Dishwasher, Disposal, Gas Stove Con
- Laundry: Electric Dryer Hookup, Washer Hookup
Features
- High Ceilings, Built-in Features, Crown Molding, Double Vanity, Dual Closets, Guest Suite, Kitchen Island, Multi-Head Shower, Separate Shower, Varied Ceiling Heights, Walk-in Pantry, Walk-In Closet(s), Granite Counters, Stone Counters, Solid Surface Counters
- Flooring: Vinyl Plank
- Windows: Bay Window(s), Double Pane Windows
- Number of fireplaces: 1
- Fireplace features: 1 Fireplace, Gas, Ventless
Interior area
- Total interior livable area: 2,933 sqft
Property
Parking
- Total spaces: 3
- Parking features: Attached, Garage, Garage Faces Front
- Garage spaces: 3
- Details: Garage SqFt(906.00)
Features
- Stories: 1
- Patio & porch: Covered, Open, Porch
- Exterior features: Lighting
- Fencing: None
Lot
- Size: 0.36 Acres
- Dimensions: 76 x 55 x 110 x 176 x 101
- Features: 0 to 0.5 Acres, Cul-De-Sac, Dead-End, Level, No Outlet Street
Details
- Parcel number: 6160910
- Special conditions: Arms Length
Construction
Type & style
- Home type: SingleFamily
- Architectural style: French,Traditional
- Property subtype: Single Family Residence
Materials
- Brick Veneer, Stucco, Frame
- Foundation: Slab
- Roof: Composition
Condition
- Year built: 2023
Utilities & green energy
- Electric: Elec: SLEMCO
- Gas: Gas: Centerpoint
- Sewer: Public Sewer
Community & HOA
Community
- Subdivision: Greyford Estates
HOA
- Has HOA: Yes
- Amenities included: Management
- Services included: Accounting, Other - See Remarks, Repairs/Maintenance
- HOA fee: $960 annually
Location
- Region: Lafayette
Financial & listing details
- Tax assessed value: $715,350
- Annual tax amount: $6,316
- Date on market: 8/23/2024
- Exclusions: Microwave, Refrigerator
- Electric utility on property: Yes
Price history
| Date | Event | Price |
|---|---|---|
| 12/20/2024 | Sold | -- |
Source:  RAA #24008015 Report a problem RAA #24008015 Report a problem | ||
| 12/2/2024 | Pending sale | $700,000$239/sqft |
Source: RAA #24008015 Report a problem | ||
| 9/8/2024 | Price change | $700,000-4.1%$239/sqft |
Source: RAA #24008015 Report a problem | ||
| 8/23/2024 | Listed for sale | $730,000+633.7%$249/sqft |
Source: RAA #24008015 Report a problem | ||
| 1/26/2022 | Sold | -- |
Source: RAA #18000603 Report a problem | ||
| 1/11/2022 | Pending sale | $99,500$34/sqft |
Source: RAA #18000603 Report a problem | ||
| 5/24/2021 | Price change | $99,500+5.3%$34/sqft |
Source: RAA #18000603 Report a problem | ||
| 7/31/2020 | Price change | $94,500+0.1%$32/sqft |
Source: Latter & Blum #18000603 Report a problem | ||
| 12/20/2019 | Listed for sale | $94,395$32/sqft |
Source: Van Eaton & Romero, LLC #18000603 Report a problem | ||
Public tax history
| Year | Property taxes | Tax assessment |
|---|---|---|
| 2024 | $6,316 +655.2% | $71,535 +653% |
| 2023 | $836 +11.1% | $9,500 +11.1% |
| 2022 | $753 +12.1% | $8,550 +12.5% |
| 2021 | $672 +14.4% | $7,600 +14.3% |
| 2020 | $587 +22.7% | $6,650 +16.7% |
| 2019 | $479 +17.4% | $5,700 +20% |
| 2018 | $407 +253.7% | $4,750 +253.2% |
| 2017 | $115 | $1,345 |
Find assessor info on the county website
Neighborhood: 70503
Nearby homes
- $219,8003 bd2 ba1.4k sqft101 Rue Aubin, Lafayette, LA 70503Off Market
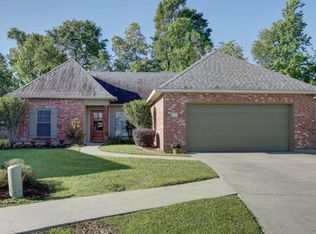
- $232,4003 bd2 ba1.6k sqft103 Rue Aubin, Lafayette, LA 70503Off Market
- $--6 bd5 ba3.7k sqft107 Pondside Dr, Lafayette, LA 70503Sold

- $219,8003 bd2 ba1.4k sqft100 Rue Aubin, Lafayette, LA 70503Off Market
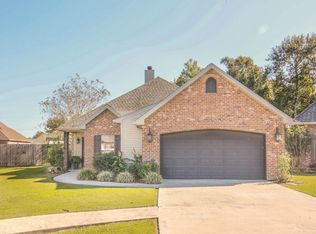
- $2,000-- bd-- ba-- sqft100 Rue Aubin, Lafayette, LA 70503Off Market
- $729,100-- bd-- ba-- sqft104 Pondside Dr, Lafayette, LA 70503Off Market
- $214,0003 bd2 ba1.4k sqft105 Rue Aubin, Lafayette, LA 70503Off Market
- $276,700-- bd-- ba1.8k sqft2422 Robley Dr, Lafayette, LA 70503Off Market
Nearby schools
GreatSchools rating
- 8/10Ridge Elementary SchoolGrades: PK-5Distance: 3.5 mi
- 9/10Edgar Martin Middle SchoolGrades: 6-8Distance: 3.2 mi
- 6/10O. Comeaux High SchoolGrades: 9-12Distance: 3.7 mi
Schools provided by the listing agent
- Elementary: Ridge
- Middle: Edgar Martin
- High: Comeaux
Source: RAA. This data may not be complete. We recommend contacting the local school district to confirm school assignments for this home.
Sell for more on Zillow
Get a Zillow Showcase℠ listing at no additional cost and you could sell for .
$706,200
2% more
+$14,124
With Zillow Showcase(estimated)
$720,324
- Louisiana
- Lafayette Parish
- Lafayette
- 70503
- 109 Pondside Dr
Nearby cities
Nearby zip codes
Other Lafayette Topics
